A very different Belltown
The Crystal Pool was both spectacle and public recreation
The C. D. Stimson Company commissioned theater architect B. Marcus Priteca to design the Crystal Pool near Second and Lenora. University of Washington records preserve Priteca's plans and describe a roughly 260,000-gallon pool, balconies for spectators, steam boilers and water pumped in from Elliott Bay. HistoryLink says the facility opened in 1915 and could be used for more than swimming: operators covered the pool with flooring for roller skating, boxing and public events. That flexibility made the building a civic gathering place, not merely an indoor pool. Older secondary sources disagree about the exact original construction year, so 1915 is described as the opening rather than a universally agreed construction date.
Its second life
Bethel Temple occupied the former natatorium for six decades
After the Depression changed the economics of the swimming attraction, the building became Bethel Temple in the early 1940s. The church's own history records services beginning there in 1944 and an organ installation that remained associated with the address until demolition in 2003. This chapter matters because the site was not an abandoned shell waiting for redevelopment. It served generations of worshippers after the pool closed. The historic structure's decades as a religious institution are an essential part of its story, even though most condominium marketing mentions only the natatorium.
The modern redevelopment
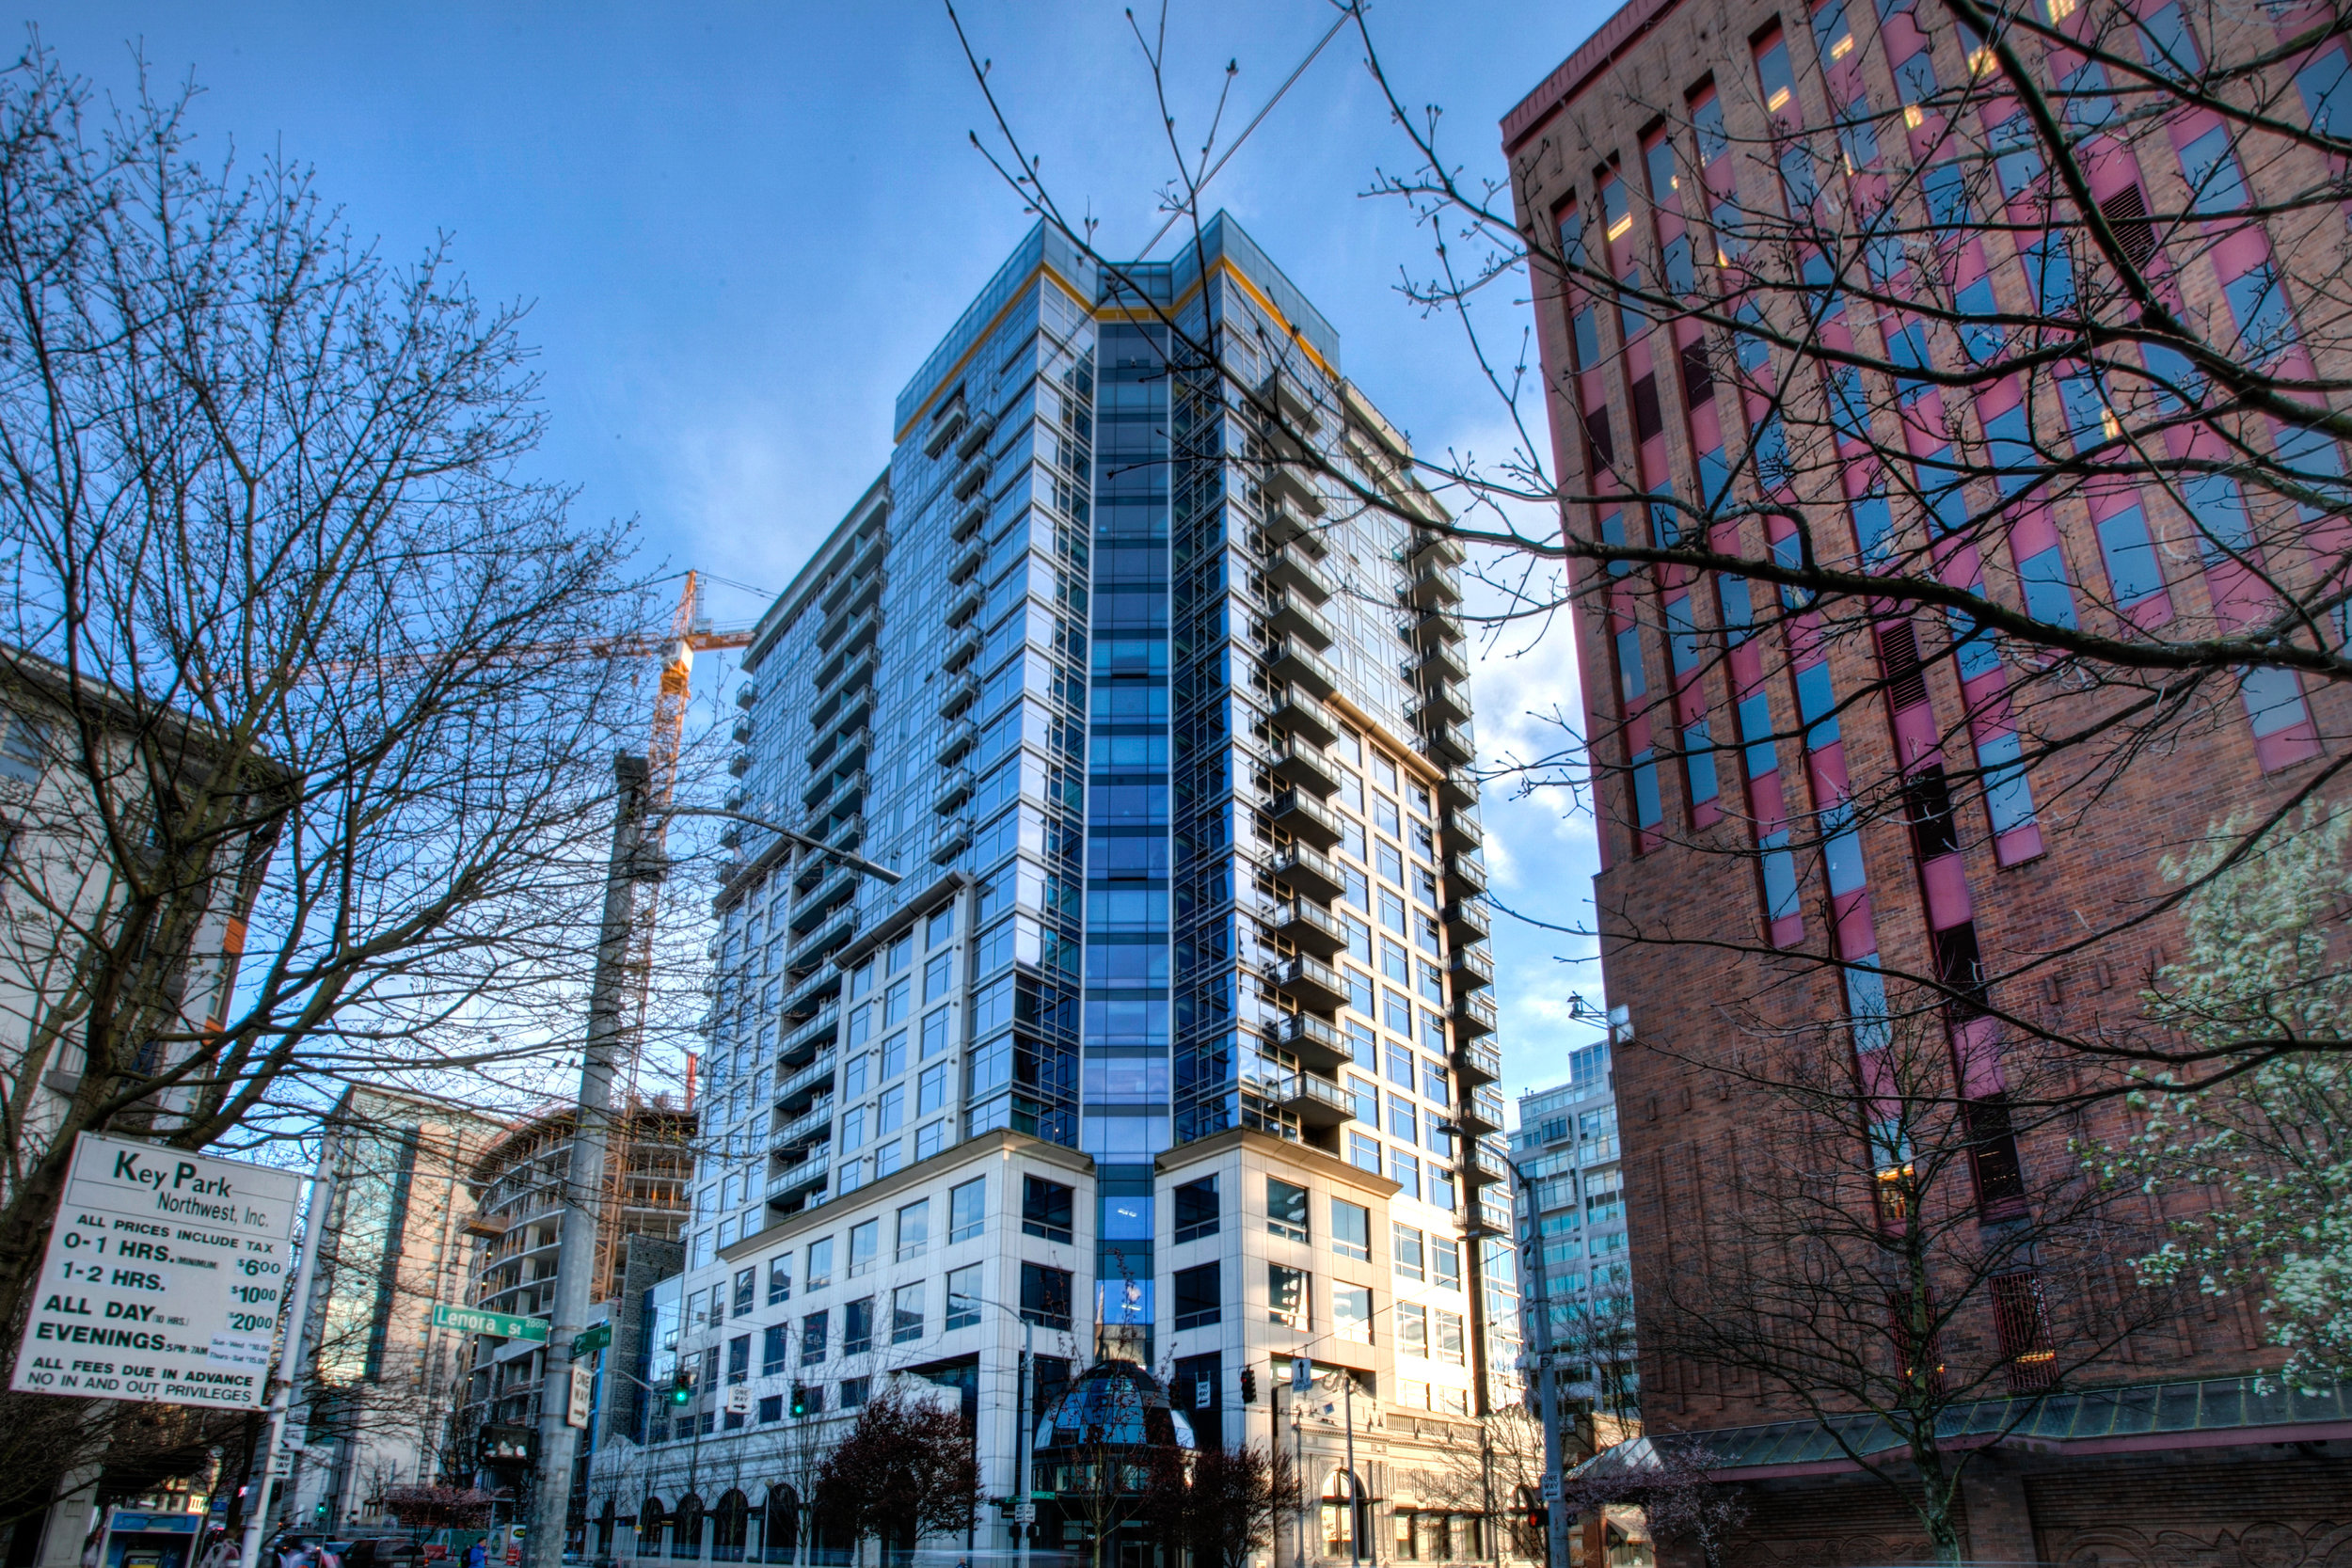
Weber Thompson set a glass tower above the old terra cotta
Developer Cristalla LLC, with Murray Franklyn's Steve Washburn identified in contemporary 2004 reporting, undertook the residential project. Weber Thompson designed the new high-rise; structural engineering credits include Cary Kopczynski & Company. The resulting roughly 23-story, 197-home building opened in 2005. Some structural engineering publications use a 24-story count, reflecting differing floor-level conventions. Its design deliberately contrasts historic classical ornament at the base with a cleaner, faceted glass tower above, rather than pretending the entire building is a restored early-twentieth-century structure.
How the old façade survived
The preservation required substantial structural engineering
A construction-award account described the original terra-cotta surface as fractured and attached to unreinforced masonry with inadequate earthquake resistance. Engineers braced the exterior before demolition, supported the rear with shotcrete and connected the new work with steel anchors and bars. The old façade was then integrated into the completed residential structure. This was a difficult technical operation, not simply a decorative reproduction mounted to a new wall. It does not establish the façade's present condition: ongoing maintenance, inspections and future work remain matters for the association's current documents.
Details worth seeing on foot
Look for dolphins, shells and mythical sea creatures
A University of Washington architectural walking guide points out the old swimming-themed ornament on the façade: dolphins, shells, mermaids and fantastical aquatic figures. Those details are easiest to appreciate from the sidewalk rather than from a listing photograph of the high-rise. HistoryLink also documents a recreated dome as a reference to the lost original. The contrast between the street-level ornament and the modern lobby, terraces and residence floors is what makes Cristalla a destination for architectural history enthusiasts as well as condo buyers.
The ownership story today
Historic ornament and modern systems create separate obligations
Cristalla's preserved exterior has special architectural significance, while the residential tower has its own high-rise systems, glazing, elevators, common amenities and garage. Original promotional material described a staffed lobby and extensive common areas, but current operating details and the financial obligations attached to them must be checked directly. Buyers should evaluate the façade's maintenance record, roof and envelope work, reserves and current assessments alongside the individual residence's floor, view, layout and parking rights. A beautiful piece of Seattle history is a reason to look closer, not a substitute for due diligence.