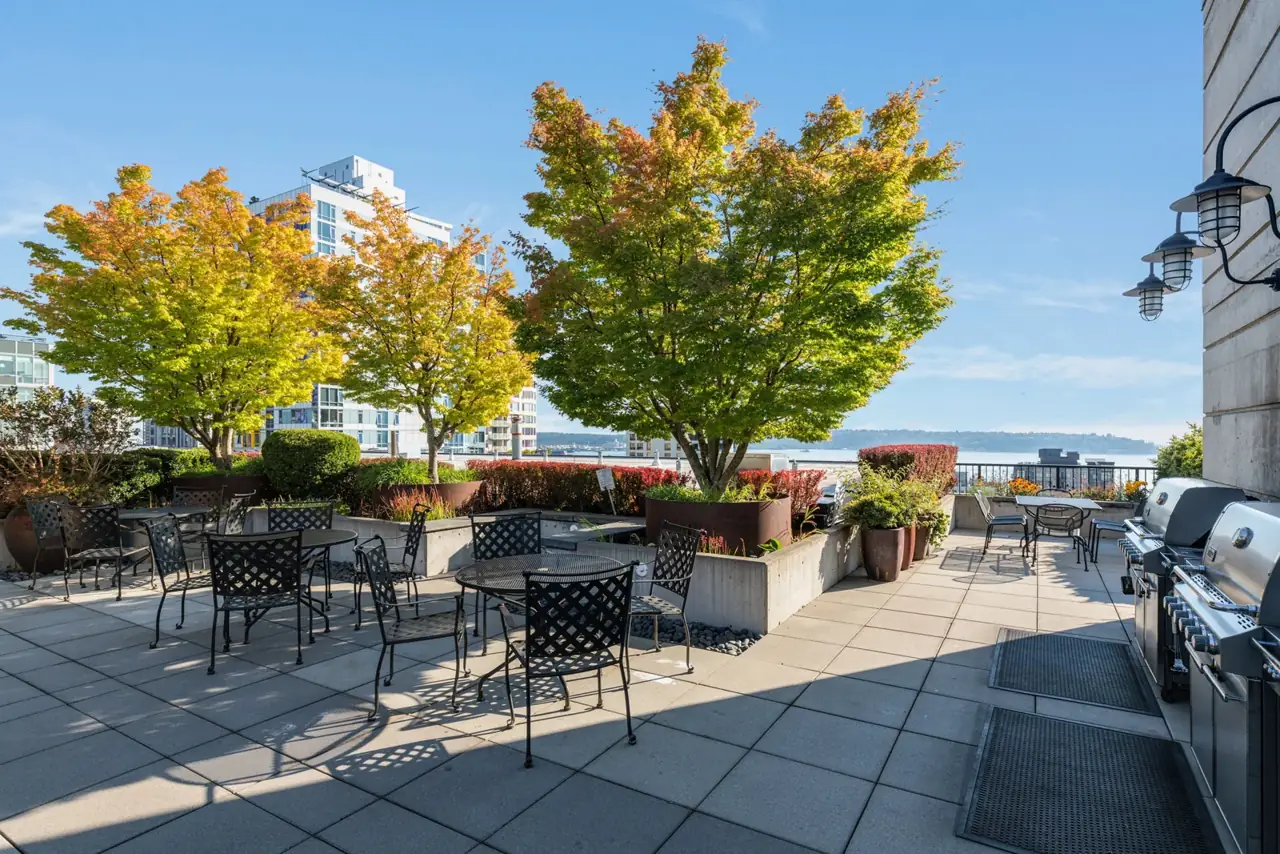
Mosler Lofts landscaped rooftop terrace and Seattle skyline

Seattle Condo Buildings

Mosler Lofts

Modern industrial-style loft building with exposed concrete, steel and large windows.

2720 3rd Avenue · Belltown · Seattle

Building note: Mithun and original developer materials date the LEED Silver residential project to 2007. Mithun's architect record and contemporary 2009 reporting describe 150 originally planned and sold residences, while this site's existing directory lists 148. Confirm the recorded legal residential-unit count before changing that public figure.

Building Highlights

Built
2007
Stories
12 fl
Residences
148 homes
Neighborhood
Belltown
Developer
The Schuster Group
Architect
Mithun

The Building Story

Mosler Lofts: the early green building that helped redefine Belltown living

Mosler Lofts at 2720 Third Avenue opened in 2007 with an ambition that looks familiar now but was bold in its moment: create a desirable urban condominium by making sustainability integral to the architecture. Developer The Schuster Group worked with Mithun to combine open loft plans, high glazing, natural ventilation, a landscaped roof and an active pedestrian edge. This was not a conventional residential tower with a few green features added for a brochure. The environmental choices informed the exterior, building systems, common areas and the way the property meets Clay Street.

Mosler Lofts building exterior

Its architectural first

Seattle's first LEED-certified multifamily project, according to Mithun

Mithun's project history identifies Mosler as Seattle's first LEED-certified multifamily development and the first BuiltGreen multifamily project anywhere. Its certified rating was LEED Silver, achieved around the 2007 completion. The project included natural ventilation and daylighting strategies, low-VOC interior materials and a green roof intended to filter stormwater while serving as a place for residents to gather. Those are historical design achievements, not proof of present-day mechanical efficiency or reserve funding.

The original big idea

Mark Schuster saw a green condominium before the boom

Contemporary 2009 coverage from Washington State University describes developer Mark Schuster proposing an environmentally ambitious Belltown condominium in 2003, before sustainability became an expected feature of new high-rises. The team believed buyers would care about materials, resource conservation and light in their homes. Mithun took that premise seriously enough to make the building an architecture and interior design project rather than a checklist. The 12-story property helped demonstrate that an environmental identity could become a market differentiator even as Seattle's overall housing market slowed.

The architect's approach

Exposed structure, generous glass and high ceilings

Mithun designed open, contemporary homes with exposed structural and service elements that contribute to the loft character. The architect describes 10- to 15-foot ceilings in its mix of one- and two-bedroom residences and penthouses, with large windows designed to admit light. Some layouts emphasize open living spaces while others create more clearly defined rooms. That means the word 'loft' is not a substitute for inspecting an actual floor plan or legally permitted use. Ceiling height, operable glazing, column placement and mezzanine configuration can vary across the property.

Where the building meets Belltown

Clay Street's Green Street and a row of townhouses

Mosler was designed with attention to the designated Green Street along Clay Street, including generous planting areas and pedestrian treatment. Two-story street-level townhouse forms help the development connect to the surrounding neighborhood rather than retreat behind an anonymous lobby. Original project coverage also describes approximately 5,000 square feet of retail along Third Avenue. These choices matter because they combine an active street edge with residential living above, a concept that later became more common throughout Seattle's downtown-adjacent neighborhoods.

The invisible features

Rainwater, air quality and daylight did part of the work

Original architecture records describe a planted roof to detain and filter rainwater, low-emission interior finishes, efficient glazing and natural ventilation strategies. Engineering descriptions also highlight low-flow plumbing and bicycle storage as part of the sustainability package. A building can be environmentally thoughtful without being maintenance-free: roof plantings, waterproofing, ventilation components and window assemblies all have lifecycles. When touring a resale, inspect the actual operable windows and indoor conditions, then read current association records for envelope and roof work.

How the market responded

Buyers recognized the difference in 2007 and 2008

Mithun says Mosler sold approximately 90 percent of its residences during the first six months of marketing. A Washington State University article from 2009 reported 149 of the originally planned 150 units had sold within about a year, even as the larger regional market weakened. Those are period sales results, not current pricing indicators. They help explain why Mosler became an example in architecture and homebuilding awards, including recognition for sustainable attached housing and overall multifamily community design.

The details buyers should verify now

A 2007 environmental pioneer is also an established HOA

Mithun's original project program lists 150 homes, while Pinnacle's existing directory uses 148 residences and some other records count the community differently. The legal condominium schedule should resolve any distinction between planned and recorded residential units. The rooftop, elevators, common indoor spaces, glazing, ventilation and landscaped surfaces all require ongoing care. Today's resale documents, reserve study, insurance and meeting minutes should be evaluated without assuming that an original LEED Silver designation guarantees current financial stability, recent equipment upgrades or the absence of special assessments.

Good to know

Before choosing a home here

  • Verify the exact home's ceiling heights, operable windows and actual layout, not the generic idea of a loft.
  • Review current roof-garden waterproofing, exterior glazing, ventilation and shared-system maintenance together with reserve and assessment records.
  • Distinguish Mithun's originally planned 150 homes from the directory's existing 148-unit count and confirm the legally recorded total with association documents.
Explore the research behind this building

Architecture and project-history references describe the original design. Current amenity access, financial condition, building rules and individual property features must be verified from the latest association and listing records.

Homes for Sale

Currently available at Mosler Lofts

Explore available homes, photography and pricing from the live NWMLS feed.

Pinnacle GroupLuke Bartlett

Listing data is provided by Northwest Multiple Listing Service (NWMLS) through IDX Broker. Information is deemed reliable but not guaranteed and must be independently verified.

Building amenities

  • Concierge
  • Rooftop terrace, grills and fire pit
  • Fitness center
  • Library and resident lounge
  • Conference and business room
  • Guest suite
  • Secure parking and bike storage
Parking
Secure underground parking

Amenities are reported in public building and listing sources. Confirm current access, reservations, fees, and any parking or storage assignment with the association.

Building photography

  • Mosler Lofts building exterior

  • Mosler Lofts building exterior

  • Mosler Lofts primary facade and projecting roof canopy

    Photo: Gregory White / Seattle Home Photography. Courtesy of The Seattle Condo Group.
  • Rooftop garden and outdoor fire pit at Mosler Lofts

  • Rooftop terrace seating at sunset

  • Mosler Lofts resident lounge and reception area

  • Mosler Lofts reading library and lounge

  • Resident fitness center at Mosler Lofts

8 photographs of Mosler Lofts.

Rental & Leasing

Leasing at Mosler Lofts

Rental cap
30 homes (about 20%)
Minimum lease
6 months
Short-term rentals
Not permitted
Rental availability
Waitlist reported

Source: September 2026 resale disclosure

More rental details
Cap status / waitlist
The September 3, 2026 resale report states a rental cap of 30 units and a waiting list. The August 2025 reserve study identifies 148 residential units, so 30 of 148 is approximately 20.3%. The percentage is calculated for context; the association describes its cap as a fixed 30-unit limit. Confirm current availability and eligibility directly with management.
Dated cap observation
A rental waiting list was reported; current position and eligibility require HOA confirmation · as of September 3, 2026. Dated observation, not an association rule.
Subleasing
Current HOA details required
Lease / registration
Written leases and tenant information must be supplied to management before move-in. The September 3, 2026 resale report states a six-month minimum lease; the February 2023 rules in the package still say one year. Obtain the latest governing rule or amendment from management before relying on the six-month term.
Rental / move-in fees
$250 buyer records update and $1,000 move-in/out fee (September 3, 2026; subject to board change)
Background checks
Current HOA details required
Source status
Verified public source
Last verified
September 3, 2026 resale disclosure

The September 2026 resale disclosure reported no active association litigation or planned special assessments.

The September 3, 2026 association resale report expressly states a six-month minimum rental term. The supplied February 2023 rules still reference a one-year initial lease, so buyers should request the updated rule or amendment to reconcile the documents.

The September 2026 report states a limit of two pets per unit. Confirm current pet rules and any restrictions.

An older rental rule referenced a one-year initial term. Confirm the current six-month minimum and waitlist with association management.
Leasing rules and availability may change. Confirm current terms with the condominium association before purchasing or leasing.

Work with Luke

Considering a condo at Mosler Lofts?

Association rental and leasing rules, rental caps, current cap availability, waitlists, minimum lease terms, fees and short-term-rental policies can change at any time. Information should be independently verified through the current resale certificate, declaration, rules and regulations, association management and applicable City of Seattle requirements before purchase or lease.