The Klee in Belltown, Seattle

Seattle Condo Buildings

The Klee

Belltown condominium with architectural character and strong waterfront access.

2717 Western Avenue · Belltown · Seattle

Building note: A 2002 contemporary architectural review counted 140 apartments; one later directory reports 153 residences. The original contemporary critique also differs from later directories on the height of the concrete wing.

Building Highlights

Built
2001
Stories
~11 fl
Residences
~140 homes
Neighborhood
Belltown
Developer
Val Thomas
Architect
Hewitt Architects

The Building Story

Two buildings, two personalities, one Belltown landmark

The Klee is one of those buildings that rewards looking past the lobby. Architect David Hewitt and developer Val Thomas combined two very different construction systems on the same Belltown site: a taller concrete loft tower and a lower wood-frame wing, joined by a glass entrance and shared courtyard. What looks like a single condominium address actually offers two approaches to city living, from flexible industrial-feeling spaces to more conventional apartments. The project's name invokes artist Paul Klee, but its most important creative move is the architecture itself.

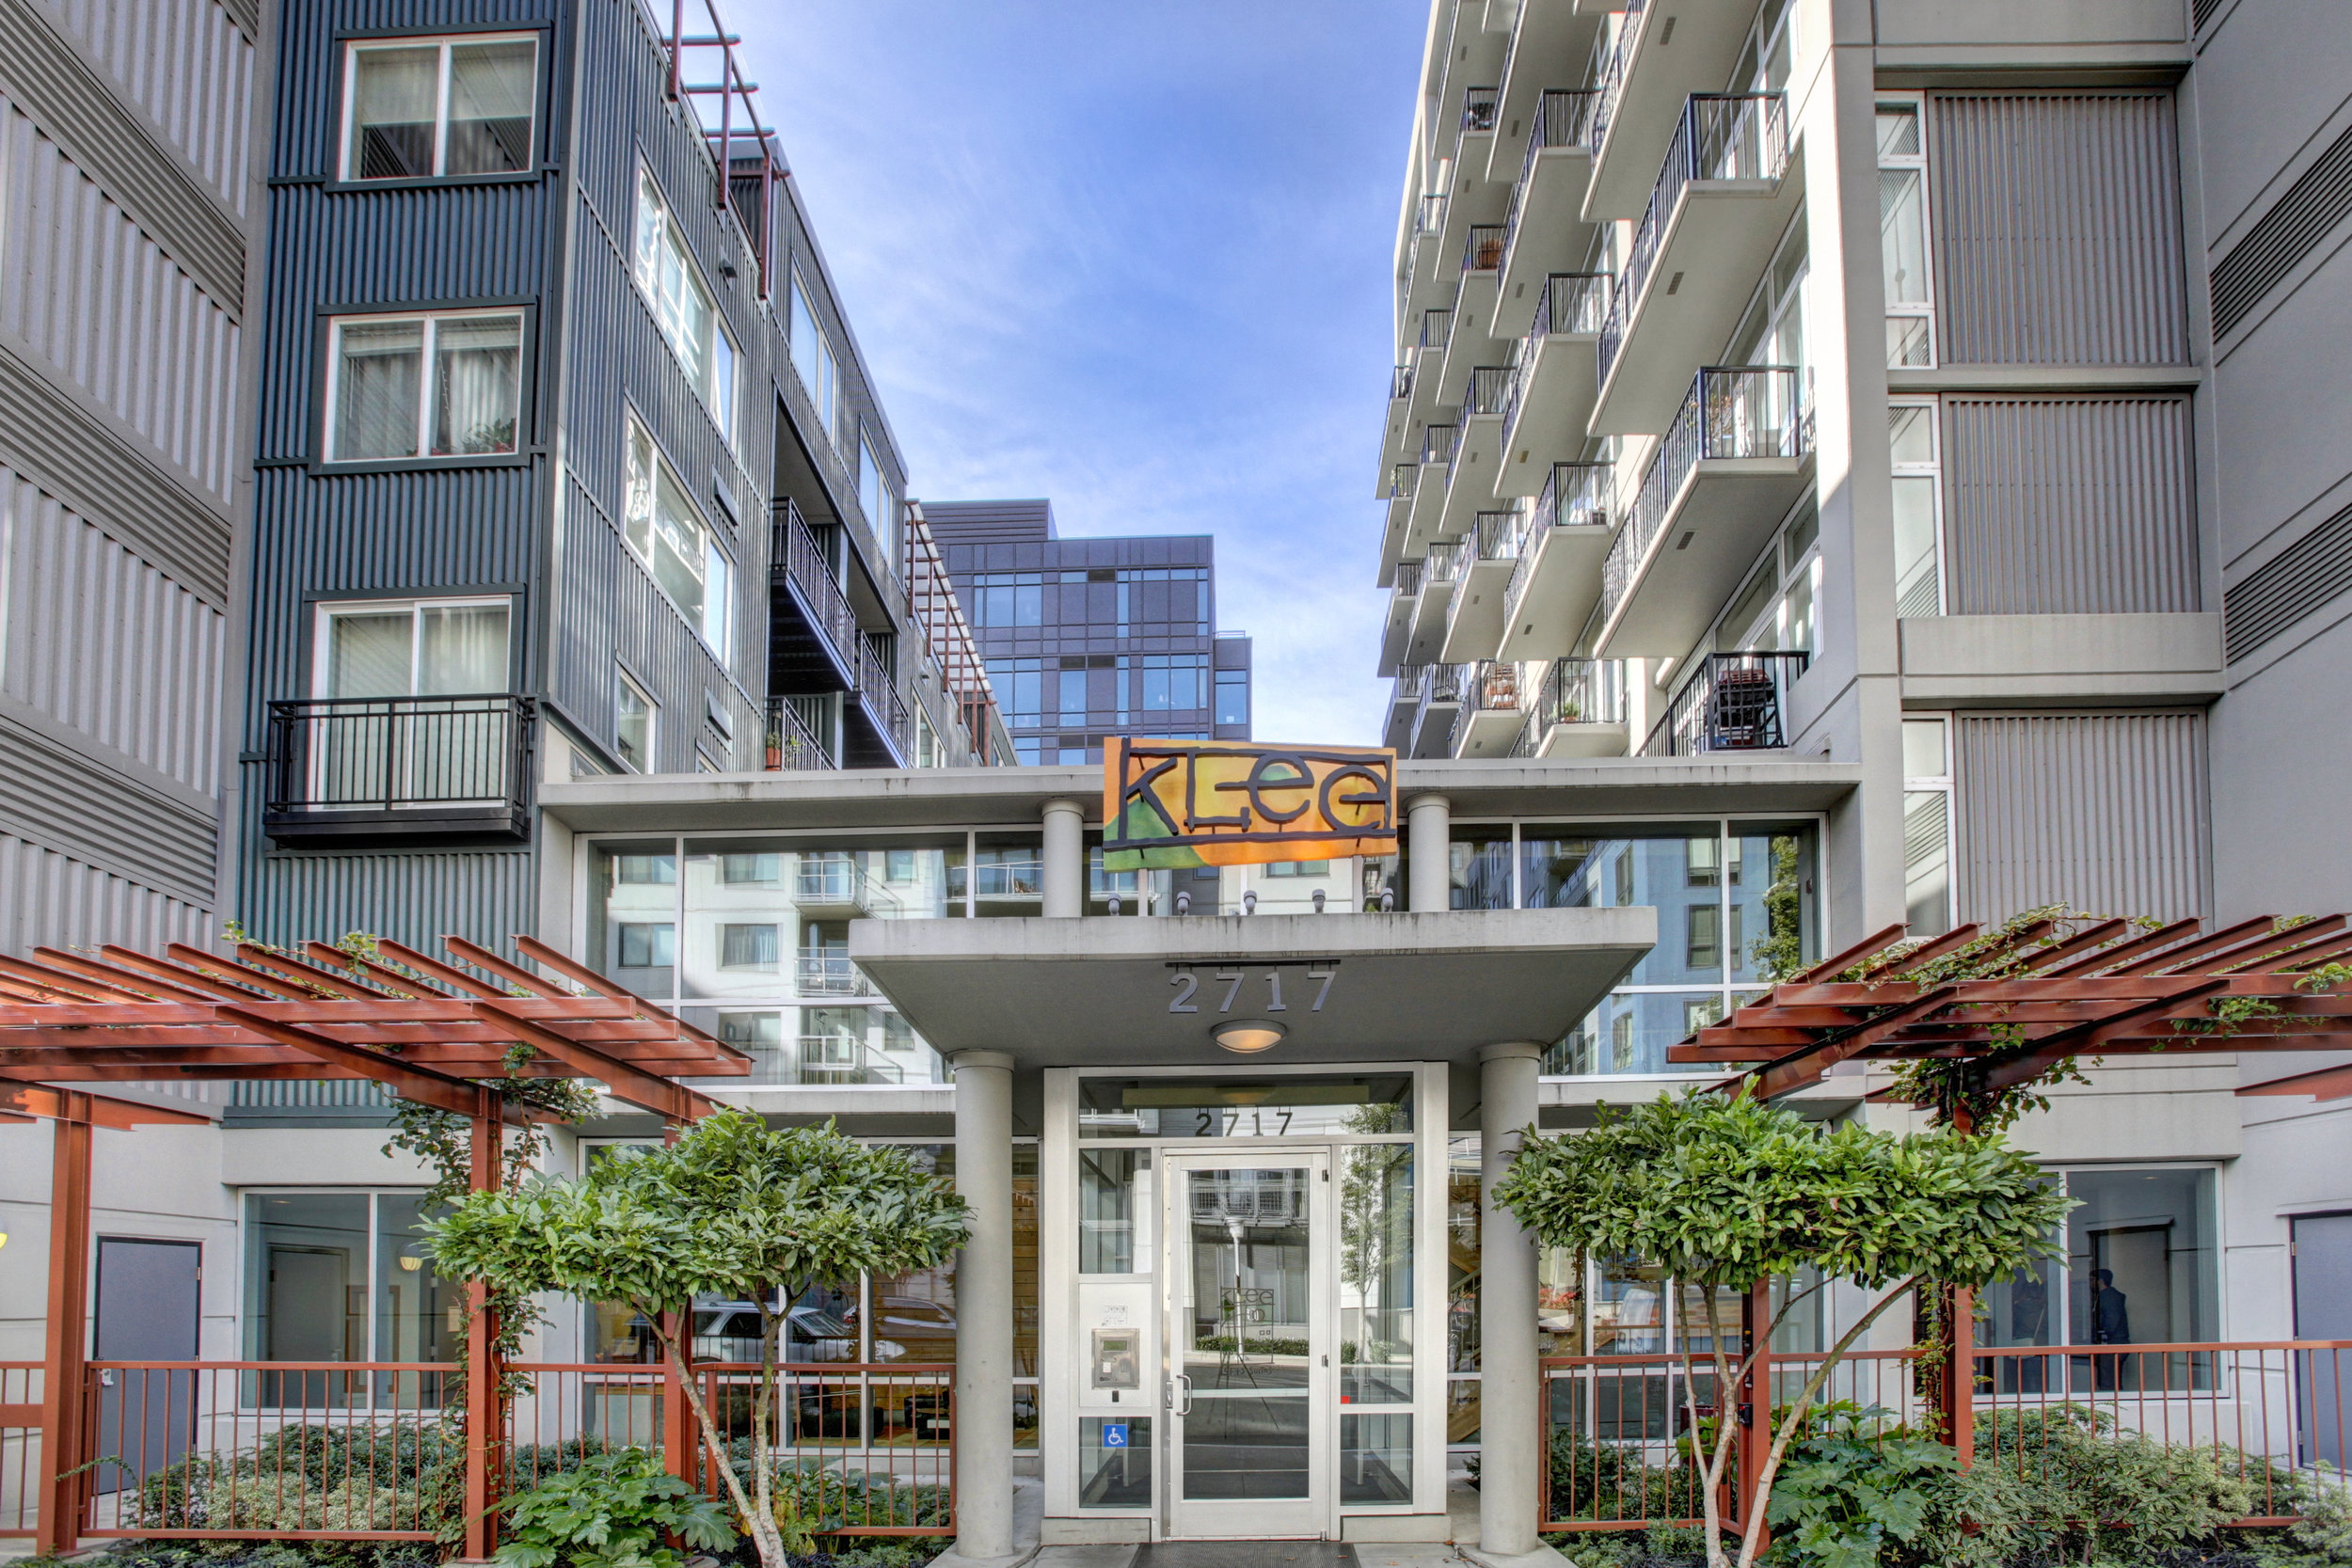
The Klee entrance and courtyard-facing facades
The Klee entrance and courtyard-facing facadesPhoto: Gregory White / Seattle Home Photography. Courtesy of The Seattle Condo Group.

The architectural idea

A concrete loft tower joined to a wood-frame neighbor

At the north end, an approximately 11-story concrete building accommodates loft-style residences; the six-story wing toward Cedar Street uses wood-frame construction and more conventional layouts. A two-story glass lobby and courtyard connect the pieces. This was a deliberate design and economic choice, described in a 2002 Seattle Post-Intelligencer architectural critique, not an accidental mismatched pair. It helps explain why floor plans and everyday experiences differ so much within one community.

The people behind it

David Hewitt and Val Thomas chose variety

Developer Val Thomas worked with architect David Hewitt on a building that broke away from the block-filling apartment forms common in Belltown's early-2000s construction boom. Contemporary criticism praised the project's proportions, attention to material and ability to address street corners. Instead of repeating one tower design across the block, the team used different structures and heights to respond to different edges of the site.

Why the tower sits that way

Turning the long side to the views

The taller concrete volume runs perpendicular to Western Avenue. As a contemporary architectural review explained, the move helped provide water outlooks from residences on both sides while allowing more daylight to reach the street below. Its carefully expressed frame wraps around the corners. That is a more considered response to an urban block than a maximum-width slab oriented only for the developer's floor-area target.

A surprisingly varied home mix

The loft is not the suite

The concrete wing became known for exposed columns, concrete surfaces and tall glazing, whereas the lower wood-frame wing provides a different, more conventional residential vocabulary. Some original homes were conceived with live/work flexibility. Those distinctions have practical consequences: the location of structural elements, room divisions, natural light and potential workspace may vary dramatically. Never judge a Klee home by photographs or square footage from the other wing.

The building's first life

It started as apartments, not condominiums

The project opened around 2001 as Klee Lofts & Studios, and later building histories describe a conversion to condominium ownership in 2003. The name and the artistic references stayed, but ownership changed the due-diligence questions. With any converted building, it is useful to understand the association's formation, what building systems are shared, how expenses are allocated and which renovations occurred after the original rental period.

A glass connection

Where the two buildings meet

The transparent Western Avenue lobby links the two wings and opens toward a shared courtyard. That transition from a busy Belltown street into a more sheltered common space is a quiet but meaningful part of the design. The complex has historically offered resident gathering, work and fitness areas, but today's access and reservations should be verified. This is a building where seeing the circulation and courtyard in person is as important as viewing the residence.

An artistic address

The Klee name is an invitation to look closer

Named for Swiss-born painter Paul Klee, the community leans into a creative identity without needing to pretend it is a museum. Its architectural interest lies in alternating massing, textured façades, glass connections and concrete loft interiors. More recent design work has addressed common areas, showing how a building can be updated without erasing its original visual language. Ask which work was completed, when, and how it was funded rather than assuming every historical proposal became a finished improvement.
Good to know

Before choosing a home here

  • Identify whether a home is in the concrete loft tower or the wood-frame wing; use comparable sales from the appropriate structure.
  • Review conversion-era documents, common-element responsibilities, current reserves and any association-approved common-area renovations.
  • Pay attention to glass exposure, structural columns, live/work rights and the specific home's view corridor.
Explore the research behind this building

Architecture and project-history references describe the original design. Current amenity access, financial condition, building rules and individual property features must be verified from the latest association and listing records.

Homes for Sale

Currently available at The Klee

Explore available homes, photography and pricing from the live NWMLS feed.

Pinnacle GroupLuke Bartlett

Listing data is provided by Northwest Multiple Listing Service (NWMLS) through IDX Broker. Information is deemed reliable but not guaranteed and must be independently verified.

Building amenities

  • Concierge
  • Fitness center
  • Guest suite
  • Courtyard and outdoor patio
  • Resident lounge
  • Business center
  • BBQ area
  • EV charging available
  • Resident storage available
  • Secure bicycle room

Amenities are reported in public building and listing sources. Confirm current access, reservations, fees, and any parking or storage assignment with the association.

Rental & Leasing

Leasing at The Klee

Rental cap
No building rental cap · publicly reported
Minimum lease
Current HOA documents required
Short-term rentals
Current HOA documents required
More rental details
Cap status / waitlist
No building rental cap publicly reported
Subleasing
Current HOA details required
Lease / registration
Current HOA details required
Rental / move-in fees
Current HOA details required
Background checks
Current HOA details required
Source status
Publicly reported
Last verified
August 10, 2026

Leasing rules and availability may change. Confirm current terms with the condominium association before purchasing or leasing.

What Buyers Should Know

Due-diligence checklist

  • Resale certificate
  • Reserve study
  • Budget and financial statements
  • Insurance
  • Assessments
  • Capital projects
  • Litigation
  • Rental rules
  • Owner occupancy
  • Financing / warrantability
  • Parking and storage rights
  • View / future development
  • Building systems and age

What Sellers Should Know

Who you compete with

Sellers compete with current same-building inventory, similar stacks, floor height, views, parking, condition, amenities and nearby buildings.

Work with Luke

Considering a condo at The Klee?

Association rental and leasing rules, rental caps, current cap availability, waitlists, minimum lease terms, fees and short-term-rental policies can change at any time. Information should be independently verified through the current resale certificate, declaration, rules and regulations, association management and applicable City of Seattle requirements before purchase or lease.