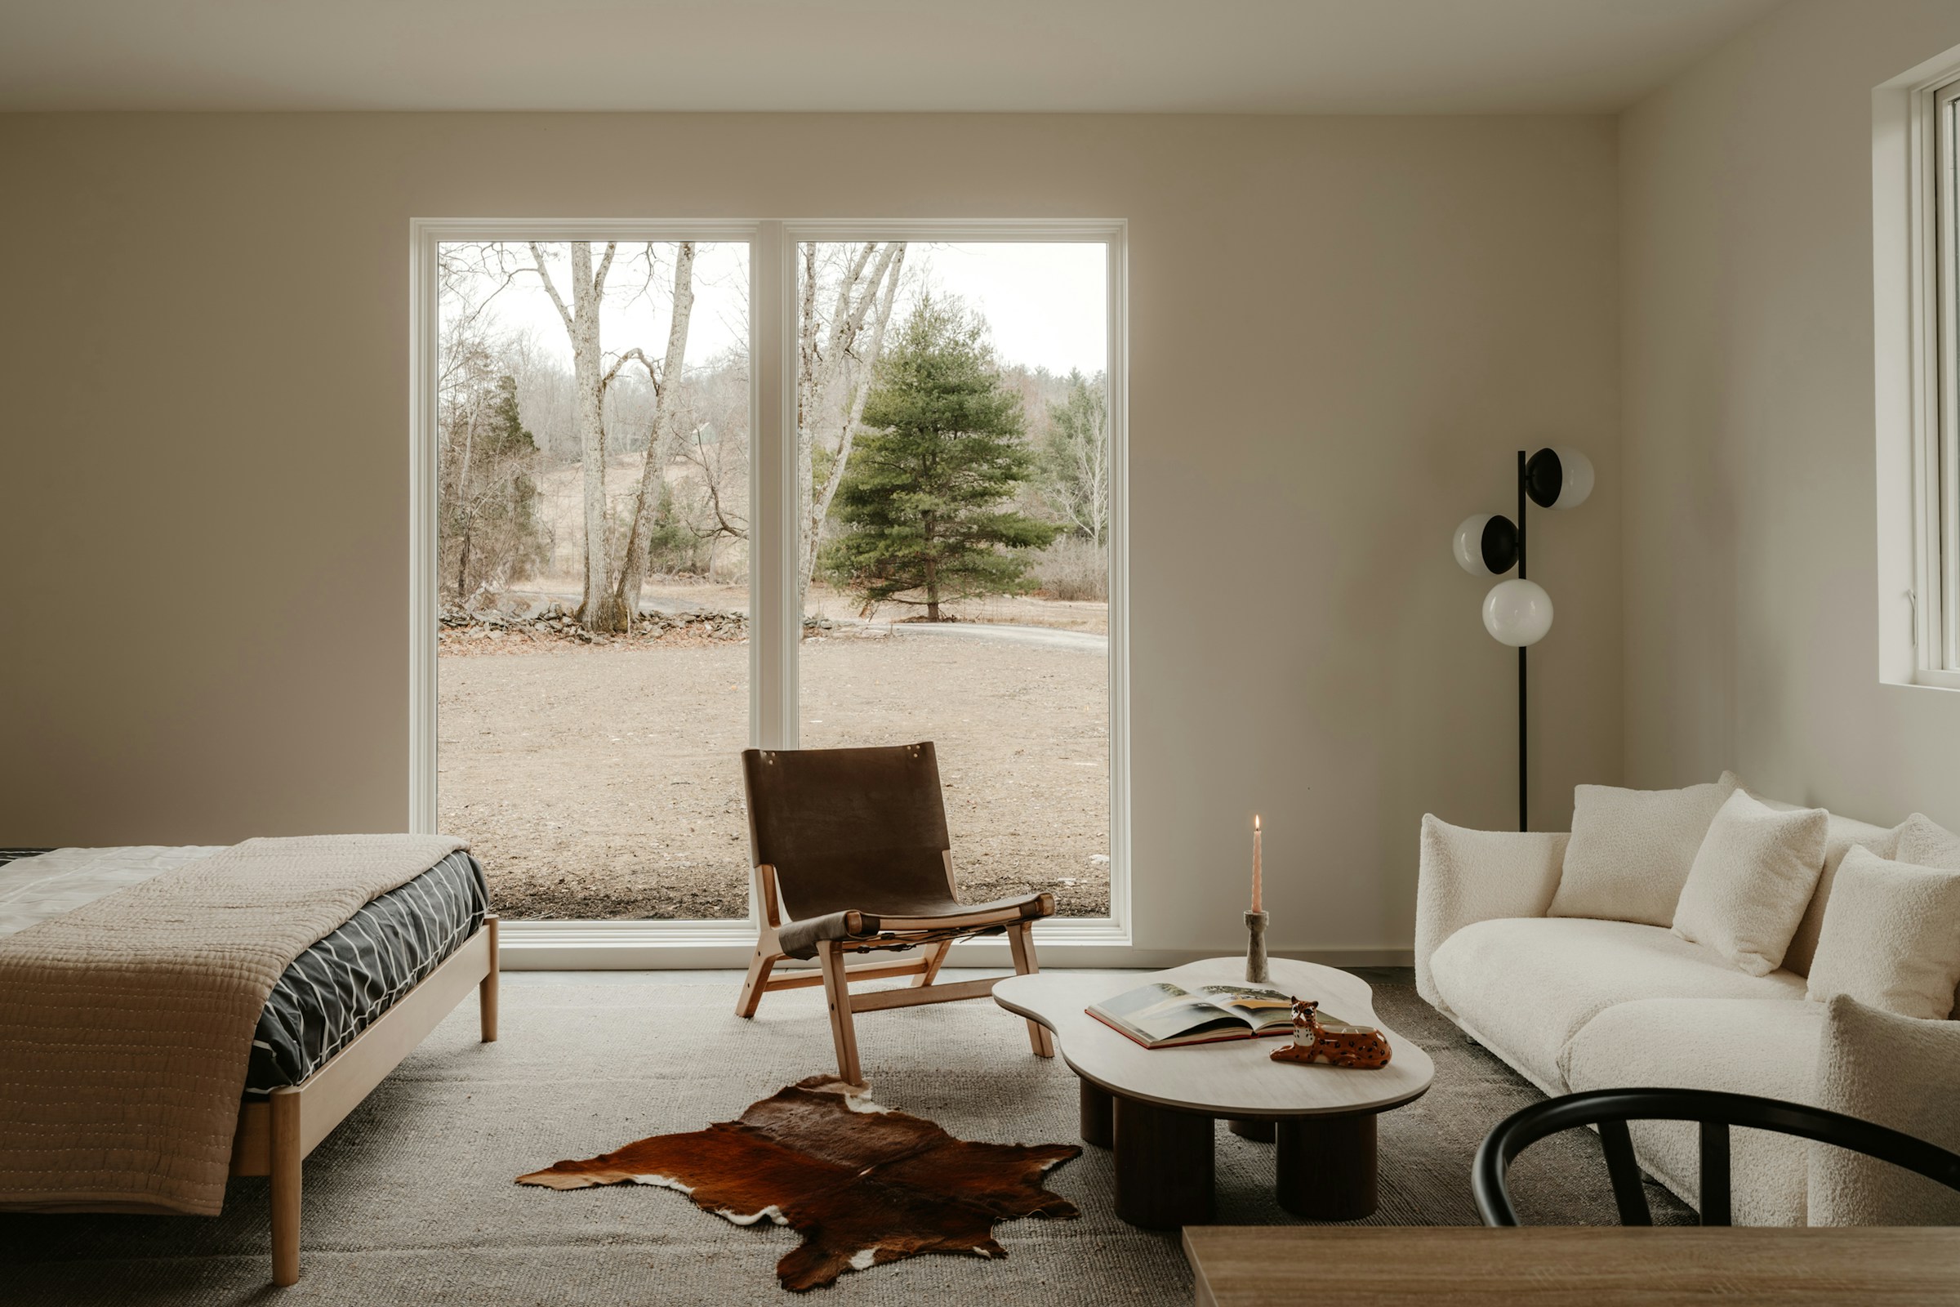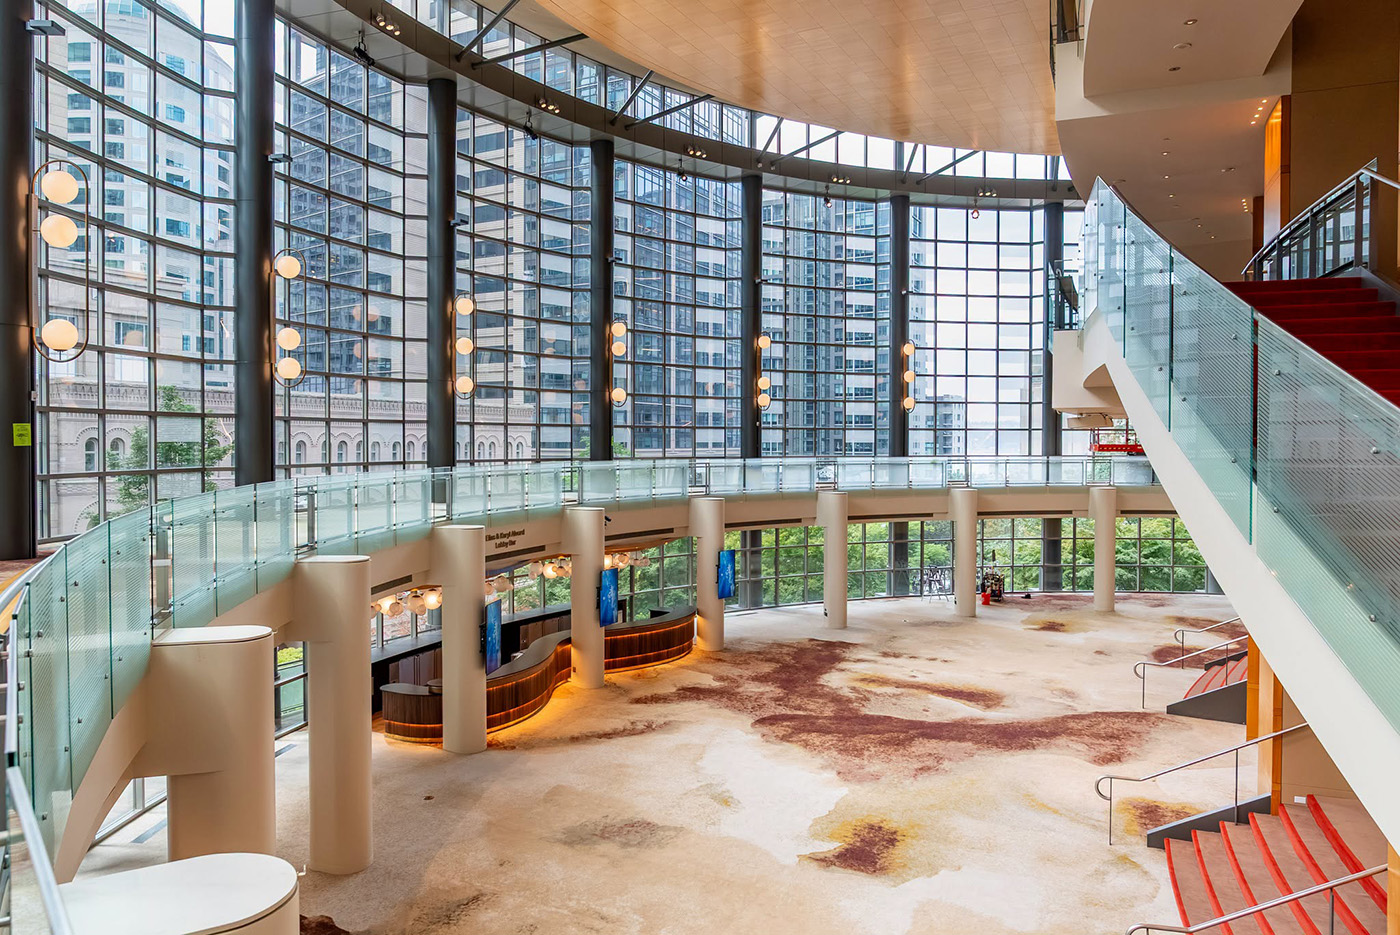
Before I step inside a home, I'm already noticing how it welcomes you.
Is the entrance easy to find? Does the path feel comfortable? Is there a light where you need one, and does the front door feel connected to the architecture around it?
Once inside, I'm looking at where my eye goes, how the rooms relate to one another and whether the space makes everyday life feel easy.
I appreciate beautiful stone and a well-designed kitchen. But the details that stay with me are often quieter: a window framed by a doorway, a place to set down your keys, or a renovation that knows which parts of the original home to leave alone.
The arrival starts before the front door
Curb appeal is often discussed as a way to attract buyers. I think about it more broadly as the experience of coming home.
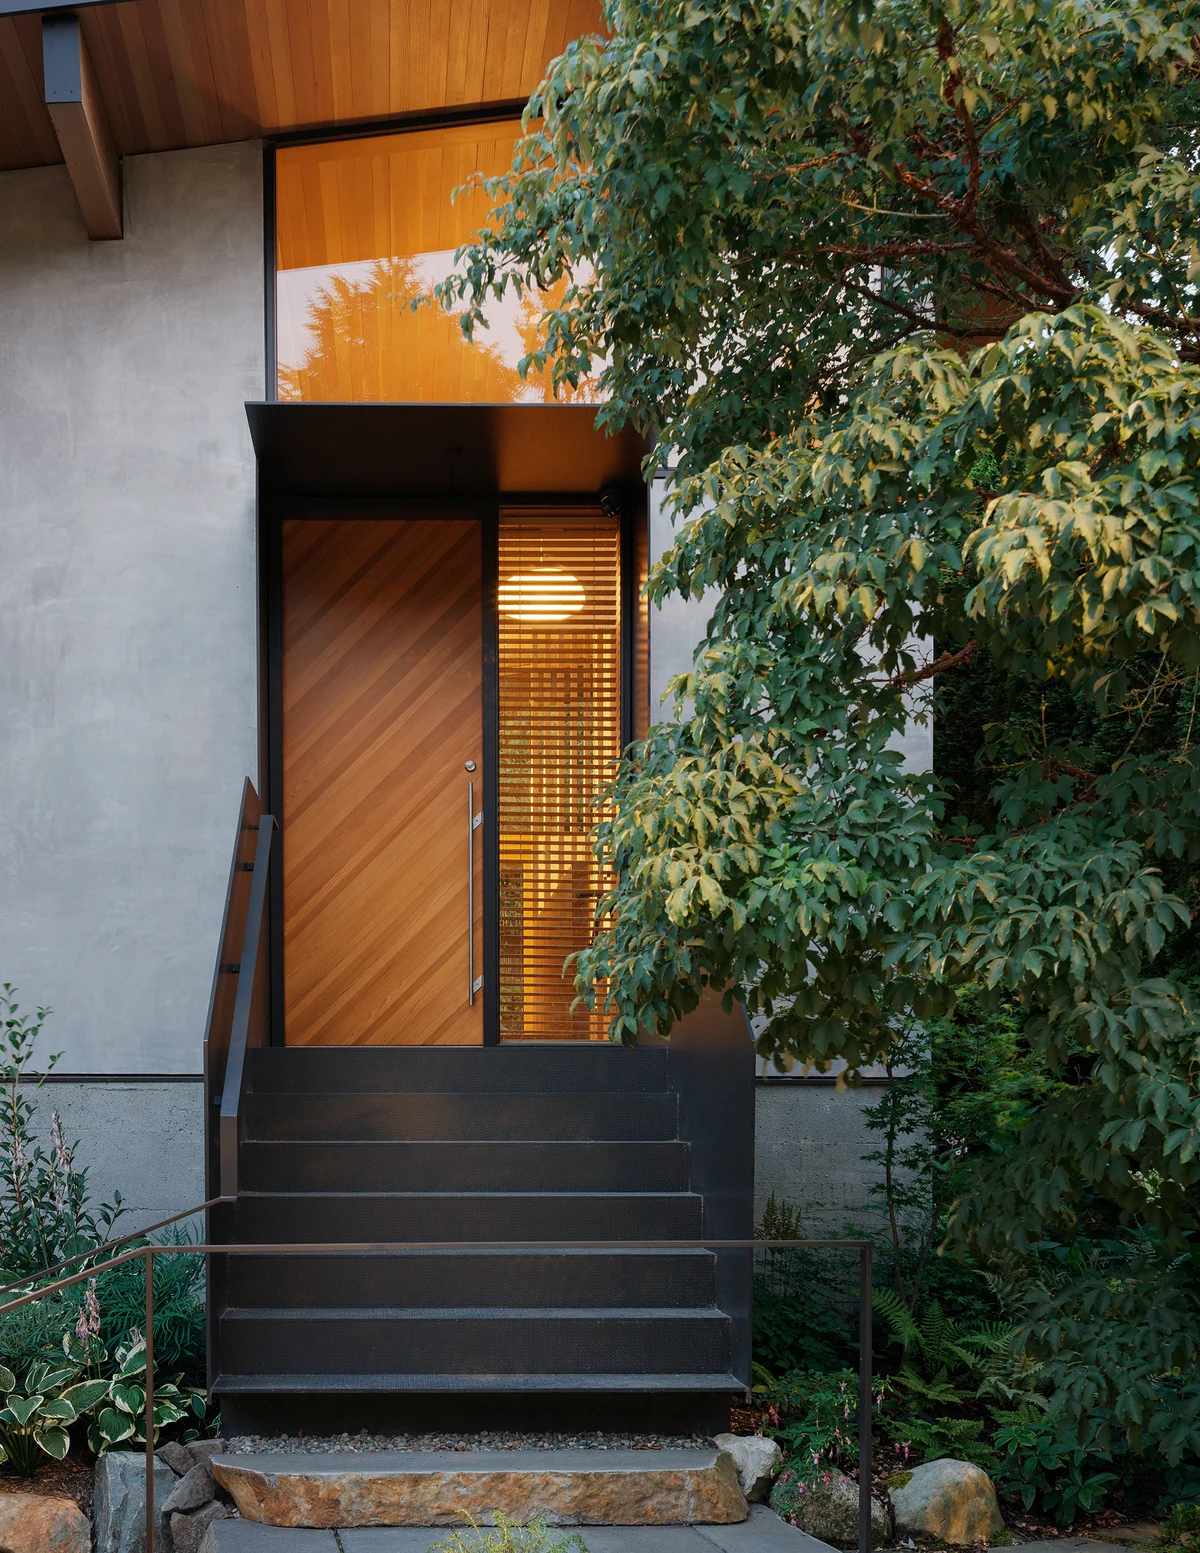
A clear walkway, planting that gives the entrance some breathing room and lighting that helps you find your footing can create a welcoming approach. The pieces should feel like they belong together, without making the entrance overly formal.
In a condominium, that arrival extends through the building entrance, elevator and common hallway. Those spaces are part of daily life, even though they sit outside the residence itself.
Then comes the threshold. Is there room to pause, take off a coat or put down a bag? An entry can be small and still work beautifully if someone has thought about what happens there.
What the doorway reveals
I pay attention to the first view into a home.
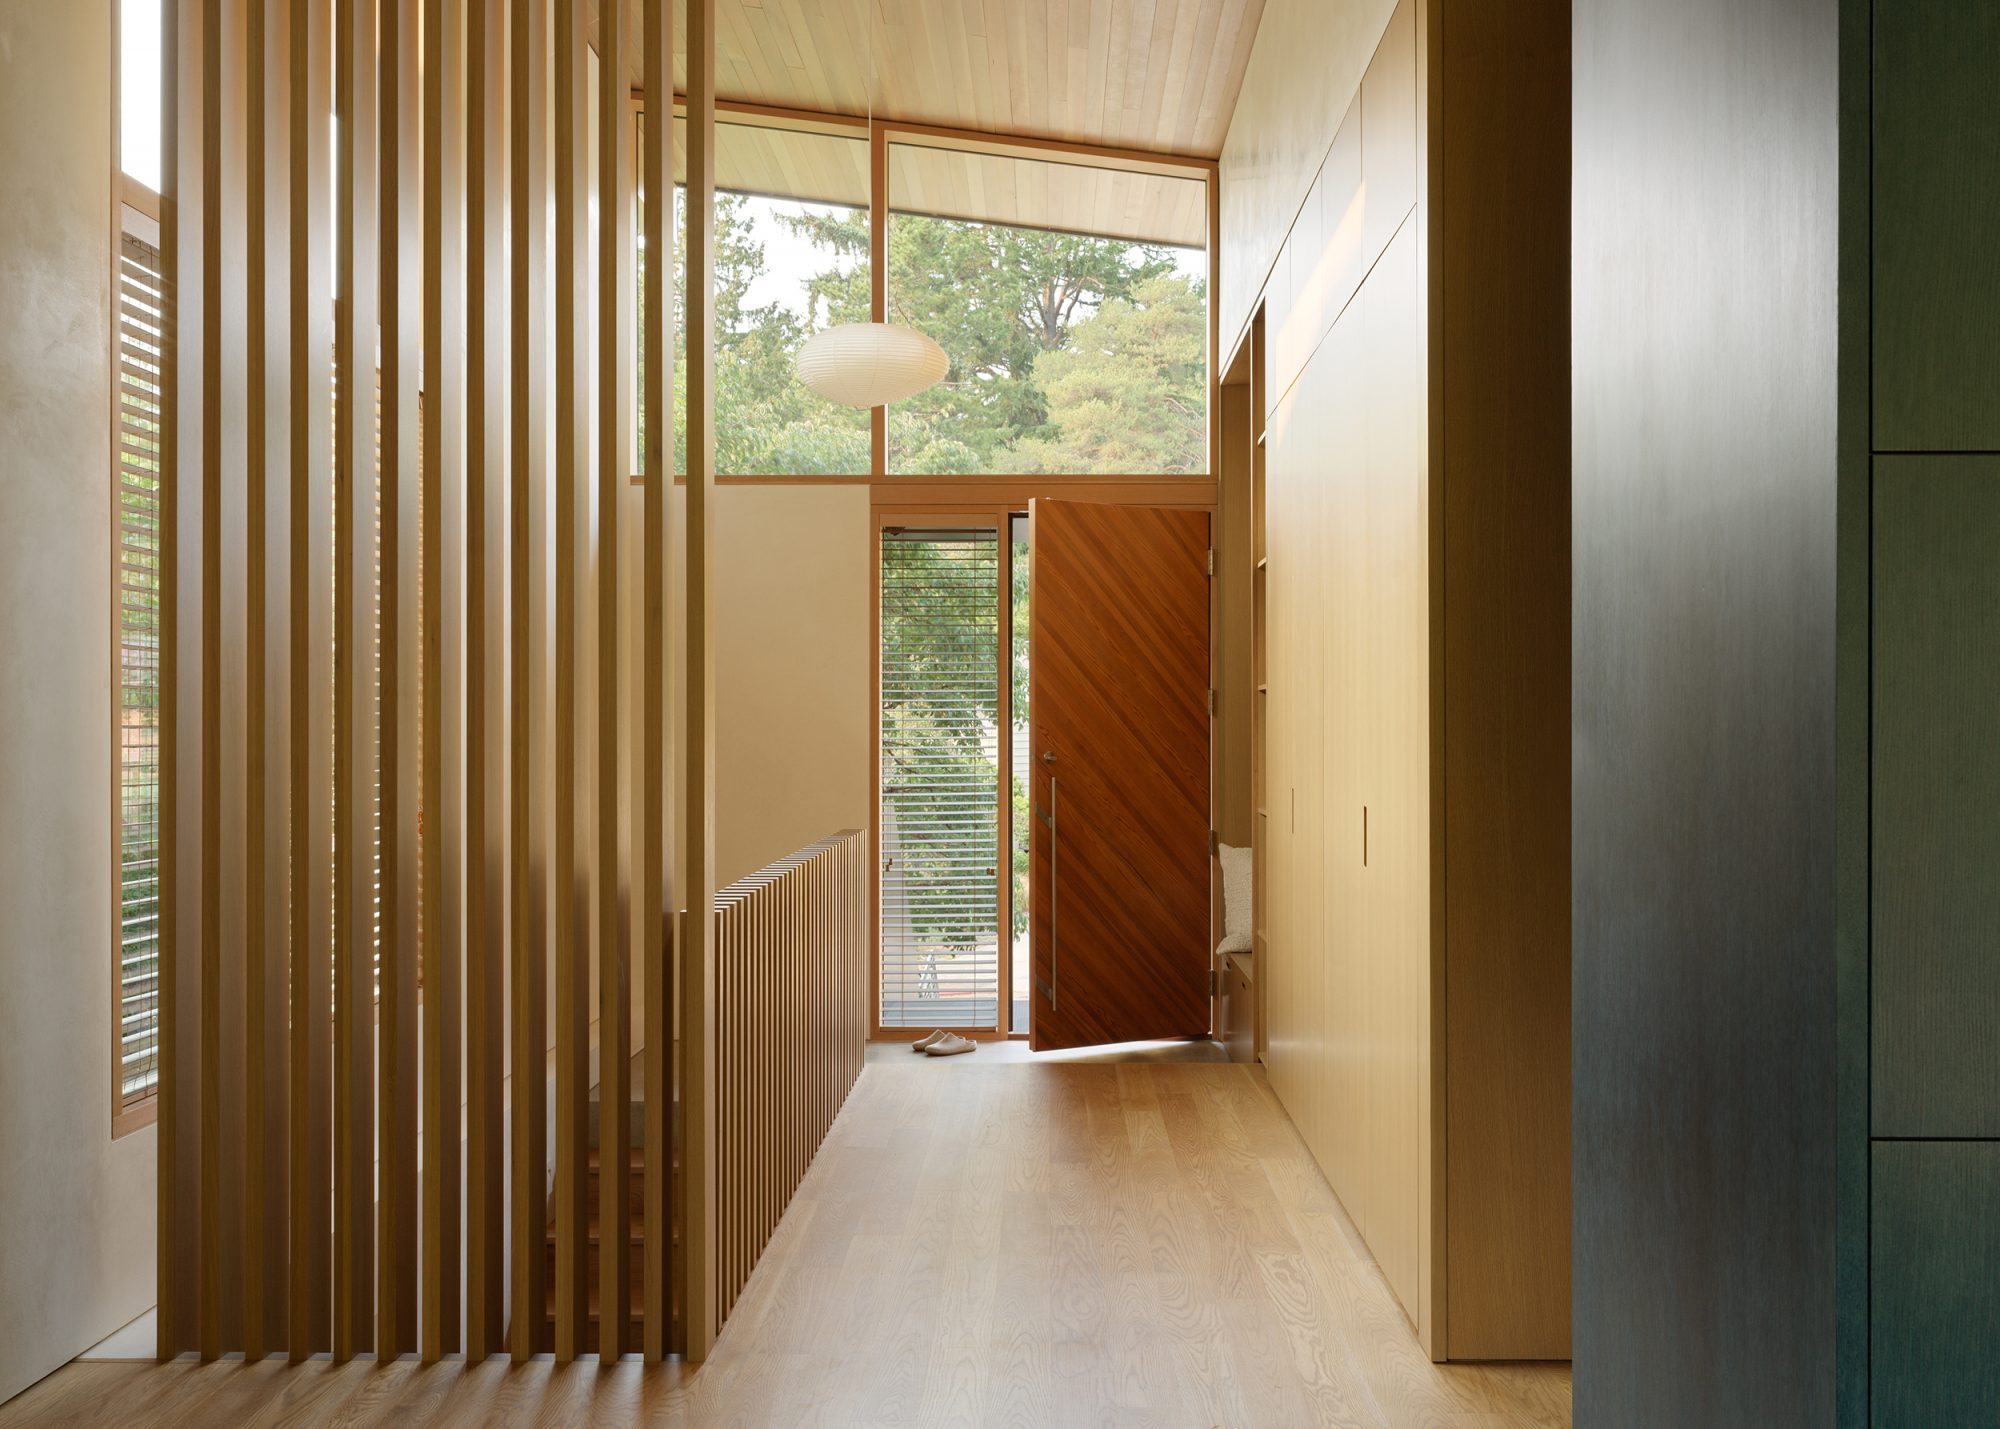
Sometimes a doorway frames a garden or a window at the far end of a room. Sometimes it reveals just enough of the living space to make you want to keep walking. An immediate view of everything isn't always the most appealing introduction.
Sightlines matter throughout the home, too. A door that swings into the only sensible furniture arrangement can make a room awkward. An opening aligned with a window can bring light and depth into a hallway.
This is one reason I like walking through a property before studying its finishes too closely. I want to understand how it works as a whole.
Light that suits the room
Natural light is one of the first things I notice, including where it comes from and how it reaches the spaces you would use most.
A bright living room is appealing, but I also want to know what the kitchen, bedroom or workspace feels like. Large windows are only part of that experience. Orientation, nearby buildings, privacy and the depth of a room all deserve attention.
Artificial lighting changes the atmosphere again. I like a room with options: enough light to cook or read, a lamp beside a comfortable chair, and softer lighting for the evening.
A ceiling full of recessed lights rarely creates that range on its own. Even something as simple as consistent bulb color can help adjoining rooms feel more settled.
Where the materials meet
The transition between two materials often catches my eye before either material does individually.
Where does the wood floor stop and the tile begin? How does a countertop meet the backsplash? Does the cabinetry finish neatly at the ceiling? What happens where an addition connects to the original house?
Simple materials can look exceptional when those connections are handled carefully. Expensive materials can feel disjointed when every surface is competing for attention.
I don't expect every finish to match. I do look for a relationship between them: a repeated tone, a consistent detail or a deliberate change that makes sense as you move through the home.

Storage that belongs to the architecture
A good built-in makes me think about how I would use it.
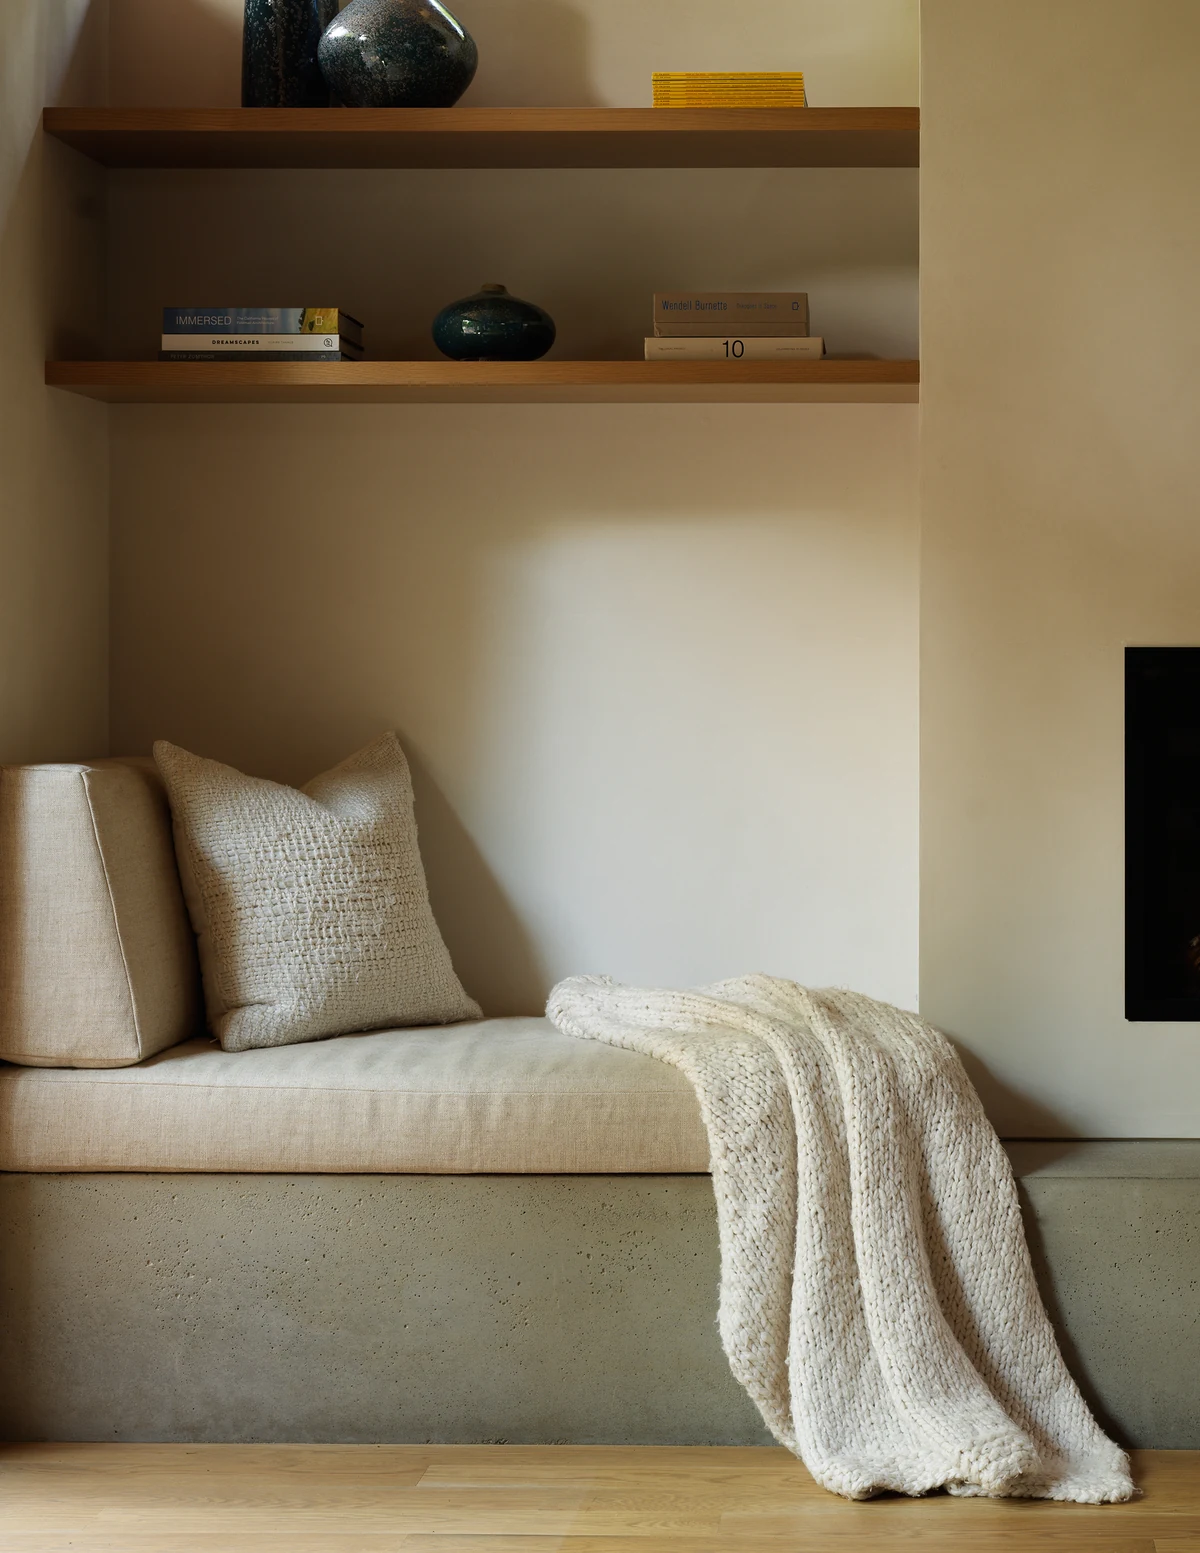
A window seat might turn an overlooked corner into somewhere to read. A dining cabinet can provide useful storage without crowding the room. A shallow entry cupboard can keep coats and shoes from becoming the first thing you see.
Scale matters. Built-ins should leave enough space for furniture, movement and the way people actually live.
I'm especially drawn to storage that feels integrated into the room. It has a purpose, and the room feels more complete because it is there.
A renovation that understands the home
Some of the most appealing homes have changed considerably over time while keeping a clear sense of themselves.
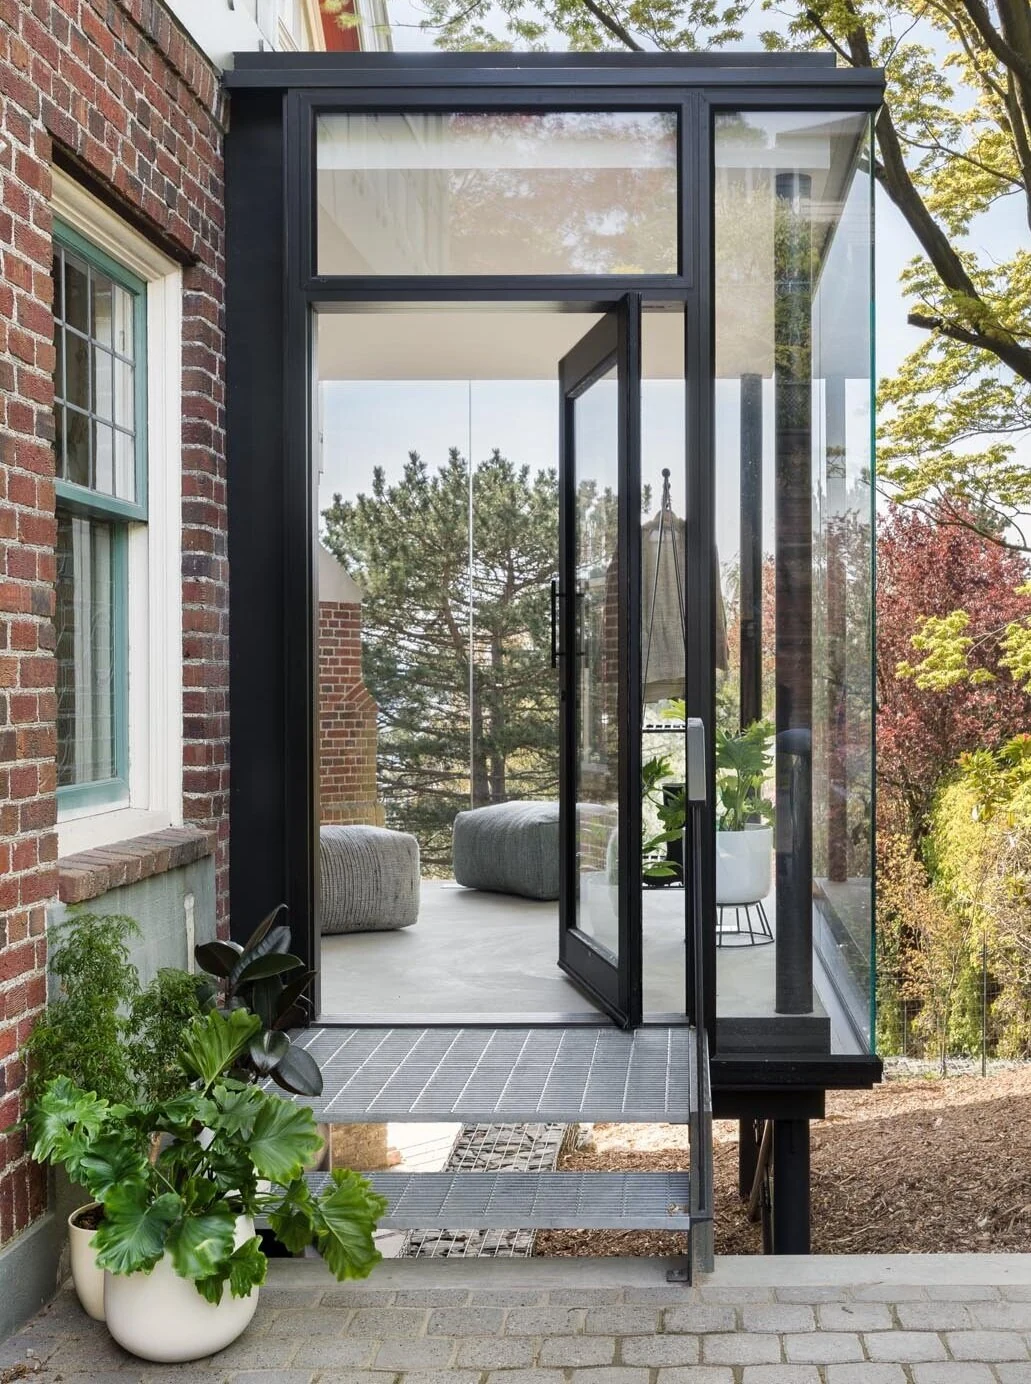
A Craftsman can have a contemporary kitchen. A mid-century house can have updated bathrooms. A condominium can feel current without replacing every original surface.
I look at whether the changes work with the proportions, windows, ceiling heights and character already present. Sometimes preserving an old door or a well-made cabinet brings more warmth than installing something new.
Fresh finishes tell you very little about the condition of the systems behind them. That deserves its own review. But visually, I appreciate a renovation where the choices feel connected to the home.
The details you live with
When I leave a showing, I often remember how naturally the home moved from one space to another.
Was there somewhere comfortable to land when you came through the door? Could you arrange the living room without blocking a passage? Did the lighting work for more than one occasion? Was storage where you would reach for it?
Those are the details I would pay attention to at your next showing. Picture an ordinary morning or an evening at home, and see how the space supports it.
A home can photograph beautifully. The more lasting pleasure is finding that it works just as well once you put down your keys.
Work With Luke
Have Questions About the Seattle Market?
Luke tracks Seattle market data closely and can put the numbers in context for your specific situation, whether you're buying, selling, or evaluating a property.