The moment it was built
A bet on Seattle's condominium comeback
Bosa started the first phase in 2012 and announced the second tower in September 2013, during an era when many developers favored rentals over for-sale high-rises. Contemporary Seattle Daily Journal of Commerce coverage recorded Nat Bosa's confidence in local job growth and pent-up buyer demand. The South Tower was marketed first and the North Tower followed, with staggered move-ins spanning 2015 and 2016. Bosa's completed-project record identifies 698 residences, whereas early pre-sale reports referred to 707. The final developer count is the more appropriate figure for an overview.
Architecture and interiors
Perkins & Co. shaped the towers, Mitchell Freedland the interiors
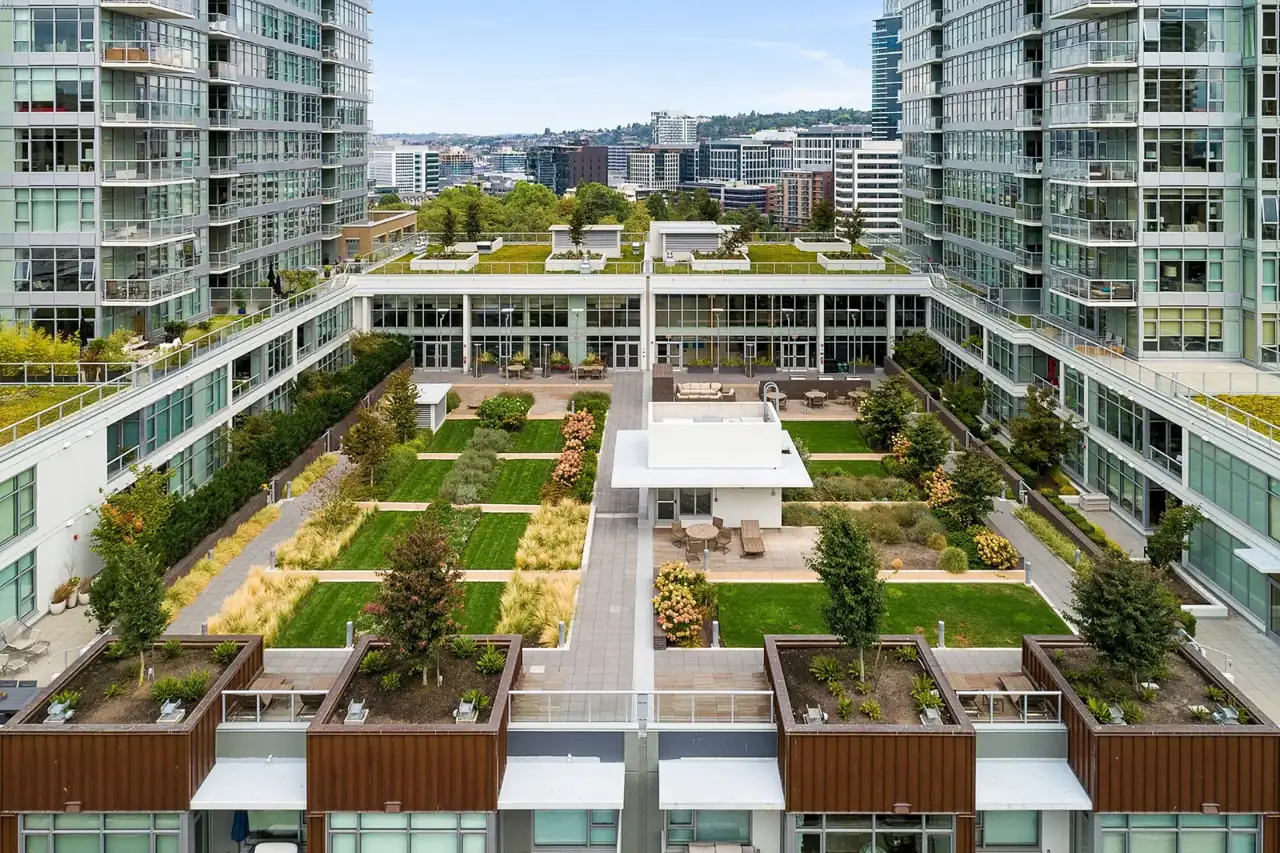
The design team included Perkins & Co. Architecture and Urban Design, with interior work credited to Mitchell Freedland. Two relatively slender glass residential towers sit above a shared city-block base, instead of one broad residential wall. The building addresses the meeting point of Belltown, downtown and South Lake Union, a geographic transition reflected in streets of different scale and character. The original street-level program included retail uses intended to keep the block active for pedestrians. That architectural intention is part of the history, regardless of how individual storefronts are occupied today.
How two towers live
North and South are not interchangeable
The original amenity program put its indoor lap pool, spa, steam room and sauna in the North Tower, while the South Tower's early specifications emphasized a fitness atrium, yoga and Pilates space, screening room and entertaining facilities. Both towers were conceived as a connected community, including rooftop retreats and the elevated park. A university freight-logistics study later documented separate loading facilities, internal connections and freight-booking arrangements. Those details matter on moving day as much as the rooftop photograph does. Confirm which entrances and amenity routes are currently available rather than assuming historical sales maps describe operating procedures.
The sky retreats
A rooftop is an address, not just an amenity
Early Insignia marketing featured 41st-floor resident lounges and open-air rooftop outlooks. From the upper levels, different sides of the complex look toward Elliott Bay, the Olympic Mountains, Lake Union and the growing downtown skyline. The orientation, intervening buildings and floor matter more than the generic claim that 'Insignia has views.' In practical terms, a south- or west-facing corner in one tower can command a different kind of light, privacy and value from the same-numbered stack elsewhere. A tour should compare the precise exposure rather than rely on a single building-wide view description.
The homes themselves
Why a stack-level comparison beats price per square foot
Insignia has nearly 700 residences, but the mix of one-bedroom, den and larger corner plans creates considerable variation. Some positions emphasize broad living rooms and walls of glass; others trade outlook for a more efficient layout or different bedroom separation. Terraces and balconies, including those near the podium, also produce unusual privacy and noise conditions. The right comparable is often the same tower, stack or orientation with adjustments for floor and renovation quality. A building-wide median cannot fully capture the difference between a compact interior-facing home and a higher-floor corner residence with an open view.
The long-term chapter
A large community needs careful stewardship
An almost 700-home, two-tower property has elevators, pools, shared terraces, rooftop spaces, garages, loading facilities and significant exterior systems to maintain. Those features are real assets, but they also create reserve and operating obligations. Buyers should read the current reserve study, association budget, meeting minutes and insurance documents, particularly for elevators, exterior glazing, waterproofing and shared amenities. Neither the 2016 completion date nor the developer's original presentation proves that any current building project is funded or that an assessment is absent. Insignia's history is compelling; its present condition must be documented separately.