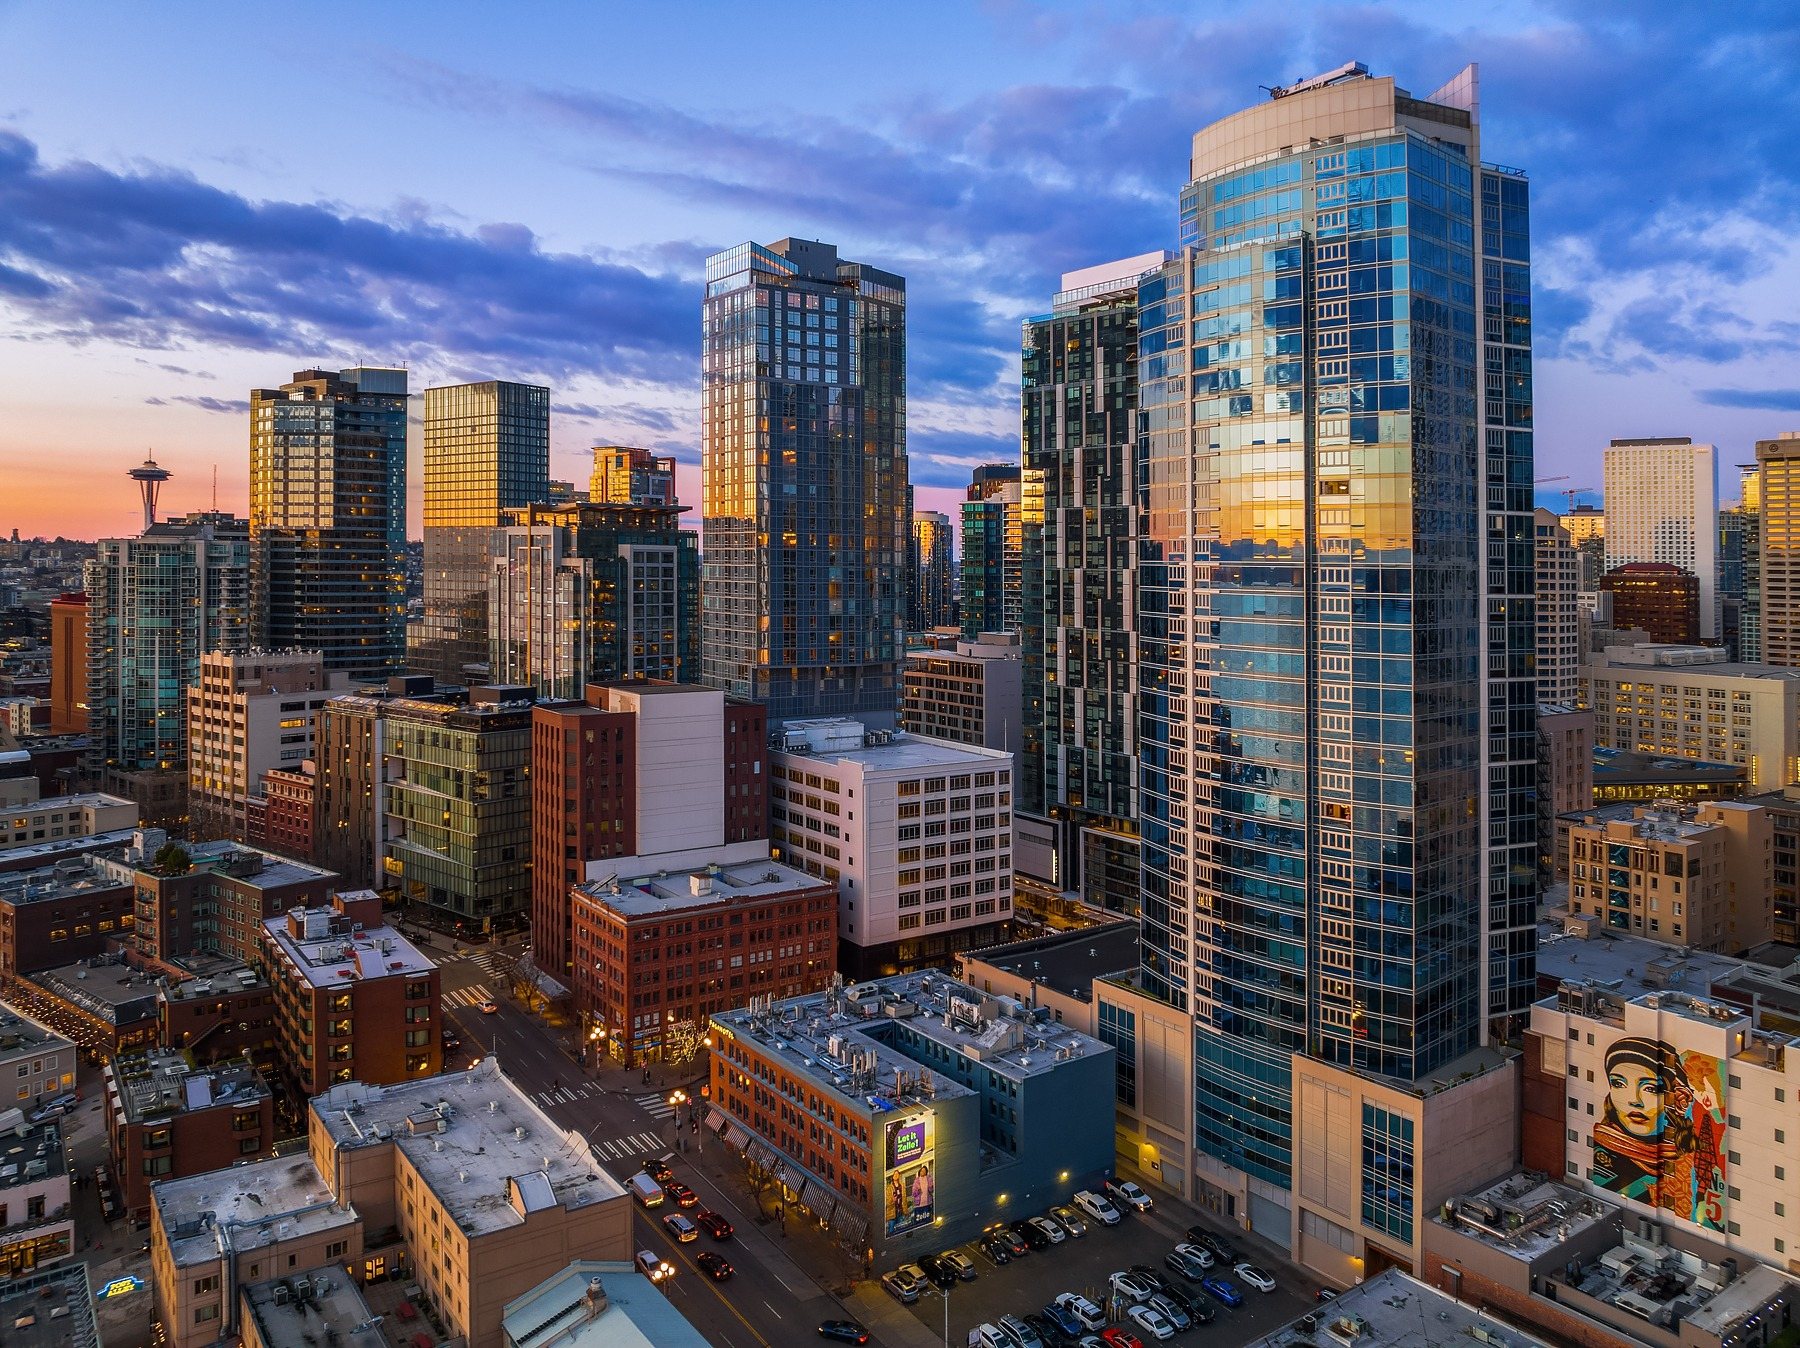
Four Seasons Private Residences Seattle in Downtown / Waterfront, Seattle

Seattle Condo Buildings

Four Seasons Private Residences Seattle

Seattle’s ultra-luxury residences above the Four Seasons, with full hotel service and direct Pike Place / waterfront positioning.

99 Union Street · Downtown / Waterfront · Seattle

Building note: The completed Seattle hotel and residence building opened in November 2008. It includes 21 stories with private residences on floors 11 through 21. Four Seasons' completed hotel fact sheet confirms 36 private residences; early project announcements projected approximately 30 homes.

Building Highlights

Built
2008
Residences
36 homes
Neighborhood
Downtown / Waterfront
Developer
Seattle Hotel Group
Architect
NBBJ
Building Type
Hotel-integrated ultra-luxury condominium

The Building Story

The Four Seasons return: how a parking garage became 36 homes above Seattle's waterfront

Four Seasons Private Residences at 99 Union Street have a backstory that begins with the hotel brand's departure from Seattle, not a condominium sales brochure. After the former Four Seasons at the Olympic Hotel changed flags in 2003, a local investment group set out to bring the name back through a purpose-built waterfront project. They chose an aging parking garage near Pike Place Market and the Seattle Art Museum, replaced it with a 21-story hotel and residential building, and used architecture and an active public edge to transform the corner. Above the hotel sit just 36 private residences, an entirely different type of urban ownership from a conventional condominium tower.

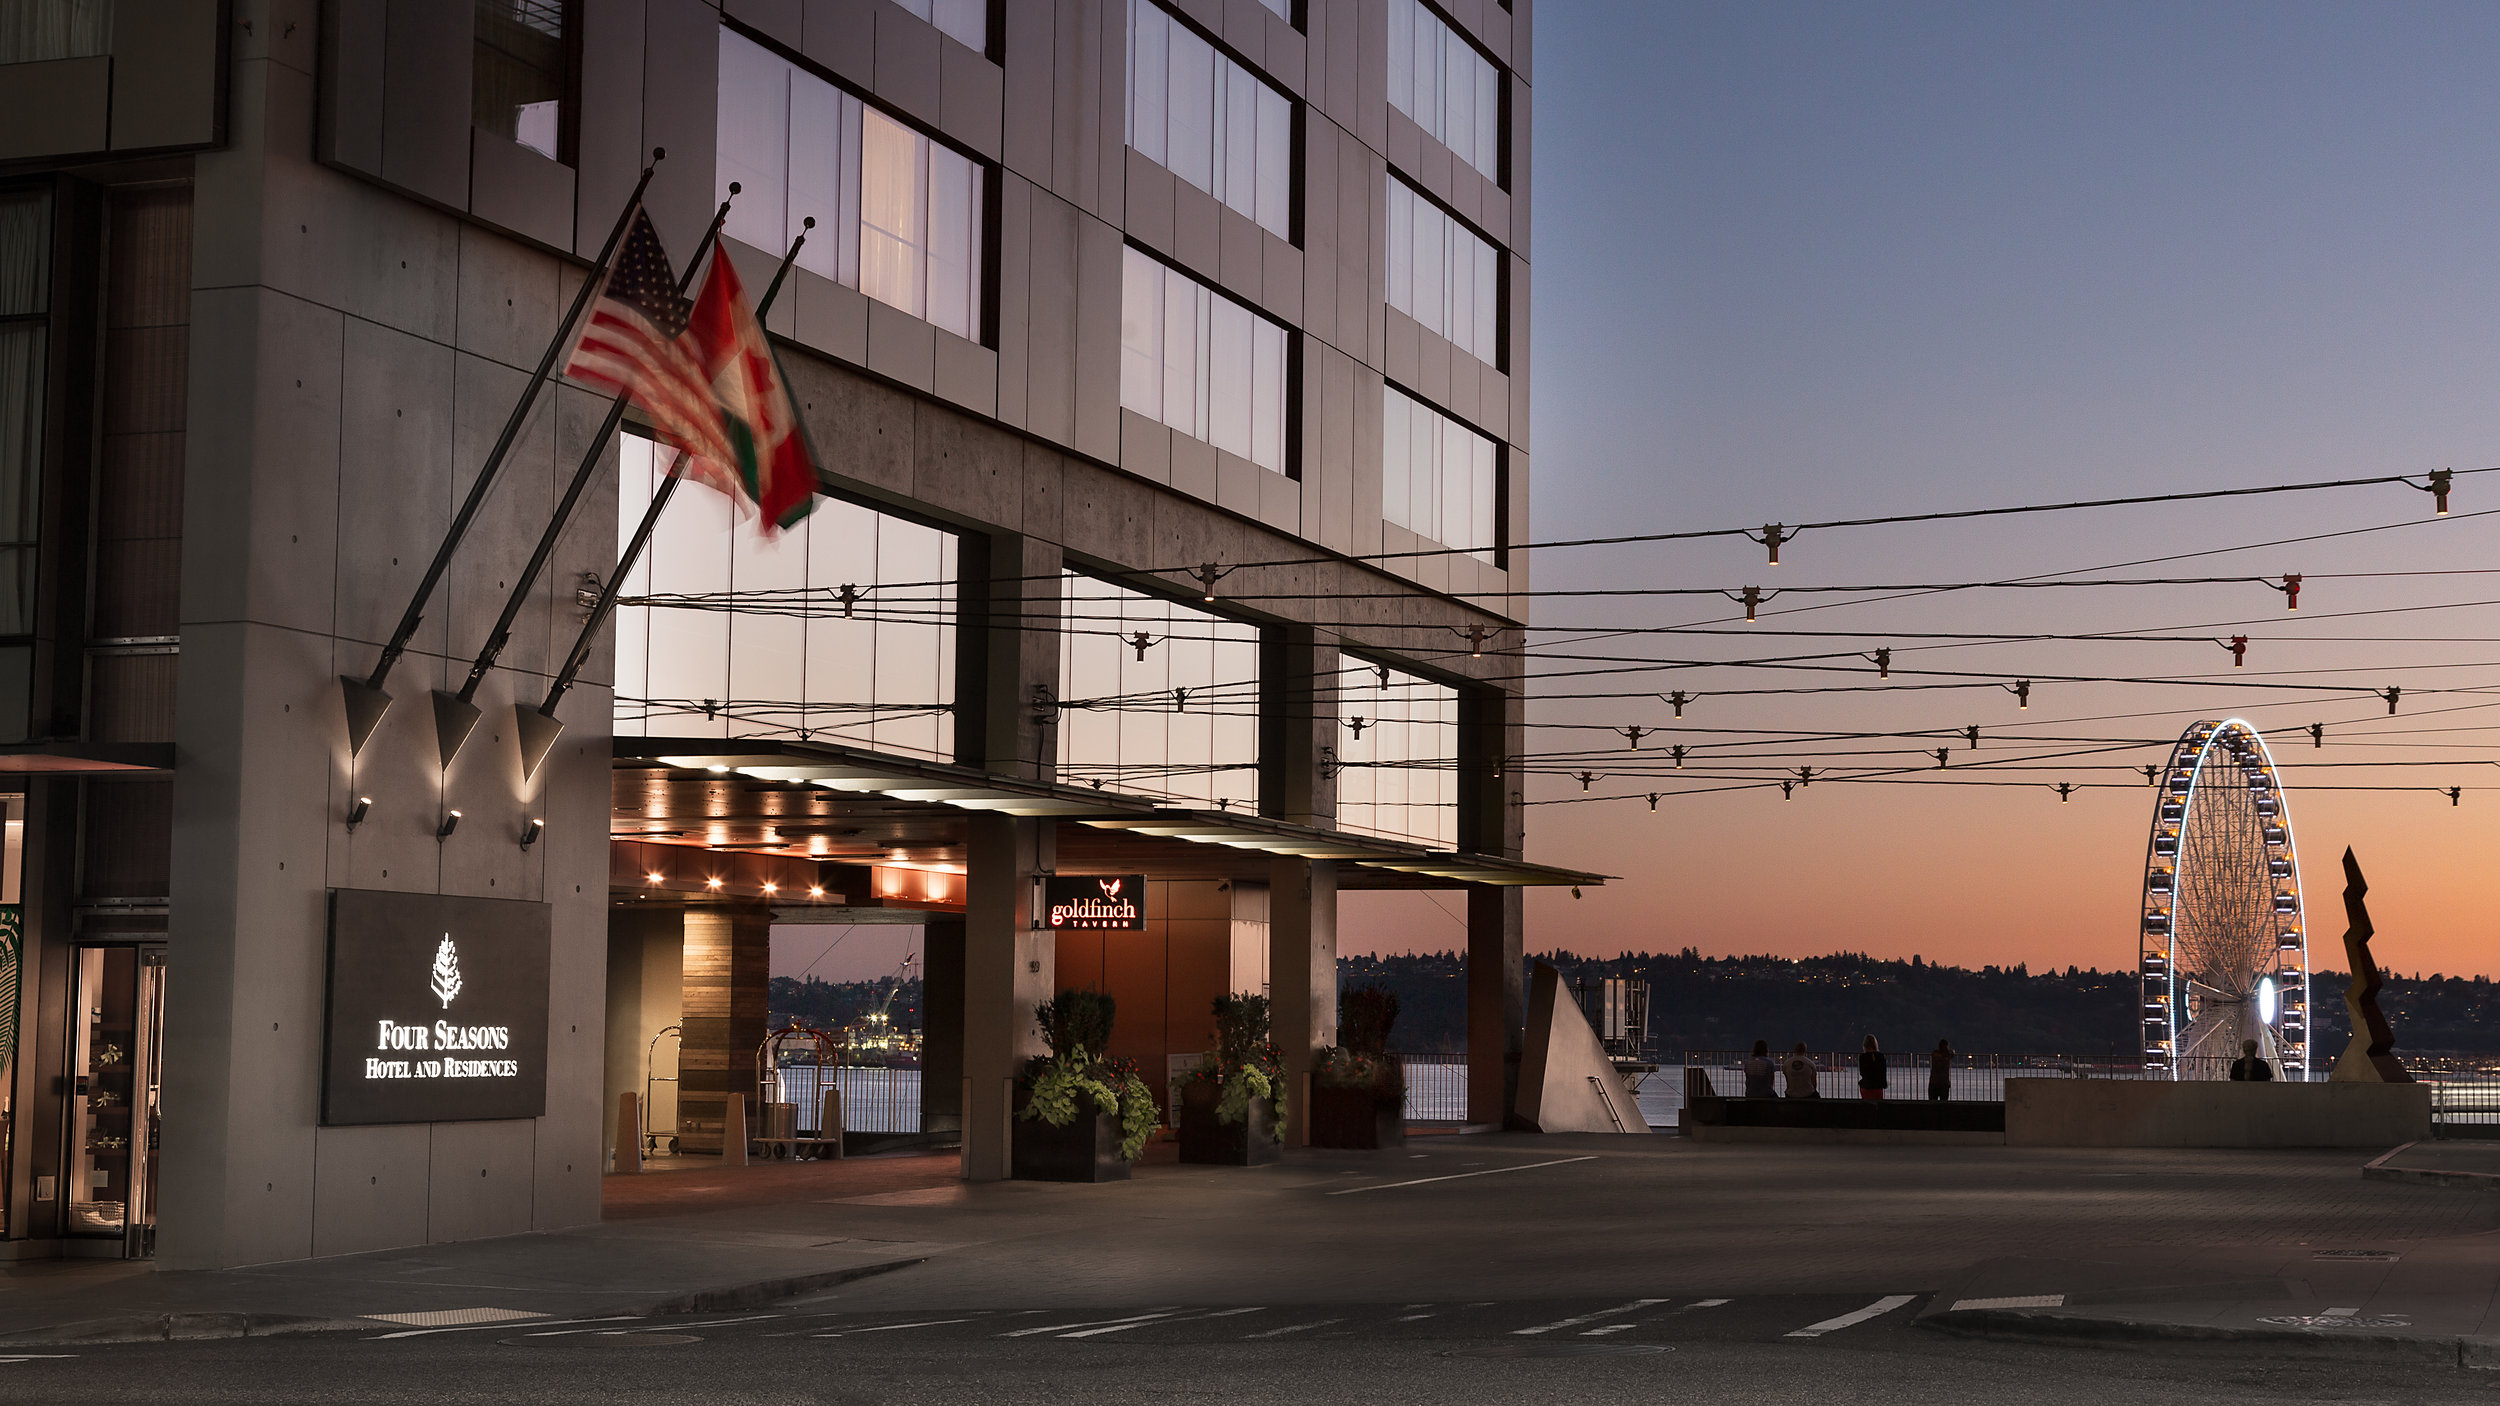
Four Seasons Hotel and Private Residences entrance at dusk
Four Seasons Hotel and Private Residences entrance at duskCourtesy of The Seattle Condo Group.

An unusual second act

A new Four Seasons emerged from a former parking-garage site

Seattle Hotel Group developer John Oppenheimer described searching many downtown locations after the former Four Seasons management contract at the Olympic Hotel ended. The team eventually chose the garage on First Avenue and Union, overlooking Elliott Bay and near Seattle's expanding art museum. NBBJ's replacement did more than create hotel rooms: it rebuilt the street edge and added private residences over a working hotel, with its own layered relationship to the waterfront.

Why it was built

Seattle wanted its Four Seasons name back

Four Seasons had operated the Olympic Hotel before that property became the Fairmont Olympic in 2003. Local investors, working as Seattle Hotel Group, pursued an entirely new project rather than moving into another existing hotel. In an account written at the 2008 opening, group leader John Oppenheimer recalled finding the rundown garage beside the museum and market as a rare opportunity. Construction began in February 2006, and the hotel opened in November 2008. The original 2006 plan anticipated fewer private homes, but the completed Four Seasons and its hotel facts sheet confirm 36.

The creative team

NBBJ outside, Susan Marinello inside the residences

The project roster names Seattle Hotel Group as developer, NBBJ as architect, Lease Crutcher Lewis as general contractor and Magnusson Klemencic Associates as structural engineer. Residential interiors were credited to Susan Marinello Interiors, while BraytonHughes Design Studios worked on the original hotel interiors. That separation matters because the condominium floors were never simply standard hotel suites sold to private buyers. The completed building contains 147 hotel rooms below 36 private residences. Design work blended stone, wood, art and waterfront views with the service infrastructure required of a functioning luxury hotel.

An engineering story under the sidewalk

The old Seattle Underground complicated the foundations

Construction reporting described an exceptionally constrained site. The team had to remove the existing garage while protecting adjoining structures, address openings and a tunnel associated with the old Seattle Underground and hold up the street during deep excavation. Engineering News-Record also recorded the project's 103-step outdoor stair connecting lower and upper portions of Union Street. These complicated public edges make the building more than an attractive glass façade. The story of its arrival is also one of the practical engineering needed to replace an obsolete downtown block.

A different downtown sidewalk

The project was designed to give something back to the street

NBBJ's designers documented a deliberate effort to turn a blank garage wall into a more welcoming pedestrian environment. A small public arrival space, active storefronts and a street treatment inspired by shared pedestrian-and-car circulation were part of the concept. The building stands where the retail core, museum and Pike Place Market approach the water, so an upper-floor panoramic residence is paired with a particularly active city-level setting. That contrast is part of the appeal and one reason to evaluate both the exact home and its street exposure.

The vertical split

Hotel below, private estate above

Four Seasons identifies the hotel on the first ten floors and private residences on floors eleven through twenty-one. Owners can enjoy a service-oriented environment, but hotel amenities, owner entitlements, charges and booking rules are distinct from the simple phrase 'everything is included.' The building is known for a heated infinity-edge pool and fireplace terrace looking toward Elliott Bay, along with spa and dining facilities. Confirm precisely what services and facilities are provided under current residential arrangements, which are hotel-operated, and which generate separate expenses before assuming a standard concierge fee covers them all.

Only thirty-six homes

Scarcity is a fact; resale value is a separate question

The 36 private residences form a small ownership population above a much larger hospitality operation. Individual unit sizes, outlooks, floor plans and owner-made interior changes can differ substantially, so a generic building price per square foot is an incomplete valuation method. Comparisons should establish each residence's actual waterfront sight lines, proximity to the terrace or other operations, elevator and service access, parking and storage rights, and any costs shared with the hotel. The original design is documented, but current financials, reserves and owner-service agreements require separate review.

Good to know

Before choosing a home here

  • Distinguish condominium association costs, hotel-provided services and any additional service charges or reservation policies in the current owner documents.
  • Verify deeded parking and storage, elevator access, individual interior customization and the precise Elliott Bay view corridor for the residence.
  • Review the mixed-use allocation, shared-building systems and current insurance and capital obligations; a hotel brand does not replace HOA due diligence.
Explore the research behind this building

Architecture and project-history references describe the original design. Current amenity access, financial condition, building rules and individual property features must be verified from the latest association and listing records.

Homes for Sale

Currently available at Four Seasons Private Residences Seattle

Explore available homes, photography and pricing from the live NWMLS feed.

Pinnacle GroupLuke Bartlett

Listing data is provided by Northwest Multiple Listing Service (NWMLS) through IDX Broker. Information is deemed reliable but not guaranteed and must be independently verified.

Residence Character

  • Residences are large-format and finished at a level consistent with the hotel brand.
  • Many homes have balconies or terraces, and central air is reported.
  • Elliott Bay and Market outlooks depend heavily on orientation and floor.
  • Service availability and cost structures should be confirmed with the association and hotel operator.

Waterfront & Moorage

  • The building sits on the downtown bluff directly above the central waterfront, so water outlook is a position and orientation question rather than a shoreline ownership question.
  • There is no private residential dock or moorage associated with this building.

Shoreline, dock and moorage rights are established by the governing documents and vary by residence. They should be confirmed before purchase.

Building amenities

  • Four Seasons concierge and service
  • Valet
  • Rooftop infinity pool
  • Rooftop deck
  • Fitness and spa services
  • Room service / housekeeping
  • Outdoor infinity pool and hot tub
  • Rooftop terrace with fire feature
  • Private residential lobby and entrance
  • Secured garage and basement storage
  • EV charging
  • Hotel component
Parking
Valet / secured hotel-integrated parking

Amenities are reported in public building and listing sources. Confirm current access, reservations, fees, and any parking or storage assignment with the association.

Building photography

2 photographs of Four Seasons Private Residences Seattle.

Rental & Leasing

Leasing at Four Seasons Private Residences Seattle

Rental cap
Current HOA documents required
Minimum lease
Current HOA documents required
Short-term rentals
Current HOA documents required
More rental details
Cap status / waitlist
Current HOA documents required
Subleasing
Current HOA details required
Lease / registration
Current HOA details required
Rental / move-in fees
Current HOA details required
Background checks
Current HOA details required
Source status
Needs verification
Last verified
September 1, 2026

Leasing rules and availability may change. Confirm current terms with the condominium association before purchasing or leasing.

What Buyers Should Know

Due-diligence checklist

  • Resale certificate
  • Reserve study
  • Budget and financial statements
  • Insurance
  • Assessments
  • Capital projects
  • Litigation
  • Rental rules
  • Owner occupancy
  • Financing / warrantability
  • Parking and storage rights
  • View / future development
  • Building systems and age

What Sellers Should Know

Who you compete with

Sellers compete with current same-building inventory, similar stacks, floor height, views, parking, condition, amenities and nearby buildings.

Work with Luke

Considering a condo at Four Seasons Private Residences Seattle?

Association rental and leasing rules, rental caps, current cap availability, waitlists, minimum lease terms, fees and short-term-rental policies can change at any time. Information should be independently verified through the current resale certificate, declaration, rules and regulations, association management and applicable City of Seattle requirements before purchase or lease.