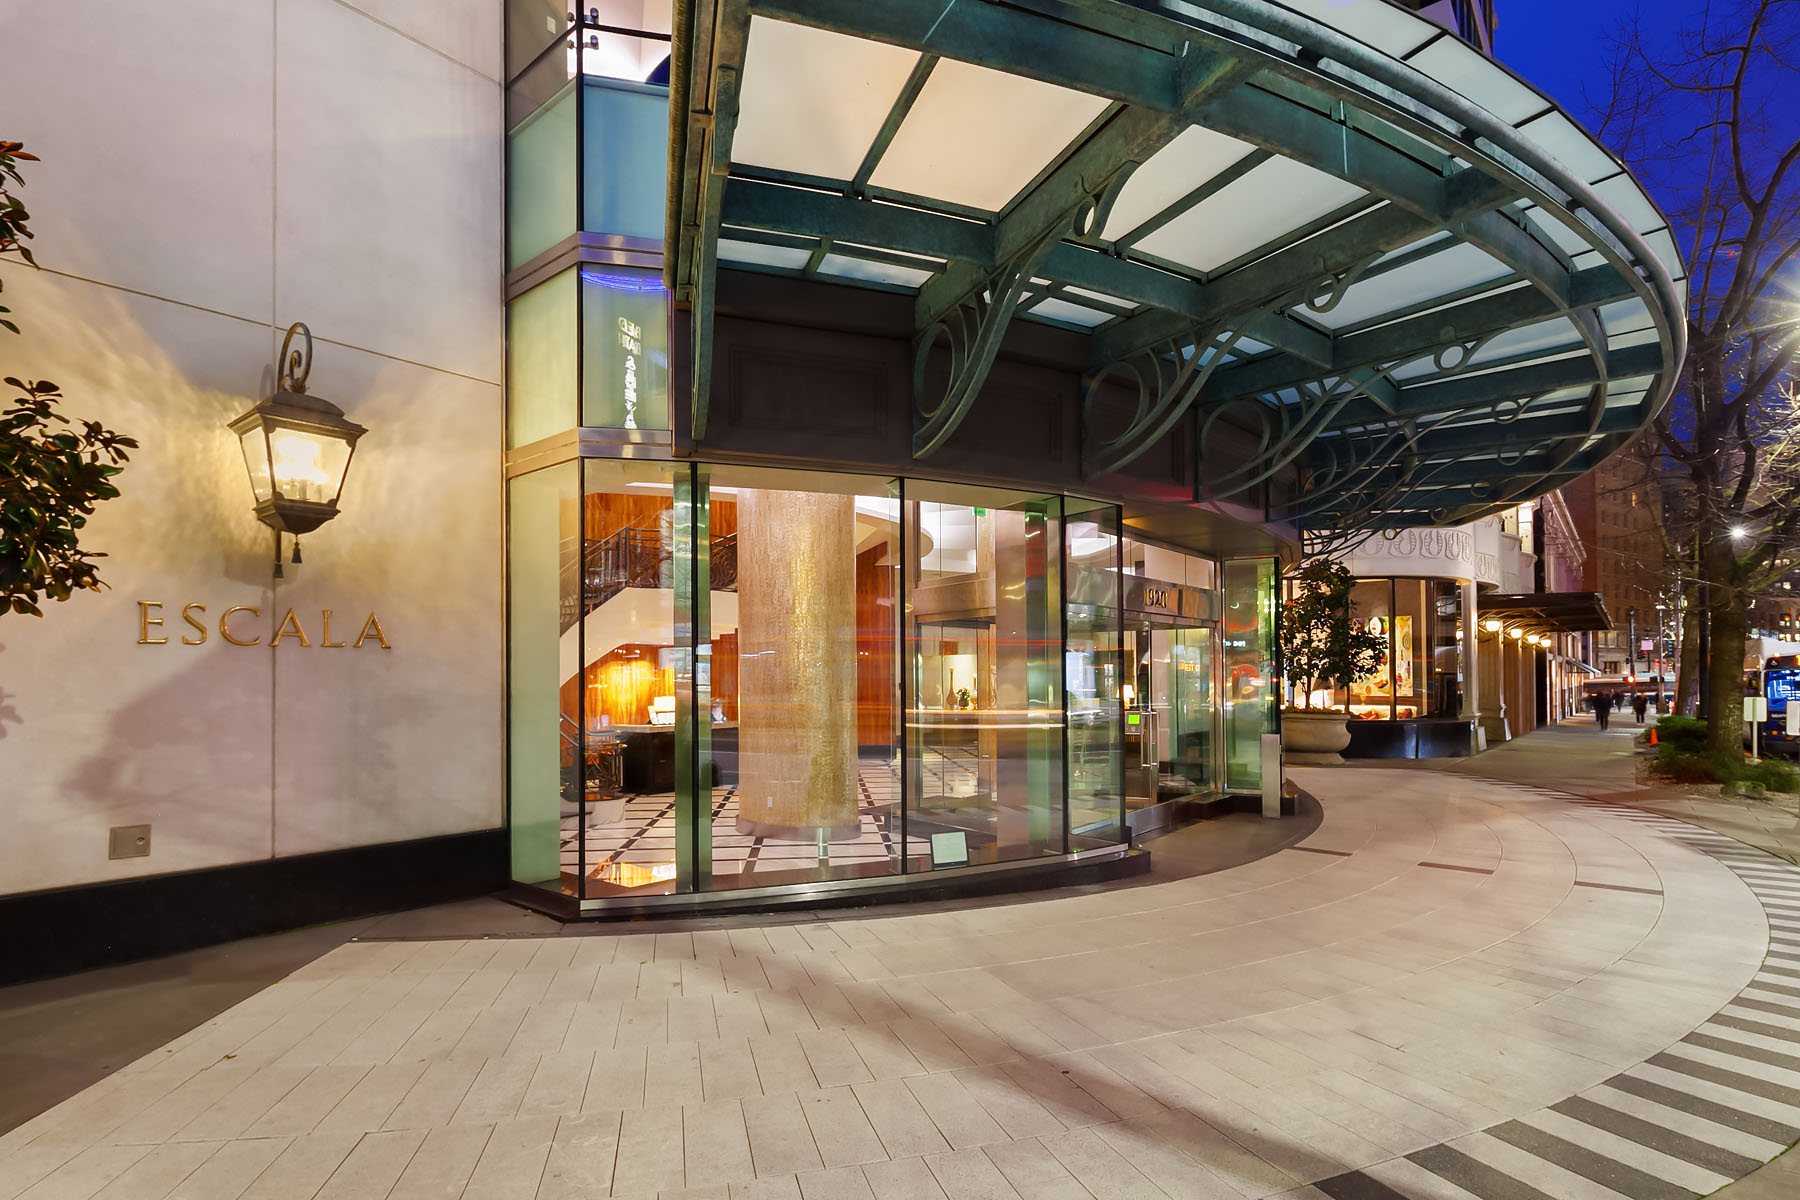
5th & Madison in Downtown, Seattle

Seattle Condo Buildings

5th & Madison

Tall, relatively boutique Downtown tower with generously sized one-bedroom and den layouts.

909 5th Avenue · Downtown · Seattle

Building note: The City of Seattle dates completion and LEED Gold certification to 2007; some property directories list 2008. City of Seattle and NWMLS materials report 126 residences/units, but the condominium association reported 125 homes plus one commercial unit in 2022; exact present-day residence count needs HOA confirmation.

Building Highlights

Built
2007
Stories
24 fl
Residences
~125 homes
Neighborhood
Downtown
Developer
Kennedy Wilson
Architect
Ruffcorn Mott Hinthorne Stine

The Building Story

The slender downtown tower with a secret wall of color

From the sidewalk, 5th & Madison looks like an elegant glass sliver squeezed between Seattle's financial-district office towers. Look more closely and it becomes a story about making a difficult block more human: a thin residential tower, balconies that articulate the façade, a landscaped public plaza beside the Central Library, and a surprisingly colorful wall that turns a blank side of the building into an urban artwork. Its environmental design was ambitious for the late 2000s, and the next chapter involves how the building plans for its original mechanical systems.

5th & Madison tower at night, with the downtown skyline behind it
5th & Madison tower at night, with the downtown skyline behind itPhoto: Gregory White / Seattle Home Photography. Courtesy of The Seattle Condo Group.

Look up at the south wall

Thousands of colored stainless-steel shingles

Architect Ev Ruffcorn's team faced a challenge: the south side of a narrow residential tower would be highly visible from neighboring offices yet have few windows. Their answer was an enormous patterned ribbon of silver, turquoise and purple stainless-steel tiles. Contemporary reporting counted more than 18,000 individual tiles on the wall. It is a playful counterpoint to the serious office architecture around it, whether or not every critic loved the decision.

How it came together

A residential counterpoint to the office giants

Ruffcorn Mott Hinthorne Stine designed the residential tower beside what is now the 901 Fifth Avenue office building. A 2008 Seattle Post-Intelligencer architecture review singled out the tower's slender proportions, small changes in its rectangular geometry and finlike balconies. Rather than placing another bulky volume on the block, the project created a distinctly residential silhouette in a part of downtown historically dominated by offices. The City of Seattle dates the 24-story, 126-residence building's completion to 2007.

The overlooked destination

A little public park above the garage

The outdoor space beside the tower is not simply a planted setback. PFS Studio describes a publicly accessible landscape built over an existing parking structure, with a cascading water feature, seating and plantings inspired by a native deciduous forest. Contemporary reporting also documented a lawn, walkways and rainwater collected for the water feature. It was designed to offer a place to linger in a downtown district otherwise defined by fast-moving sidewalks and office lobbies.

Original green thinking

LEED Gold before green towers were expected

The building earned LEED Gold certification when completed in 2007, according to Seattle's Office of Sustainability and Environment. Original marketing emphasized water-saving plumbing, energy-conscious lighting and indoor materials selected with air quality in mind. Those were meaningful design decisions at the time. A certification at completion, however, is not the same as a current energy-efficiency assessment or proof that every original system still performs as designed.

Living in a slender tower

Space, windows and a surprisingly small community

Residence counts are reported differently: the City of Seattle's energy case study calls it a 126-residence tower, while a 2022 condominium association statement identifies 125 condominiums plus one commercial space. Either way, this is an unusually intimate community for a 24-story building. Original reporting described generous ceilings, broad windows and some Juliet-style openings, with a mix of one-bedroom homes and penthouses. Those details help explain why the building feels different from more densely packed towers. The trade-off is urban: neighboring office buildings can shape sight lines, and the direction of an individual home matters much more than a skyline photograph taken from somewhere else in the building.

A hidden ownership detail

The garage is part of another building's structure

In a 2022 public comment submitted to Sound Transit, the condominium association explained that resident parking and storage occupy assigned areas of a garage owned by the adjoining 901 Fifth Avenue property, under easement arrangements. That is a useful piece of institutional history, not a claim of any problem with ownership. A careful buyer should verify the exact stall and storage rights, access routes, recorded easements and current operational arrangements in the resale documents.

The next chapter

What happens when a green pioneer gets older?

A City of Seattle case study describes an energy and emissions audit undertaken with the association and Ecotope as the building approached twenty years of operation. It identifies potential future work on ventilation, domestic hot water and space-heating equipment to meet building-emissions requirements over time. Those are studied pathways, not a statement that projects have been approved, funded or assessed. This is precisely why the latest reserve study, association minutes and capital plan belong alongside any discussion of the building's architectural legacy.


Good to know

Before choosing a home here

  • Read the current resale certificate and mechanical-system capital plan; do not mistake a published energy study for an approved assessment.
  • Confirm the assigned parking and storage rights, including the adjoining garage easements and access arrangements.
  • Tour the exact orientation at different times of day; neighboring office towers materially affect light, privacy and outlook.
Explore the research behind this building

Architecture and project-history references describe the original design. Current amenity access, financial condition, building rules and individual property features must be verified from the latest association and listing records.

Homes for Sale

Currently available at 5th & Madison

Explore available homes, photography and pricing from the live NWMLS feed.

Pinnacle GroupLuke Bartlett

Listing data is provided by Northwest Multiple Listing Service (NWMLS) through IDX Broker. Information is deemed reliable but not guaranteed and must be independently verified.

Building amenities

  • 24-hour concierge
  • Fitness
  • Garden terrace
  • Lounge
  • Library
  • Guest rooms
  • Pet exercise area
  • Parking
Parking
Resident parking

Amenities are reported in public building and listing sources. Confirm current access, reservations, fees, and any parking or storage assignment with the association.

Rental & Leasing

Leasing at 5th & Madison

Rental cap
No building rental cap · publicly reported
Minimum lease
Current HOA documents required
Short-term rentals
Current HOA documents required
More rental details
Cap status / waitlist
No building rental cap, confirmed by current 2026 listing language
Subleasing
Current HOA details required
Lease / registration
Current HOA details required
Rental / move-in fees
Current HOA details required
Background checks
Current HOA details required
Source status
Verified public source
Last verified
August 10, 2026

Leasing rules and availability may change. Confirm current terms with the condominium association before purchasing or leasing.

What Buyers Should Know

Due-diligence checklist

  • Resale certificate
  • Reserve study
  • Budget and financial statements
  • Insurance
  • Assessments
  • Capital projects
  • Litigation
  • Rental rules
  • Owner occupancy
  • Financing / warrantability
  • Parking and storage rights
  • View / future development
  • Building systems and age

What Sellers Should Know

Who you compete with

Sellers compete with current same-building inventory, similar stacks, floor height, views, parking, condition, amenities and nearby buildings.

Work with Luke

Considering a condo at 5th & Madison?

Association rental and leasing rules, rental caps, current cap availability, waitlists, minimum lease terms, fees and short-term-rental policies can change at any time. Information should be independently verified through the current resale certificate, declaration, rules and regulations, association management and applicable City of Seattle requirements before purchase or lease.