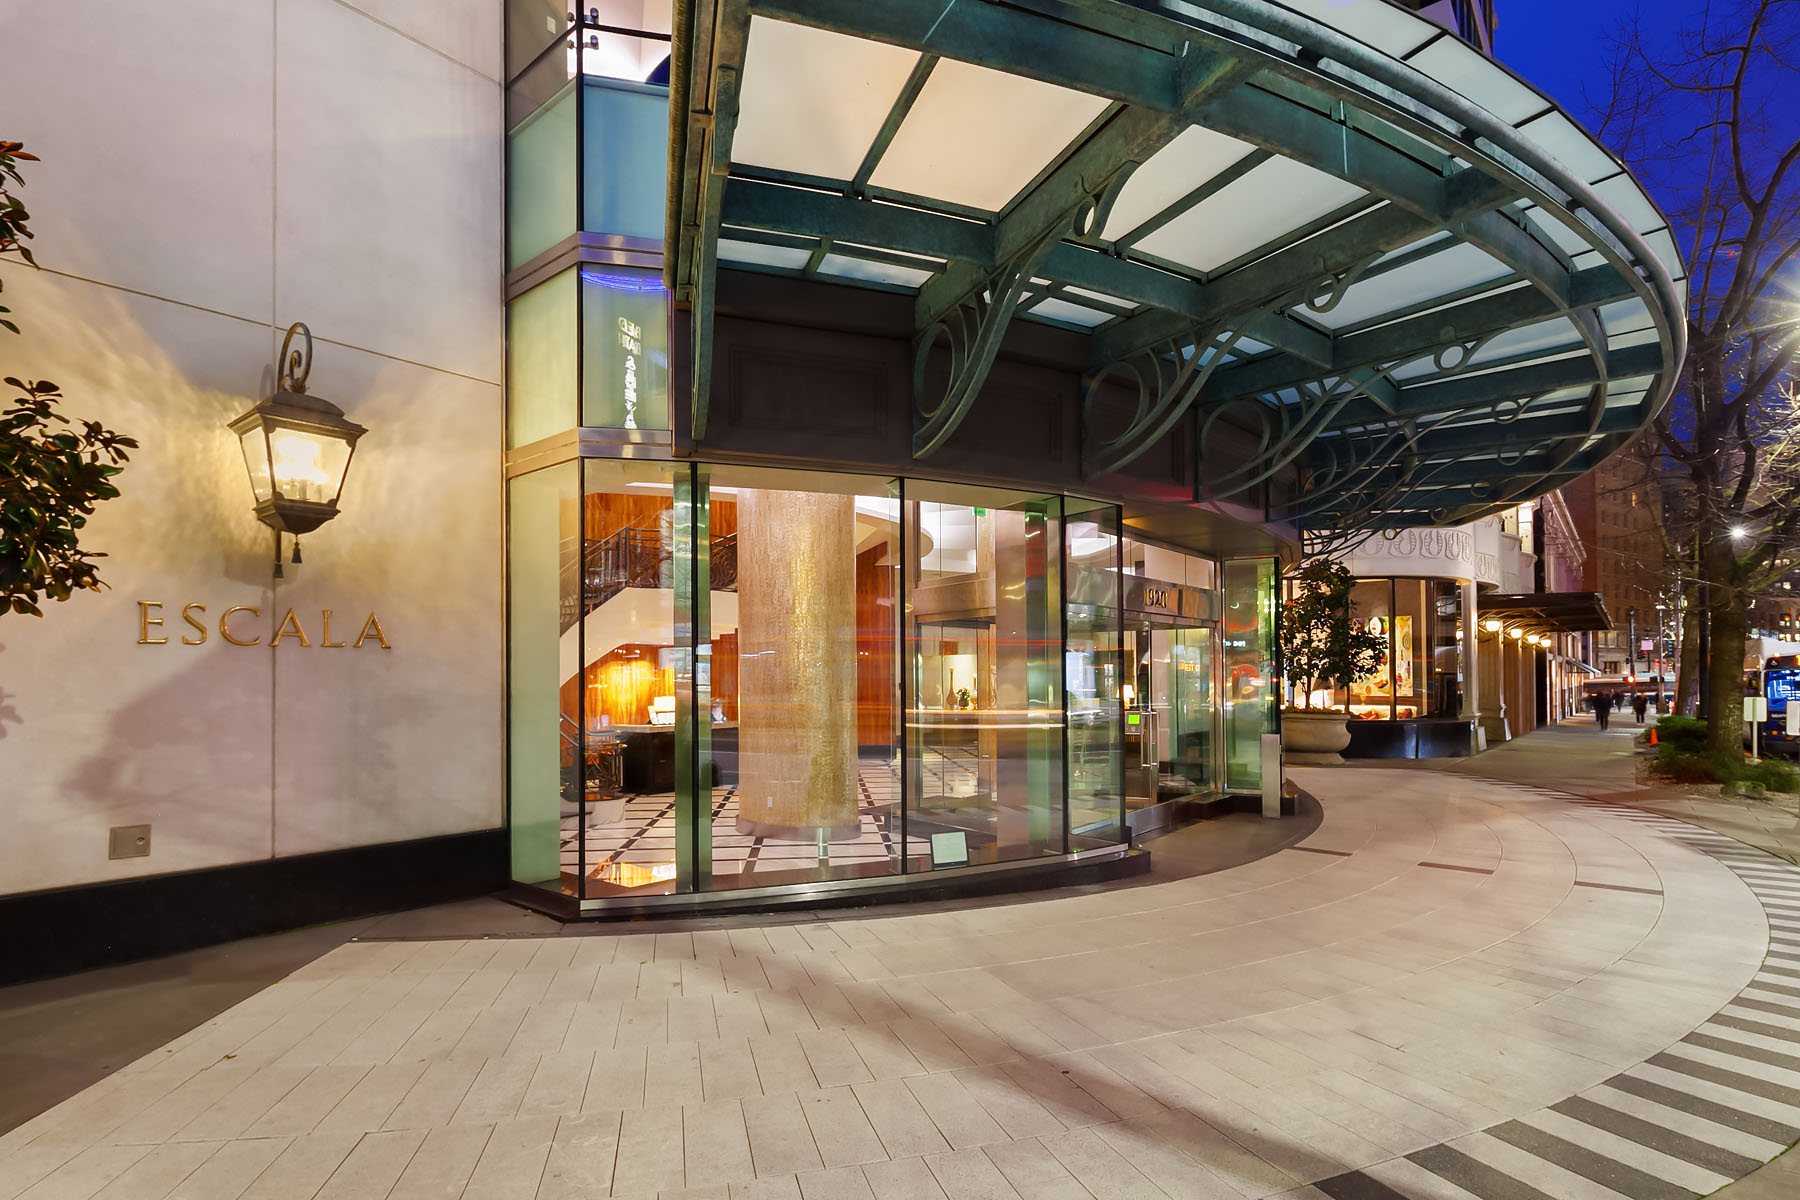
Established luxury high-rise known for larger residences, expansive glass and proximity to Pike Place Market.
1521 2nd Avenue · Downtown · Seattle
Building note: Architect Weber Thompson dates completion to December 2008 and describes a 39-story design. Some legal and property records report a different story count depending on level treatment. Weber Thompson's original design record lists 142 residential units. Contemporary reporting sometimes counted 143; NWMLS-derived current listings identify 146 units in the complex. Use the recorded association declaration to resolve residential versus other legal units.
1521 Second Avenue: a sculpted glass tower built for Seattle weather
Fifteen Twenty-One Second Avenue is one of Seattle's most considered answers to an unusually specific problem: how do you build a slender urban condominium where every residence feels substantial, the skyline benefits from the form and the outdoor rooms work in a rainy climate? Architect Weber Thompson and developer Opus Northwest responded with a 39-story, glass-clad tower completed in December 2008, near Pike Place Market. Its deeply modeled silhouette, unusual solariums and work-studio spaces along the parking levels are deliberate architectural choices, not incidental luxury add-ons.
1521 Second Avenue tower at sunset, near Pike Place Market
The signature Seattle invention
A solarium that behaves like a balcony when the weather cooperates
Weber Thompson's original design replaced conventional open decks with glazed solariums using folding glass walls and fireplaces. Residents could open a room to fresh air in good conditions and close it for protection in cold or rain. It is a local solution to an often-overlooked problem in high-rise design: the balcony that looks beautiful in a rendering but gets little use for much of the year. The specific windows, enclosure and rights must still be checked in each home.
Architecture first
Four slender glass fragments, one expressive crown
Rather than present a wide rectangular shaft to the skyline, Weber Thompson describes the form as four interwoven shards of glass. White metal panels and mullion patterns unify the fragments, while a tall curving screen near the crown conceals and frames rooftop mechanical equipment. The composition changes as it is seen from different streets. At 440 feet, it is a strong architectural presence close to Pike Place Market but designed to look slimmer than a simple block of the same floor area. That sculptural treatment is central to the building's identity.
The original ambitions
Every residence was intended to feel like a penthouse
The architect's project record identifies Opus as its client and a planned 142 residential homes, with completion in December 2008. The idea was to give large expanses of glass, generous living space and premium detailing to homes throughout the building rather than reserve all of that character for the uppermost floors. Original sales coverage sometimes quoted 143 homes; more recent NWMLS-derived property records show 146 units in the complex. These numbers may reflect different ways of counting residential and other legal units, so a complete building guide should present the discrepancy, not disguise it as a precise, undisputed total.
What happens below the residences
Work studios were built into the parking-level corners
One of Weber Thompson's most creative moves was placing small studio spaces around corners of the above-ground parking levels. The design activated the edge of a structure that could otherwise have been an uninteresting garage wall, while creating places originally envisioned for office or hobby uses. That is both an urban-design move and a lifestyle idea: extra spaces can allow residents to work or create without putting every activity in the main home. Today's ownership rights, allocation and permitted uses of any such space need to be confirmed from recorded documents.
The glass room
An intimate fireplace behind expansive city views
The original solarium concept uses opening glass panels at railing height, creating a sheltered interior-outdoor room rather than a separate conventional balcony. That can make the room valuable during cool or wet weather, but it also introduces practical questions about operable panels, weather seals, ventilation, heat gain and sound. The condition of any glazing system today should be evaluated from the actual home. A buyer should also clarify whether a photographed enclosed area is part of reported interior square footage, external space or a separate limited common element.
An early green tower
LEED Silver at a time when that was unusual
Weber Thompson identifies 1521 as Seattle's first LEED Silver-certified residential high-rise. The original design used a high-performance glass curtain wall and emphasized density, walkability and reducing the impact of a tall city building. It also received multiple industry design awards after opening. Those recognitions are part of the architectural record, not a determination about the condition of a now-established curtain wall or current utility costs. For ownership decisions, ask for the latest window and envelope information, reserve planning and maintenance history.
A true city-center home
Pike Place Market is part of everyday life
The tower occupies Second Avenue between Pike and Pine, with the market, cultural venues and waterfront routes nearby. That setting is a major part of the attraction but also means street noise, adjacent development and daylight vary sharply by orientation. Lower and upper residences may have different relationships to surrounding buildings and different views across Elliott Bay, downtown and the mountains. The best comparison is a closely matched residence with similar solarium, glass exposure, floor level and deeded rights rather than the average of all condos in the tower.
Good to know
Before choosing a home here
01Verify the home's solarium glazing, maintenance responsibility, square-footage treatment and how the panels operate in real conditions.
02Compare the architect's original 142-home program against the association's recorded unit count and current MLS reporting; do not silently substitute one for the other.
03Review the current reserve study, insurance and curtain-wall condition, plus the legal rights and approved uses of parking-level studios, parking or storage.
Architecture and project-history references describe the original design. Current amenity access, financial condition, building rules and individual property features must be verified from the latest association and listing records.
Homes for Sale
Currently available at 1521
Explore available homes, photography and pricing from the live NWMLS feed.
Pinnacle GroupLuke Bartlett
Windermere Mercer Island
Listing data is provided by Northwest Multiple Listing Service (NWMLS) through IDX Broker. Information is deemed reliable but not guaranteed and must be independently verified.
Residence Character
Residences here are generally larger than the downtown average, so compare on livable layout, not only on price per foot.
Market and Elliott Bay outlooks depend heavily on floor and orientation.
The protected air rights are a structural advantage, limiting future obstructions to many of the building's sight lines.
The Pike Place Market setting is the daily draw; walkability is the practical amenity.
Building amenities
24/7 concierge
Fitness
Yoga / Pilates
Rooftop / sky lounge
Conference areas
Children’s play area
Bike storage
Wine room
Pet area
Amenities are reported in public building and listing sources. Confirm current access, reservations, fees, and any parking or storage assignment with the association.
Building photography
1521 Second Avenue tower at sunset, near Pike Place Market
Lobby seating area with stone fireplace at 1521 Second Avenue
2 photographs of 1521.
Rental & Leasing
Leasing at 1521
Rental cap
No building rental cap · observed practice
Minimum lease
Current HOA documents required
Short-term rentals
Not permitted as a short-term rental · publicly reported
More rental details+
Cap status / waitlist
No building rental cap in current NWMLS-distributed listing fields. Minimum lease term and short-term-rental rules require current HOA documents.
Subleasing
Current HOA details required
Lease / registration
Current HOA details required
Rental / move-in fees
Current HOA details required
Background checks
Current HOA details required
Source status
Current MLS rental activity
Last verified
September 3, 2026
Leasing rules and availability may change. Confirm current terms with the condominium association before purchasing or leasing.
What Buyers Should Know
Due-diligence checklist
Resale certificate
Reserve study
Budget and financial statements
Insurance
Assessments
Capital projects
Litigation
Rental rules
Owner occupancy
Financing / warrantability
Parking and storage rights
View / future development
Building systems and age
What Sellers Should Know
Who you compete with
Sellers compete with current same-building inventory, similar stacks, floor height, views, parking, condition, amenities and nearby buildings.
Association rental and leasing rules, rental caps, current cap availability, waitlists, minimum lease terms, fees and short-term-rental policies can change at any time. Information should be independently verified through the current resale certificate, declaration, rules and regulations, association management and applicable City of Seattle requirements before purchase or lease.