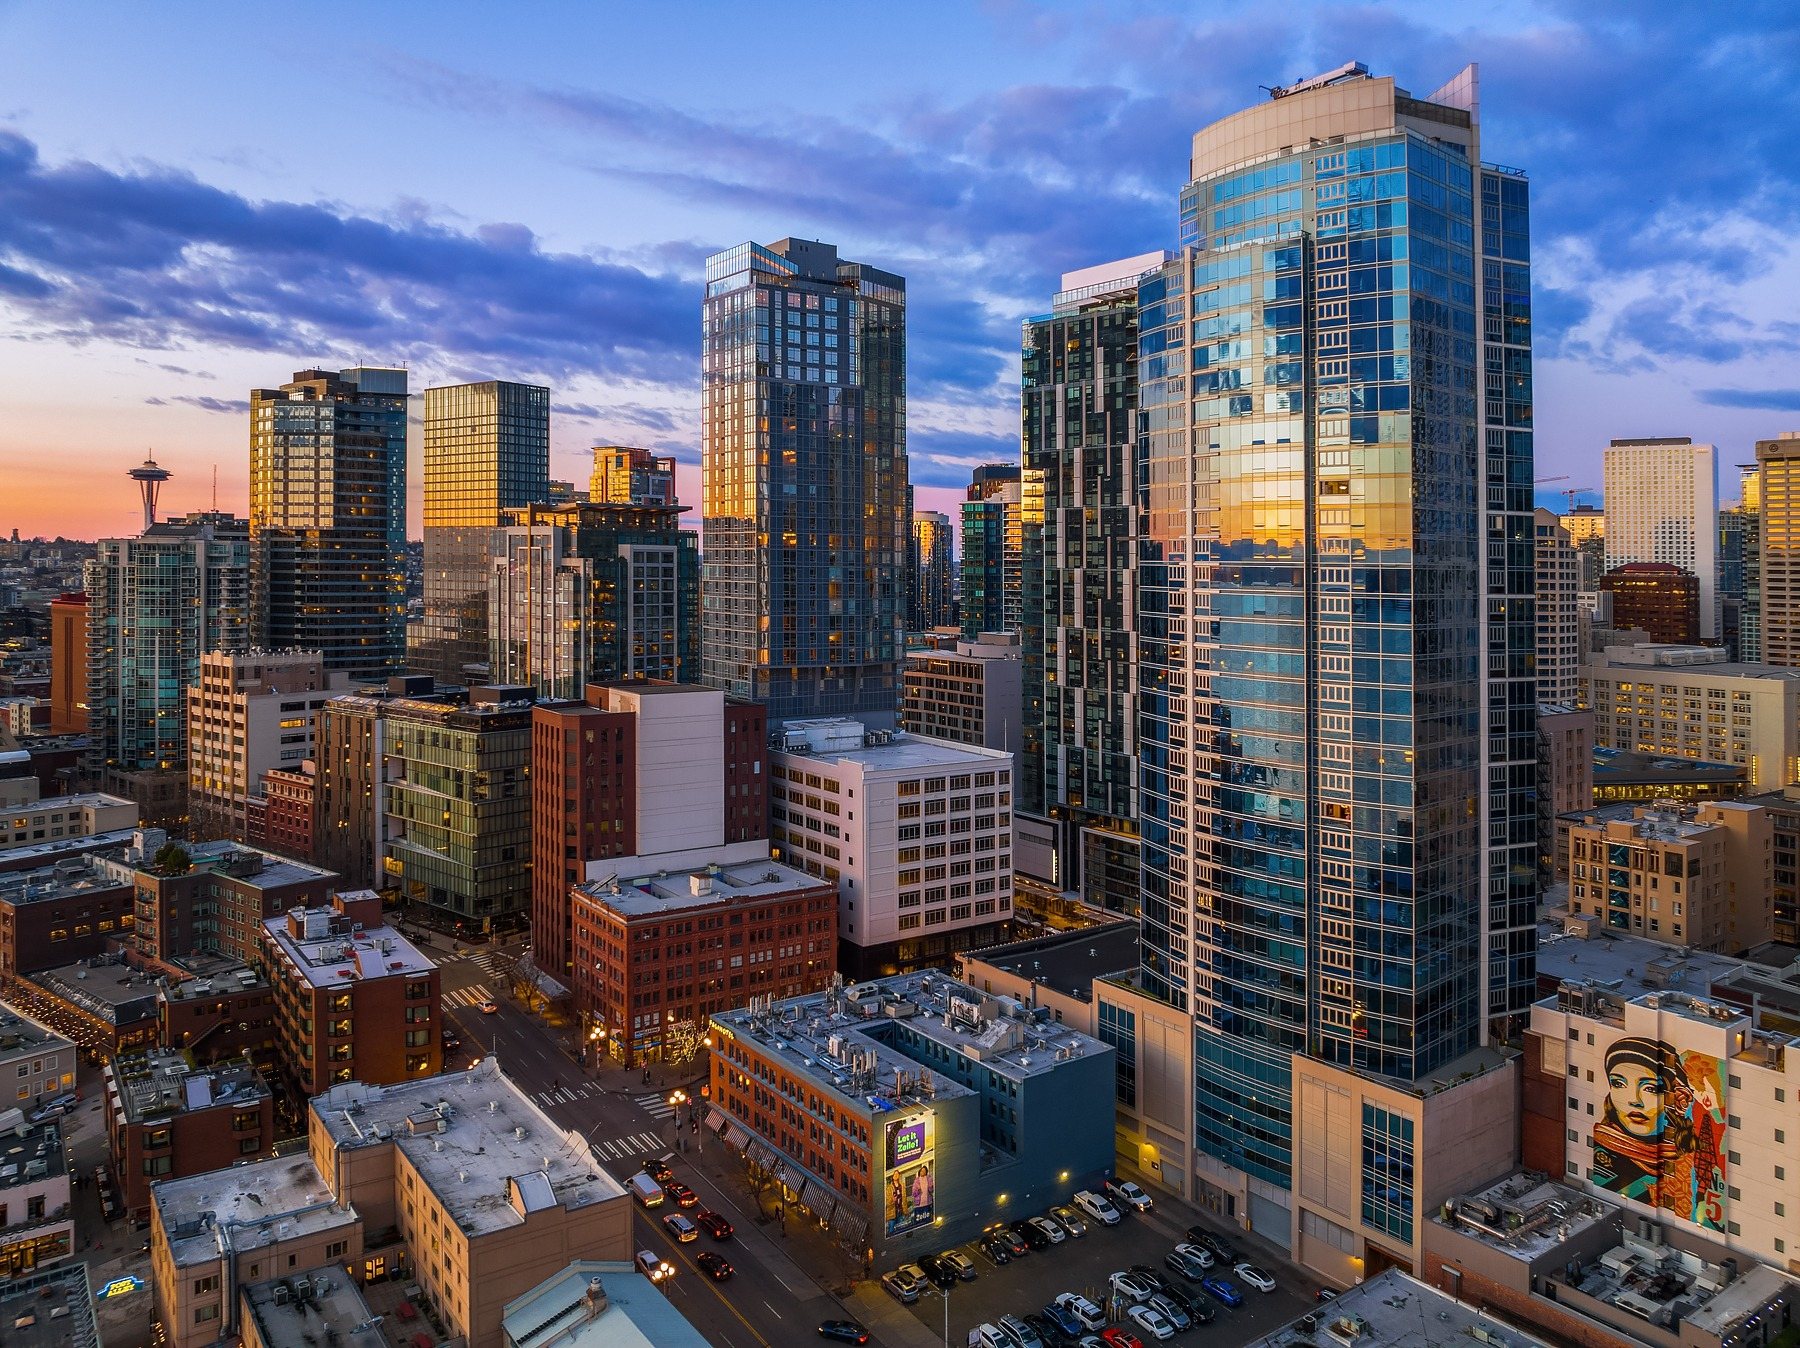
A 2021 condominium near the Village at Totem Lake, with first closings in March 2022.
11903 NE 128th Street · Totem Lake · Kirkland
Building note: Terrene records completion in 2021; the first ownership closings occurred in March 2022. The current six-story description differs from the five-level program in the original 2018 announcement. The architect and developer report 136 completed homes. Earlier development announcements and the City's 2020 planning report used 135.
Jade Residences: a public plaza and a new chapter for Totem Lake
Jade Residences brought 136 condominium homes to 11903 NE 128th Street as Totem Lake's commercial center was being rebuilt around housing, shops and pedestrian spaces. Terrene Urban developed the project, Johnson Braund designed the building and Sechrist Design Associates shaped the interiors. Completed in the early 2020s, Jade combines compact urban floor plans, larger homes with dens, underground parking and shared spaces for gathering. Its public plaza, garden-level residences and roof terrace give it several distinct relationships with the outdoors.
Jade Residences building exterior
The defining detail
A public plaza on the condominium site
Johnson Braund identifies a small public plaza on Jade's property with a pedestrian connection to the Village at Totem Lake. That detail makes Jade part of the neighborhood's walking network. The plaza is a public connection beside a privately owned residential building; the resident lounge, roof terrace and individual patios serve different users and should be understood separately.
01 / Why this project was built
A condominium proposal amid rental development
Terrene and its sales partner announced Jade's land purchase in 2018 through the development entity Terrene Urban. Their stated aim was to add single-level ownership homes with common amenities in a market where much new housing consisted of rental apartments or larger homes for sale. The initial proposal contained 135 residences and anticipated occupancy in late 2020. Terrene's company history records groundbreaking in 2019. This origin helps explain the building's emphasis on varied condominium floor plans within a growing mixed-use district.
02 / The structure and the garage
A podium building with parking below
The 2018 development announcement described a concrete-and-steel retail podium with four wood-framed levels above it and three levels of underground parking. By 2020, the City's Totem Lake progress magazine described Jade as a six-story project next to the Bower, with 169 planned underground parking stalls. Johnson Braund's present portfolio continues to describe three garage levels. The garage formed a substantial part of the project below the homes and shared spaces.
03 / The interiors
Sechrist's palette and a range of layouts
Terrene's original offering credited Sechrist Design Associates with interiors organized around approximately nine-foot ceilings, large window walls, European-inspired cabinetry, quartz counters and stainless appliances. Outdoor terraces and balconies were part of the offering, although an individual home's outdoor space depends on its plan. Johnson Braund's portfolio describes urban one-bedroom layouts, conventional one-bedroom homes, one-bedroom homes with dens, and two-bedroom plans with or without dens, ranging from about 600 to more than 1,200 square feet. The architect's broader range is useful context alongside the smaller early sales ranges. These descriptions identify the original product; current finishes and measured areas remain specific to each residence.
04 / Different kinds of outdoor space
The garden level adds another way to live
The public plaza and shared roof are not Jade's only outdoor settings. A 2026 NWMLS listing for P05 documents a garden-level corner home with a private fenced patio and a route from its parking to its front door on the same level. It is a specific example of an arrival and outdoor arrangement that differs from an upper-floor home reached by elevator. A private patio belongs in the description of its particular residence, while the public plaza and common roof terrace belong to separate parts of the development's design.
05 / The resident spaces
A lounge, a roof terrace and practical amenities
The 2022 opening announcement described a resident lounge with a screening area and catering kitchen, a private fitness facility, a roof deck, pet washing and a dog run, alongside indoor and outdoor fireplace features. These spaces gave the building places to host guests and exercise beyond the private homes. A 2026 listing continues to report the club room, fitness center, roof fire tables and dog wash, and describes an onsite manager working Monday through Friday. The opening materials also described full-time concierge service. The manager's stated schedule does not establish concierge coverage; those service hours and amenity rules need separate confirmation.
06 / From construction to occupancy
The 2021 building and the March 2022 closings
Terrene's company history places completion of the 136-home building in 2021. On March 28, 2022, the developer and sales team announced the hundredth closing, saying closings had begun nearly three weeks earlier. A public opening and sales event was scheduled for April 2 and 3, 2022. This explains why records refer both to a 2021 construction year and first ownership closings in 2022. It also separates the finished 136-home building from the 135-home planning descriptions. The opening announcement marked the transition from a construction project beside the Village to an occupied condominium community with its own resident spaces.
Good to know
Before choosing a home here
01Verify parking stalls, storage and EV charging rights for the specific home. A project garage count or another residence's two-car arrangement does not establish what is included.
02Compare the actual entry route and private outdoor space with the floor plan. Garden-level patios, balconies and shared roof access are distinct features with their own maintenance responsibilities.
03Ask management for current staffing hours and amenity rules. Check the home's title and association documents for unit-specific restrictions, and verify any advertised view from the residence itself.
Architecture and project-history references describe the original design. Current amenity access, financial condition, building rules and individual property features must be verified from the latest association and listing records.
Homes for Sale
Currently available at Jade Residences
Explore available homes, photography and pricing from the live NWMLS feed.
Pinnacle GroupLuke Bartlett
Windermere Mercer Island
Listing data is provided by Northwest Multiple Listing Service (NWMLS) through IDX Broker. Information is deemed reliable but not guaranteed and must be independently verified.
Residence Character
Garden-level patios and upper-floor balconies vary by home.
Confirm parking, storage and EV rights for the specific residence.
Review current concierge coverage and shared-space rules with management.
Building amenities
Concierge service (reported; confirm current coverage)
Fitness center
Rooftop terrace and fire tables
Three below-grade parking levels (confirm the home's allocation)
Club room with catering kitchen
Dog wash and dog run
EV charging reported in selected parking spaces (verify allocation)
Parking
Three below-grade parking levels, with assignments specific to each home
Amenities are reported in public building and listing sources. Confirm current access, reservations, fees, and any parking or storage assignment with the association.
Rental & Leasing
Leasing at Jade Residences
Rental cap
No building rental cap · observed practice
Minimum lease
Current HOA documents required
Short-term rentals
Not permitted as a short-term rental · publicly reported
More rental details+
Cap status / waitlist
Multiple current NWMLS-distributed records state no rental cap. Minimum lease term requires current HOA documents.
Subleasing
Current HOA details required
Lease / registration
Current HOA details required
Rental / move-in fees
Current HOA details required
Background checks
Current HOA details required
Source status
Current MLS rental activity
Last verified
September 3, 2026
Leasing rules and availability may change. Confirm current terms with the condominium association before purchasing or leasing.
What Buyers Should Know
Due-diligence checklist
Resale certificate
Reserve study
Budget and financial statements
Insurance
Assessments
Capital projects
Litigation
Rental rules
Owner occupancy
Financing / warrantability
Parking and storage rights
View / future development
Building systems and age
What Sellers Should Know
Who you compete with
Sellers compete with current same-building inventory, similar stacks, floor height, views, parking, condition, amenities and nearby buildings.
Association rental and leasing rules, rental caps, current cap availability, waitlists, minimum lease terms, fees and short-term-rental policies can change at any time. Information should be independently verified through the current resale certificate, declaration, rules and regulations, association management and applicable City of Seattle requirements before purchase or lease.