Market Place North in Pike Place / Downtown, Seattle

Seattle Condo Buildings

Market Place North

Pike Place-adjacent condominium with landscaped terraces and a highly walkable downtown setting.

2021 1st Avenue · Pike Place / Downtown · Seattle

Building note: The original 1982 architectural program describes 31 townhouses and 57 tower homes, totaling 88. Modern directories commonly report 91 units; the recorded residential schedule should resolve the present count.

Building Highlights

Built
1982
Neighborhood
Pike Place / Downtown
Developer
Lorig Associates
Architect
Bumgardner Architects
Building Type
Established high-rise condominium
Market
Seattle

The Building Story

Twelve-foot living rooms and a hillside neighborhood above the Market

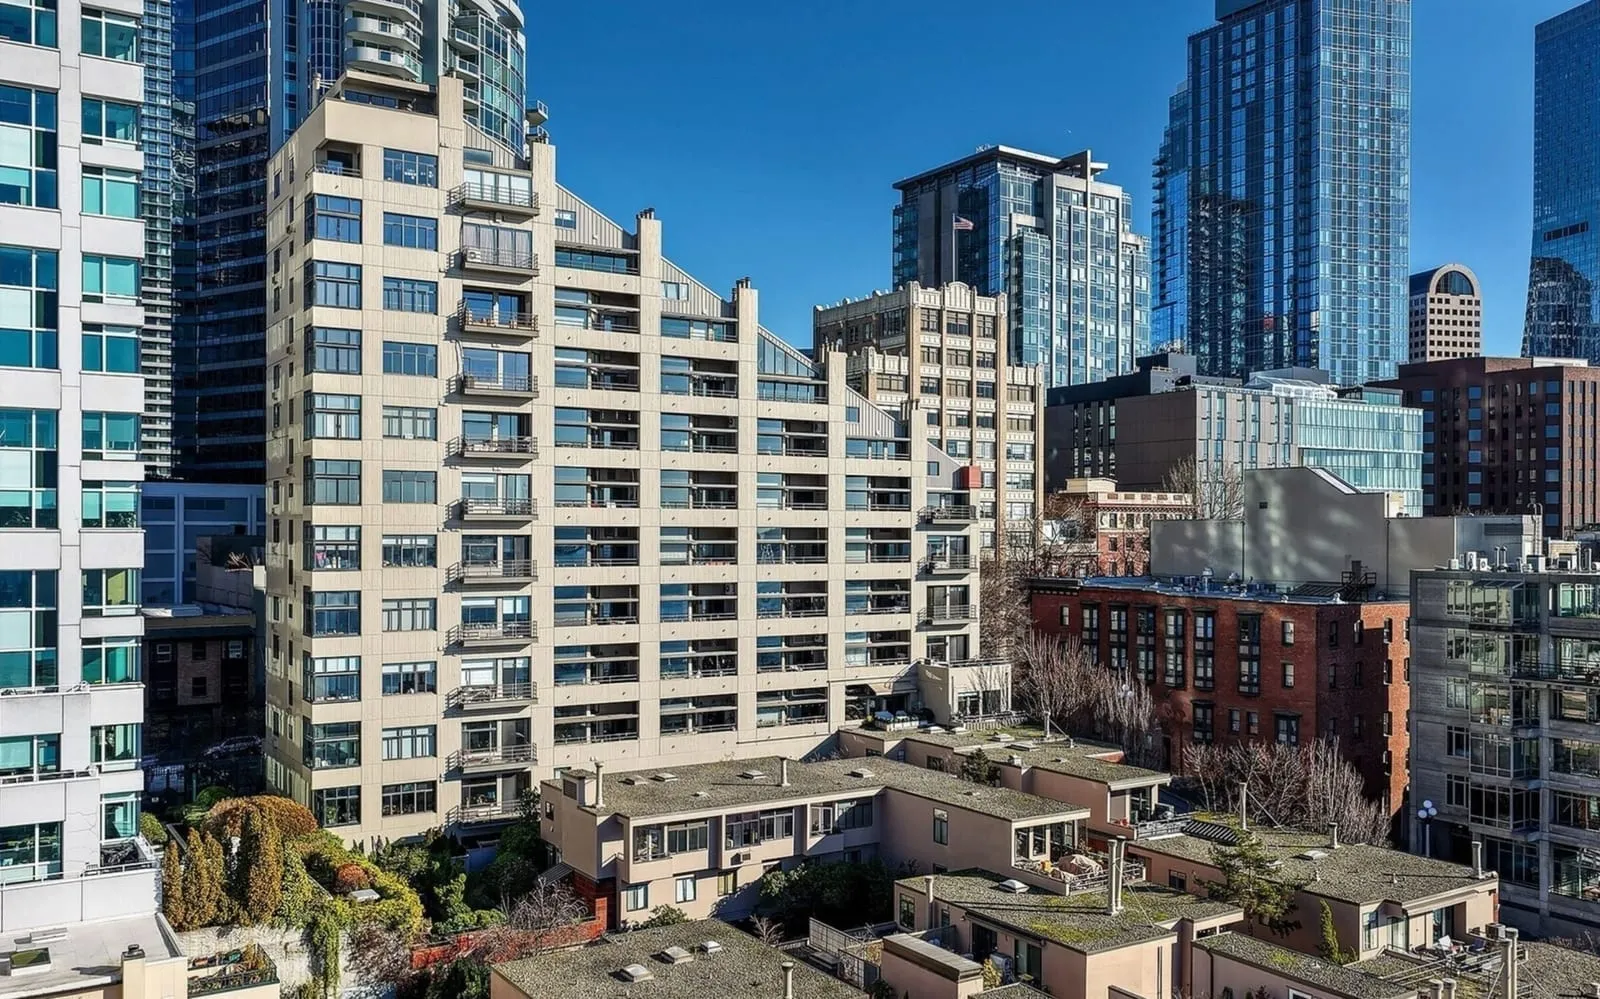
Market Place North is more than the angular tower visible above Pike Place Market. The 1982 development combines elevated condominiums, lower townhouses, gardens, paths and commercial space across a steep site. Its most inventive feature is inside: a split-level arrangement gives many living rooms unusually generous height. The project belongs to an early effort to make downtown a place to live as well as work, and its architecture still offers a distinctive alternative to the conventional flat reached from a repetitive corridor.

Market Place North stepped tower and landscaped terraces
Market Place North stepped tower and landscaped terracesPhoto source: Jeff Reynolds.

The spatial invention

A taller living room without making every floor the same height

The original architectural account explains a twenty-four-foot module divided into three eight-foot levels on the entry side and two twelve-foot levels on the living-room side. This interlocking section produced split-level homes with tall principal rooms. It is a specific design idea, not a general claim that every ceiling in the development is twelve feet high.

An early downtown housing experiment

Lorig Associates helped make a residential Market district

Developer Bruce Lorig's firm was building and adapting Seattle properties when downtown condominium living was still a comparatively young proposition. A later Daily Journal of Commerce profile identified Market Place North as an important early project in that effort. It combined new homes with the activity of the existing Market rather than treating downtown housing as an isolated retreat. AIA Seattle recognized Market Place North among its 1982 Honor Award winners. That recognition places the development within a serious architectural conversation about how dense housing could belong to the center of the city.

Working with the hill

Buildings and gardens share the same design problem

Bumgardner Architects, with project designers Alvin Dreyer and David Wright, arranged the development across a roughly fifty-foot change in elevation. Robert Chittock designed the landscape. A 1983 issue of ARCADE singled out the integration of planting and architecture and discussed Chittock's close involvement in building the landscapes he designed. Here, gardens help make the transition between larger building forms and individual doors. The approach gives movement through the property a residential scale: the tower is only one part of a composition that also includes steps, planted edges and smaller places to pause.

Inside the section

The split levels make volume part of the floor plan

The twelve-foot living spaces described in the 1982 project account are paired with lower-ceilinged bedroom areas reached above or below the entry level. This is architecture organized in section, meaning that the vertical relationship between rooms matters as much as their arrangement on a floor-plan drawing. A tall living room can feel expansive even when its footprint is moderate, while the change of level gives sleeping spaces a different character. That combination is especially relevant here: an elevator trip to the residence does not necessarily mean a home with no internal stairs.

The quieter side of the development

The Virginia Street homes have a different arrival

The lower homes at 88 Virginia Street demonstrate why the development should not be reduced to a tower profile. A documented offering there describes an entry through gardens and two private view terraces, including one at roof level. Those features belong to that particular residence, but they illustrate a broader distinction between the lower residential grouping and homes in the taller portion. The garden approach makes arrival part of the experience. Instead of seeing greenery only from above, a resident can pass through it on the way to the front door.

An active commercial base

The athletic club was part of the original neighborhood mix

Seattle Athletic Club Downtown dates its operation to 1982, the same year as the development. Historical property records identify the club and other commercial uses within Market Place North, with commercial entrances along Western Avenue. The original project included a substantial athletic facility rather than only a small exercise room for owners. That distinction helps explain the building's urban character: people come to this address for different reasons and through different doors. Residential ownership and club membership are separate questions, but the proximity of an established club is a meaningful part of the setting.

Design ambition and economic reality

The project helped change the city despite a difficult financial chapter

The Daily Journal of Commerce's 1997 profile of Lorig also records that Market Place North went into default and was taken over by a bank. Its architectural influence did not depend on an uninterrupted commercial success story. Lorig continued with projects including the conversion of Queen Anne High School and Wallingford Center, while Market Place North remained an example of substantial housing integrated into an active downtown district. The episode gives the development a more complete history: an innovative place to live was also a property venture exposed to the financing cycles of its time.
Good to know

Before choosing a home here

  • Identify whether the home is in the taller condominium portion or the Virginia Street grouping, and walk the full access route and any interior stairs.
  • Confirm terrace boundaries, roof and courtyard maintenance responsibilities, parking and storage; verify club membership separately from association amenities.
  • Use the recorded residential schedule for the current count: the original architectural program described eighty-eight homes, while modern directories commonly quote ninety-one units.
Explore the research behind this building

Architecture and project-history references describe the original design. Current amenity access, financial condition, building rules and individual property features must be verified from the latest association and listing records.

Homes for Sale

Currently available at Market Place North

Explore available homes, photography and pricing from the live NWMLS feed.

Pinnacle GroupLuke Bartlett

Listing data is provided by Northwest Multiple Listing Service (NWMLS) through IDX Broker. Information is deemed reliable but not guaranteed and must be independently verified.

Building amenities

  • Doorman / concierge
  • Controlled access
  • Multiple landscaped terraces
  • On-site manager
Parking
Secured resident parking

Amenities are reported in public building and listing sources. Confirm current access, reservations, fees, and any parking or storage assignment with the association.

Building photography

2 photographs of Market Place North.

Rental & Leasing

Leasing at Market Place North

Rental cap
No building rental cap · observed practice
Minimum lease
Current HOA documents required
Short-term rentals
Not permitted as a short-term rental · publicly reported
More rental details
Cap status / waitlist
No building rental cap in current NWMLS-distributed listing fields. Minimum lease term and short-term-rental rules require current HOA documents.
Subleasing
Current HOA details required
Lease / registration
Current HOA details required
Rental / move-in fees
Current HOA details required
Background checks
Current HOA details required
Source status
Current MLS rental activity
Last verified
September 3, 2026

Leasing rules and availability may change. Confirm current terms with the condominium association before purchasing or leasing.

What Buyers Should Know

Due-diligence checklist

  • Resale certificate
  • Reserve study
  • Budget and financial statements
  • Insurance
  • Assessments
  • Capital projects
  • Litigation
  • Rental rules
  • Owner occupancy
  • Financing / warrantability
  • Parking and storage rights
  • View / future development
  • Building systems and age

What Sellers Should Know

Who you compete with

Sellers compete with current same-building inventory, similar stacks, floor height, views, parking, condition, amenities and nearby buildings.

Work with Luke

Considering a condo at Market Place North?

Association rental and leasing rules, rental caps, current cap availability, waitlists, minimum lease terms, fees and short-term-rental policies can change at any time. Information should be independently verified through the current resale certificate, declaration, rules and regulations, association management and applicable City of Seattle requirements before purchase or lease.
