Seattle Condo Buildings

Waterfront Place

Condominium homes around an upper-level garden above offices and retail at 1009 Western Avenue.

1009 Western Avenue · Downtown / Waterfront · Seattle

Building note: The building at 1009 Western Avenue dates to 1983. Its name also refers to a broader multi-block Cornerstone redevelopment; it is distinct from Waterfront Landing on Alaskan Way. The City describes 13 stories, while other profiles count 11 or 12. The upper residential grouping is commonly described as 18 homes, while some directories report 20. Residential levels, legal unit counts and commercial interests must be distinguished.

Building Highlights

Built
1983
Residences
~18 homes
Neighborhood
Downtown / Waterfront
Developer
Cornerstone Development Company
Architect
Bumgardner Architects
Building Type
Mixed-use building with upper-floor condominium homes

The Building Story

A garden neighborhood at the top of a working waterfront block

At 1009 Western Avenue, Waterfront Place hides one of downtown Seattle's more unusual residential arrangements above its commercial floors. The condominium homes occupy the upper part of a building that also contains offices, shops and parking, with a landscaped courtyard forming a residential arrival space in the sky. Completed in 1983, the building was part of a larger effort to remake the western edge of downtown as a neighborhood active throughout the day. Its rooftop homes make that ambition unusually tangible.

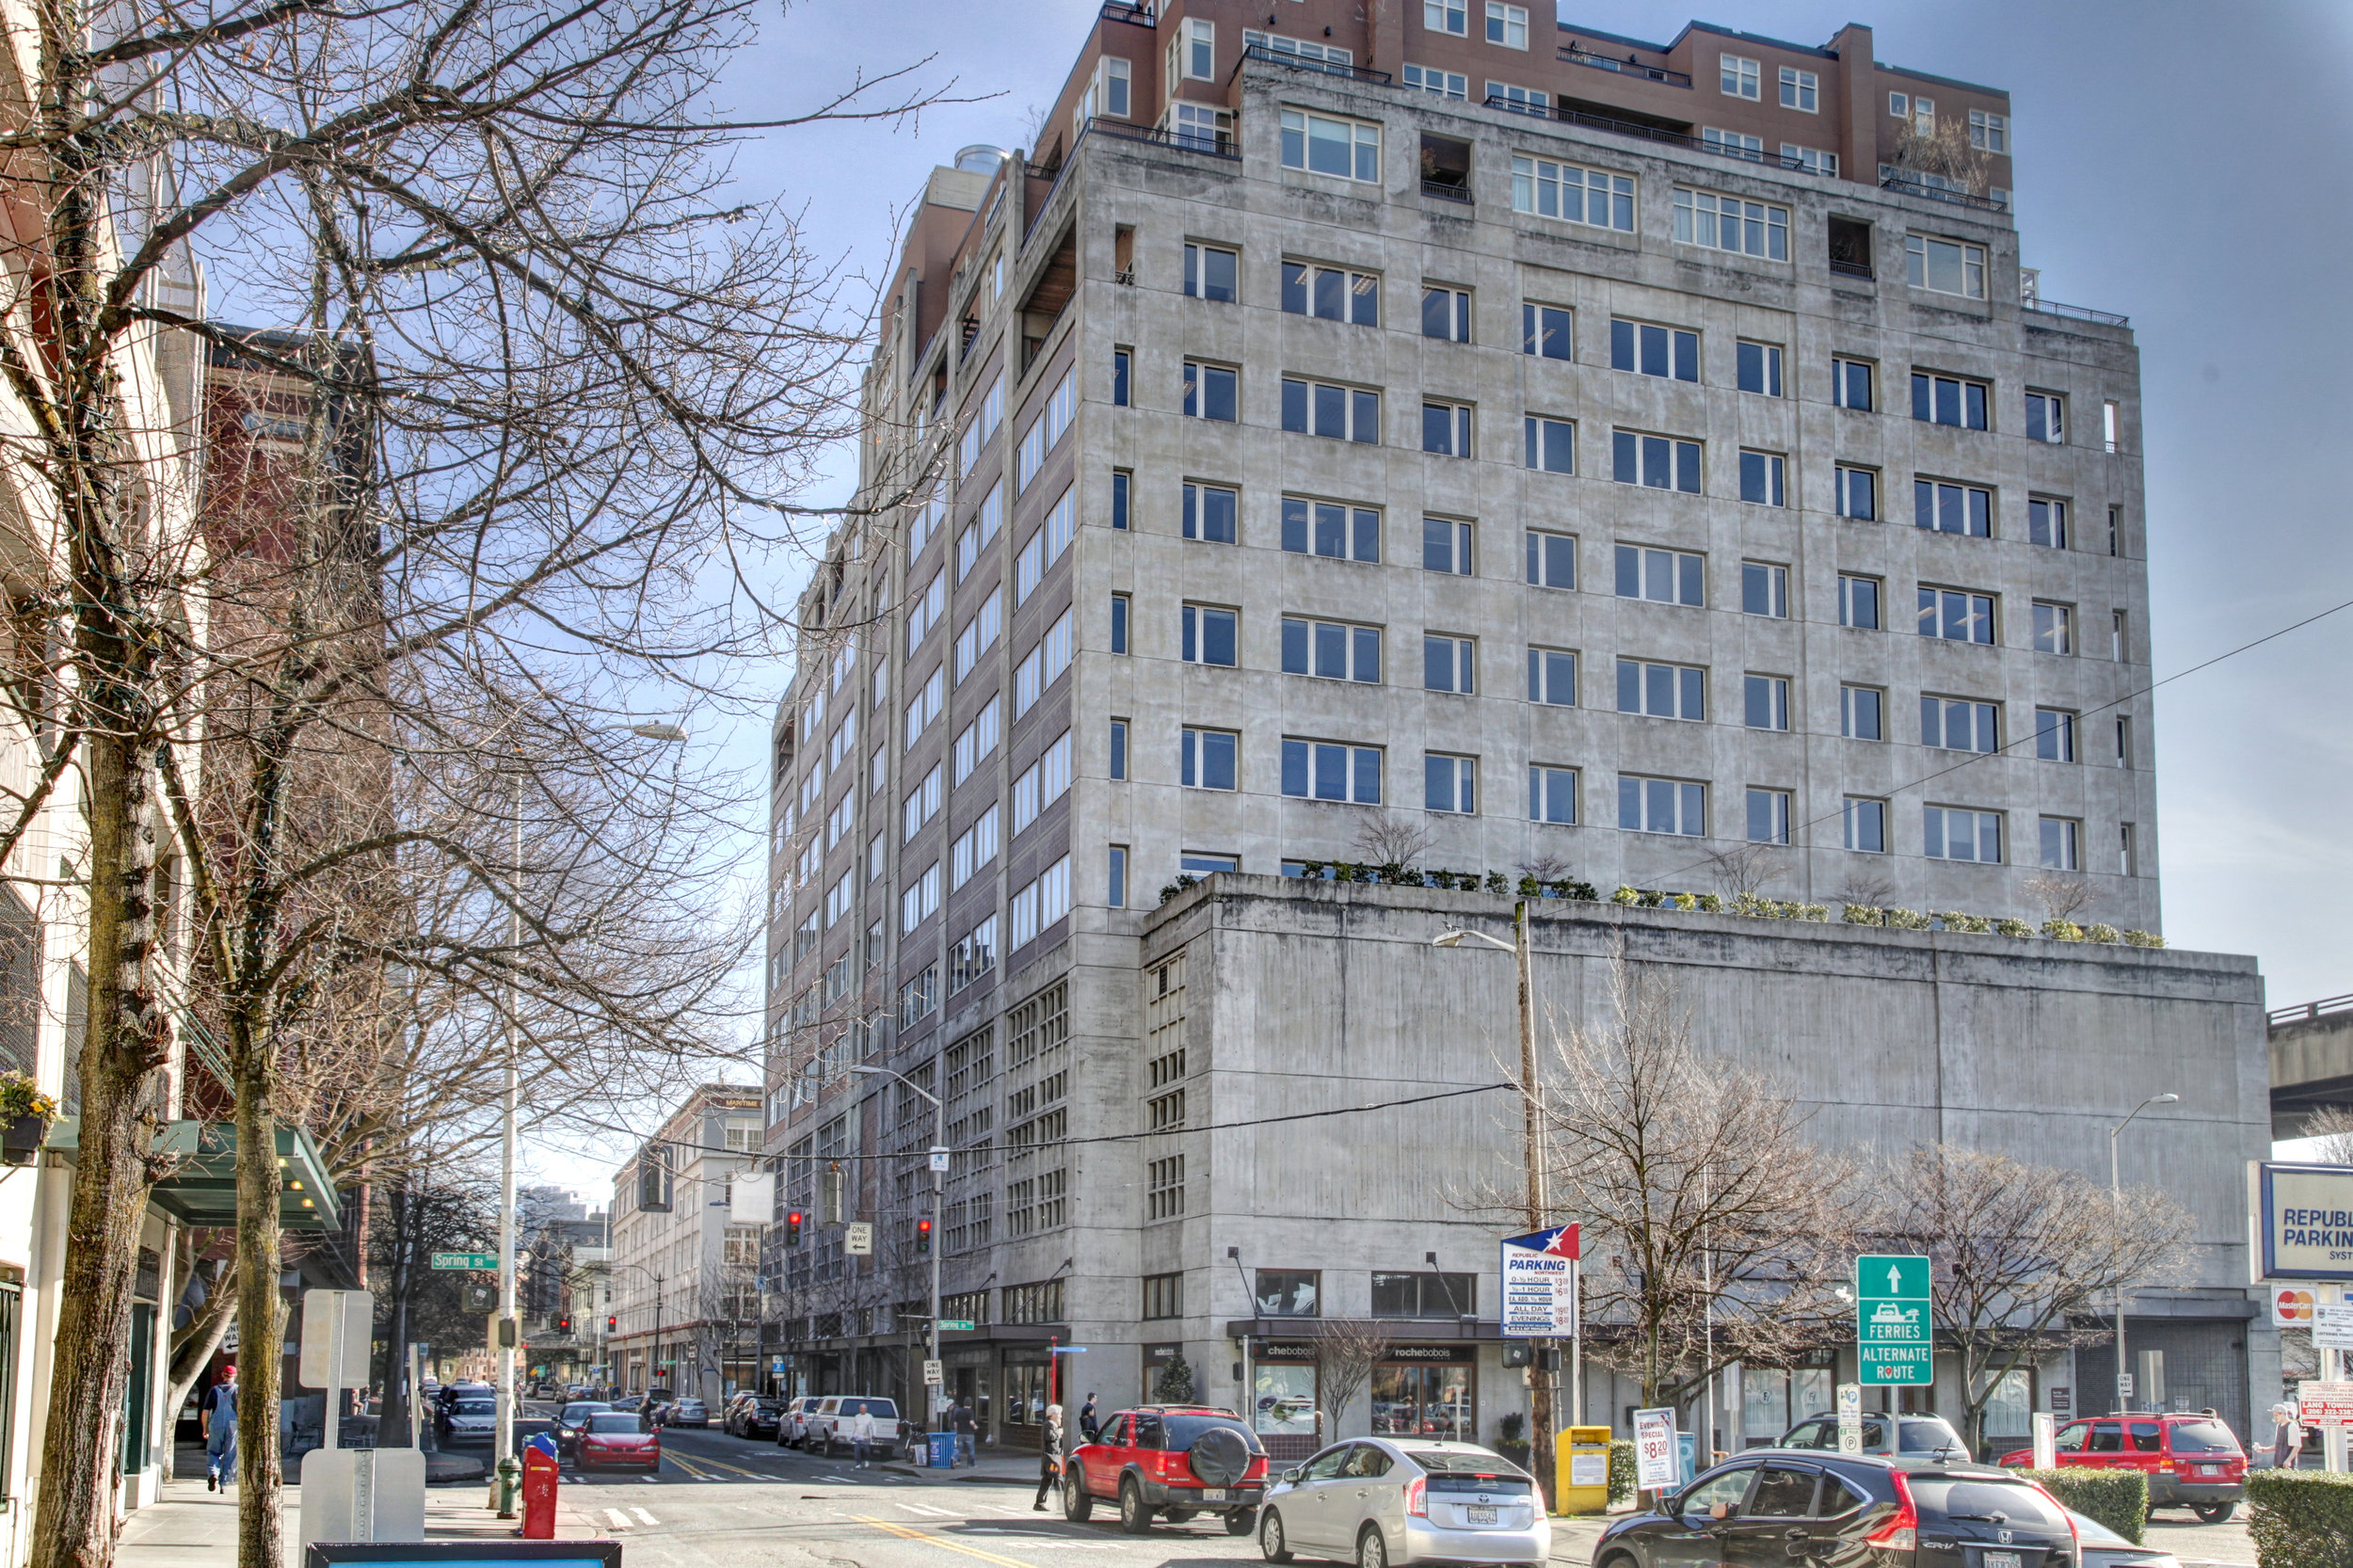
Waterfront Place street-corner facade viewed through bare trees
Waterfront Place street-corner facade viewed through bare treesPhoto: Gregory White / Seattle Home Photography. Courtesy of The Seattle Condo Group.

The address within the address

Townhouse character above the office floors

The residences occupy the building's upper three floors around a central garden. A contemporary architectural review described the top as a composition of townhouses, with varied rooflines and domestic details distinct from the offices below. The result is an unusual sequence: enter a substantial mixed-use city building, rise through it, then arrive in a smaller residential world.

The larger waterfront idea

Cornerstone was building a neighborhood across several blocks

Waterfront Place was also the name of a broader six-block redevelopment effort associated with Cornerstone Development Company. Paul Schell and Jim Youngren founded the company in 1979, and its work combined reuse of older buildings with new construction along downtown's western edge. HistoryLink describes an intended mixture of residences, shops, offices and restaurants that could support activity beyond the working day. The building at 1009 Western belongs within that larger story, but it is a specific property within the district. The development name and the condominium address are related, not interchangeable.

A practice shaping downtown's western edge

Bumgardner's mixed-use work received early recognition

Bumgardner Architects designed Waterfront Place during a period when the practice was also producing Market Place North and Watermark Tower and working on the nearby Alexis Hotel. Architectural histories place these projects together because they explored ways to combine urban density with a more varied pedestrian environment. AIA Seattle gave the Waterfront Place Building an Honor Award in 1984. Seen in that context, its residential garden and differentiated upper floors belong to a larger design investigation: how could new downtown buildings accommodate several uses while still offering recognizable places for individual people?

Reading the outside

The façade explains the uses stacked within

A 1985 Arts + Architecture review described the building as a series of visibly different layers. A gridded treatment enclosed the parking floors; office levels used broad horizontal window bands and brick-colored panels; the residences above introduced a more irregular arrangement of openings and rooflines. The review also noted a framed emphasis at the entrance. These changes give the exterior an informative role. Looking upward, the observer can read a shift from commercial scale to domestic scale, with the homes forming a distinct crown rather than simply continuing the office façade.

The rooftop arrival

The courtyard is part of the route home

Local building profiles consistently describe the upper residences surrounding a landscaped central courtyard, with a small residential population and a mix of one-, two- and three-bedroom homes. This arrangement makes the shared garden more than a view from someone else's window. It participates in the approach to the residences and creates an outdoor center within the building. The experience is quite different from walking down a long enclosed corridor. It also changes the meaning of an upper-floor home: the water-facing edge offers distance and panorama, while the inner garden supplies a closer, more sheltered setting.

Individual homes within the crown

Multiple levels and terraces give the residences their own scale

A documented two-level residence at Waterfront Place illustrates the variety possible within that upper grouping. Its listing described ten-foot ceilings, a separate den and three terraces, as well as an arrival through the garden. These are features of that home, not a standard specification for every unit. They nevertheless show why the building's residential portion deserves attention beyond its small unit count. Outdoor space, internal stairs and the relationship between living and sleeping rooms can make a home here feel more like an elevated townhouse than a conventional apartment above an office lobby.

A changed waterfront outside

The original urban idea meets a new public landscape

Waterfront Place was built when the Alaskan Way Viaduct still defined the waterfront's edge. Seattle celebrated completion of the new twenty-acre Waterfront Park in September 2025, including a seventeen-block promenade in the former highway corridor. That change gives an established building a substantially different public setting without changing its original construction date. Its commercial base still belongs to a working downtown block, but the nearby waterfront now offers a continuous pedestrian destination. The relationship between the private rooftop garden and the larger public waterfront is one of the address's most interesting present-day contrasts.
Good to know

Before choosing a home here

  • Confirm the home's exact level, internal stairs, terrace rights and relationship to the shared courtyard; the upper residences do not share one standard plan.
  • Review the allocation of expenses, insurance and capital work between residential and commercial interests, including roofs, terraces, elevators and shared structure.
  • Verify current entry staffing, parking and storage rights, and the recorded residential count; eighteen is commonly reported, while some directories list twenty.
Explore the research behind this building

Architecture and project-history references describe the original design. Current amenity access, financial condition, building rules and individual property features must be verified from the latest association and listing records.

Homes for Sale

Currently available at Waterfront Place

Explore available homes, photography and pricing from the live NWMLS feed.

Pinnacle GroupLuke Bartlett

Listing data is provided by Northwest Multiple Listing Service (NWMLS) through IDX Broker. Information is deemed reliable but not guaranteed and must be independently verified.

Building Details

Waterfront Place is a mixed-use building on Western Avenue, with a small number of residences above office and retail space. It sits a block up from the rebuilt downtown waterfront and its new promenade.

Living above commercial space brings a different ownership model: shared costs are split between residential and commercial owners, and building services such as a doorman* may follow business hours. Views depend on the specific home.

Address
1009 Western Avenue, Seattle, WA 98104
Neighborhood
Downtown waterfront
Year built
1983 (reported, unconfirmed)
Residences
18 (reported, unconfirmed)
Stories
13 (reported, unconfirmed)

Common building amenities

  • Secure entry (reported, unconfirmed)
  • Courtyard (reported, unconfirmed)
  • Garage (reported, unconfirmed)
  • Doorman (current staff hours not confirmed) (reported, unconfirmed)

Unit features · vary by home

  • Waterfront views (vary by home) (reported, unconfirmed)

Reported Details and Verification

Public sources reviewed September 29, 2026. These details are not association certified.

Where sources differ

  • Residences: 18 (reported, unconfirmed) is shown; also reported: 20 (MLS and county records). 18 in most profiles.
  • Stories: 13 (reported, unconfirmed) is shown; also reported: 11 or 12 in other building profiles. A City of Seattle historic-preservation report describes the adjacent Waterfront Place building as thirteen stories; floor-count conventions remain unresolved.
  • Profiles report 18* residences; MLS and county records show 20*.
  • The City of Seattle describes thirteen stories. Other profiles count eleven or twelve; the upper three floors contain the residential grouping.

What to verify for this building

  • Ask how costs are allocated between the residential and commercial owners.
  • Confirm current staff and service hours.
  • Confirm terrace and parking title for the unit and access routes to the new waterfront paths.

* Reported in public listings or building profiles. Details can vary by unit and change over time. Confirm current resale certificate, declaration and amendments, rules and regulations, and HOA records before relying on association details. Confirm construction history and unit counts with recorded condominium plans, county or permit records.

Rental & Leasing

Leasing at Waterfront Place

Rental cap
Current HOA documents required
Minimum lease
Current HOA documents required
Short-term rentals
Current HOA documents required
More rental details
Cap status / waitlist
Current HOA documents required
Subleasing
Current HOA details required
Lease / registration
Current HOA details required
Rental / move-in fees
Current HOA details required
Background checks
Current HOA details required
Source status
Needs verification
Last verified
September 3, 2026

Leasing rules and availability may change. Confirm current terms with the condominium association before purchasing or leasing.

What Buyers Should Know

Due-diligence checklist

  • Resale certificate
  • Reserve study
  • Budget and financial statements
  • Insurance
  • Assessments
  • Capital projects
  • Litigation
  • Rental rules
  • Owner occupancy
  • Financing / warrantability
  • Parking and storage rights
  • View / future development
  • Building systems and age

What Sellers Should Know

Who you compete with

Sellers compete with current same-building inventory, similar stacks, floor height, views, parking, condition, amenities and nearby buildings.

Work with Luke

Considering a condo at Waterfront Place?

Association rental and leasing rules, rental caps, current cap availability, waitlists, minimum lease terms, fees and short-term-rental policies can change at any time. Information should be independently verified through the current resale certificate, declaration, rules and regulations, association management and applicable City of Seattle requirements before purchase or lease.
