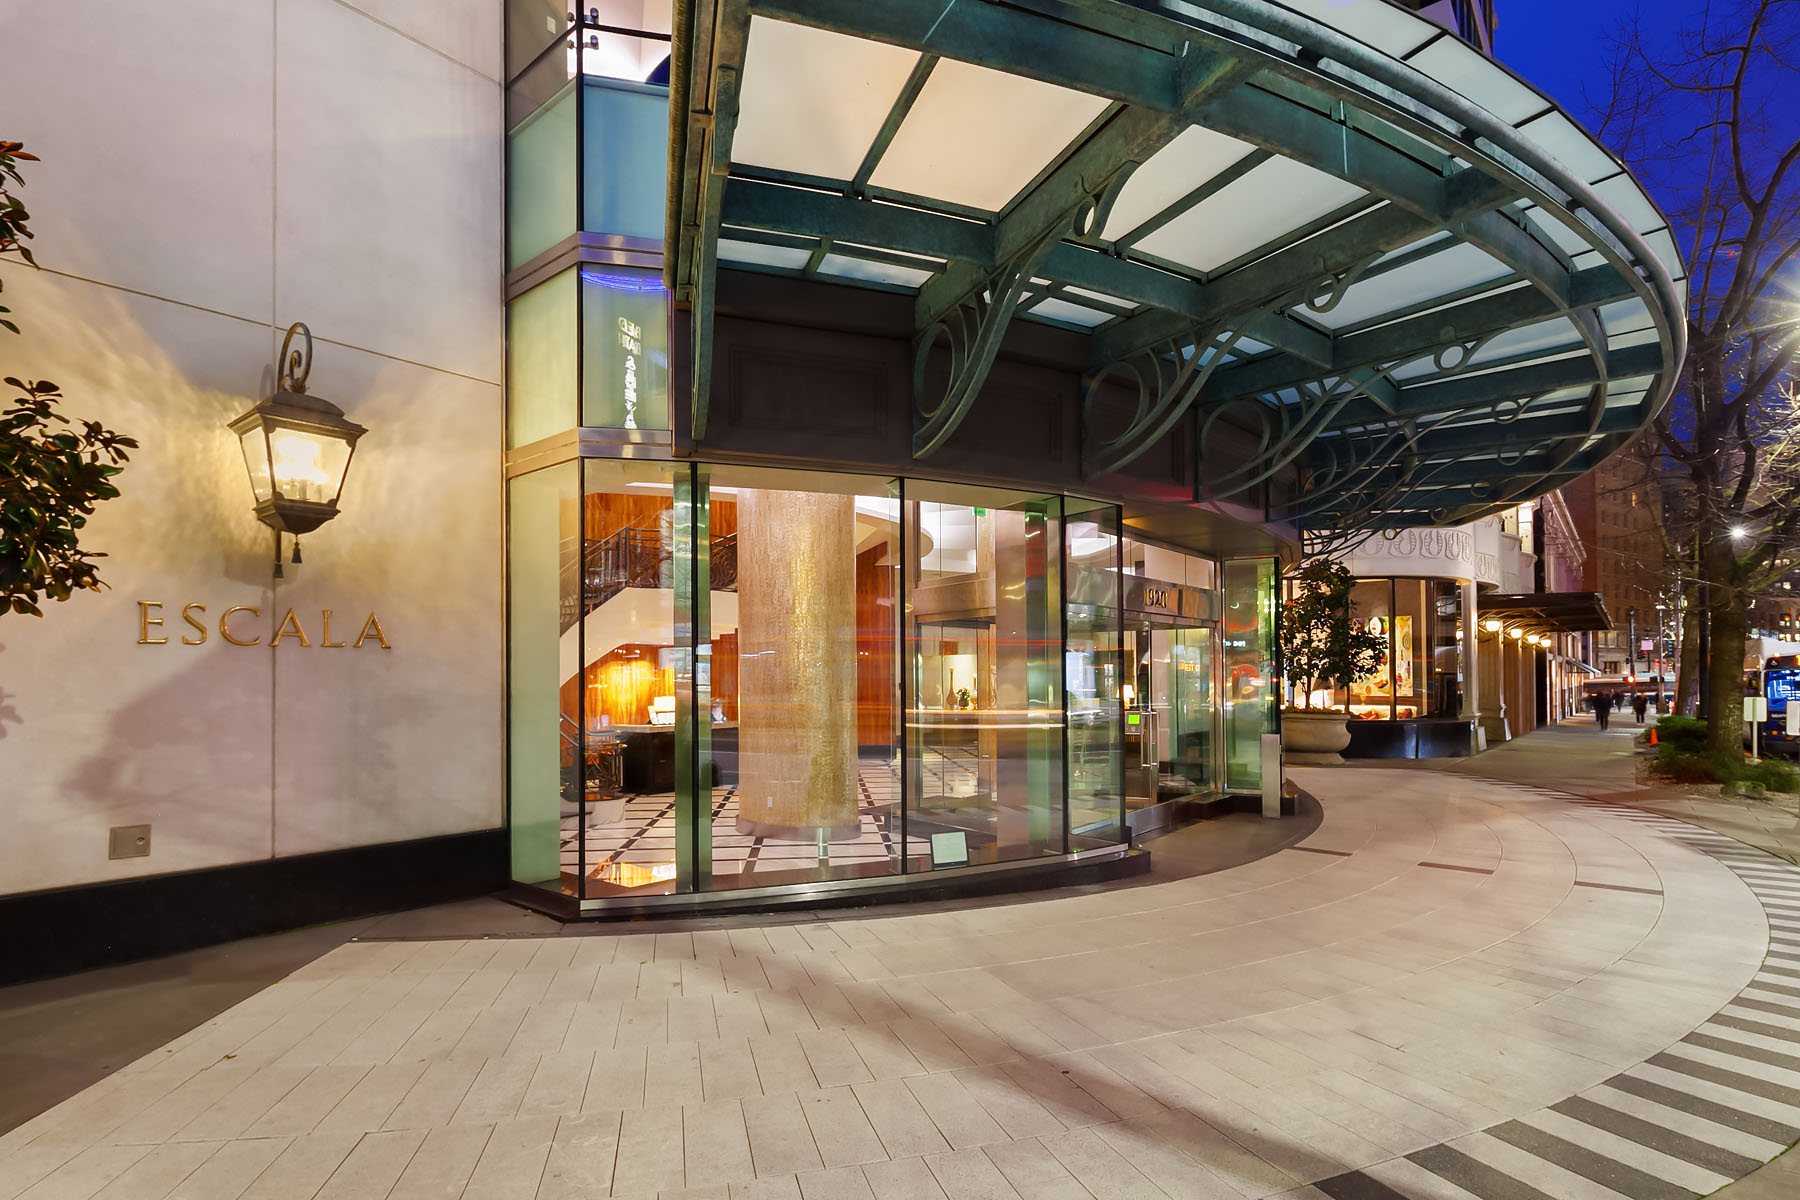
Large established luxury residences with extensive amenity space in the Downtown core.
1920 4th Avenue · Downtown · Seattle
Building note: Original developer The Lexas Companies, a Midby subsidiary, records 2009 completion and 30 stories. Secondary condo directories commonly count 31 stories, depending on level conventions. The Midby Companies original project record reports 275 luxury residences; a contemporary archive and current directory records commonly report 269. Consult the recorded condominium declaration for the legal count.
Escala: a downtown mansion in the sky, with a surprising pop-culture afterlife
Escala at Fourth Avenue and Virginia Street was conceived at a moment when Seattle luxury condominium developers were asking how large and elaborate an urban residence could be. Where later towers emphasized efficient glass-walled flats, Escala offered generous rooms, substantial terraces, private elevator vestibules for many homes and an arrival sequence that feels almost theatrical. Completed in 2009 by The Lexas Companies, a Midby Companies subsidiary, the building also became an unlikely literary landmark through Fifty Shades of Grey. Its strongest story is the contrast between a remarkably ambitious pre-recession development and the very practical realities of owning a large, service-intensive condominium today.
Escala entrance and canopy on 4th Avenue
The building's grand gesture
More than 30,000 square feet of original resident amenity space
The developer describes a hospitality-inspired private amenity program exceeding 30,000 square feet, unusually large for a single Seattle condominium tower of its era. It was designed to extend the home beyond the private residence, with formal gathering, wellness and entertaining spaces. That historical scale is meaningful, but today's operating facilities, reservations and fees must be checked with the association rather than assumed from the original developer presentation.
The original ambition
A full-block luxury vision before the market shifted
The Lexas Companies assembled and entitled the site, arranged the design, financing and construction, and saw the 2009 project through completion. Parent developer Midby describes approximately 275 original condominium units, while an archived building overview and current property directories commonly identify 269. Those are source differences, not interchangeable counts. Similarly, developer material uses 30 stories while real estate descriptions frequently use 31. The original condominium declaration, rather than a brochure, governs what constitutes a residence or level. In either convention, Escala was a substantial investment in large-format city-center ownership.
The design team
MulvannyG2 and Thoryk built a formal downtown address
Architecture credits identify MulvannyG2 and Thoryk Architecture, and the original building imagery emphasizes a formal lobby, sweeping stair and tall interior volumes. Escala was meant to be experienced through sequence: from street to reception, from grand shared spaces to the privacy of an individual home. Many residences have a dedicated elevator vestibule, an arrangement that can make a shared condominium corridor feel more like the arrival to a private home. Verify whether that feature applies to the particular stack and what the current elevator and vestibule responsibilities are.
The hidden engineering
Eight parking levels below Fourth Avenue
Midby's development record identifies eight below-grade parking levels and describes the garage as among the deepest of its kind in Seattle when built. That depth reflects both the urban site and the goal of supporting large residences and an extensive amenity program. The impressive garage belongs in the historical story, but not as a promise that parking is assigned uniformly. Review the exact stalls conveyed, accessible entry route, storage and any garage-related capital maintenance. Even buyers more interested in the view than the garage will live with the operating consequences of its design.
A peculiar claim to fame
Christian Grey's fictional penthouse is not a real floor plan
Escala became connected with E. L. James's Fifty Shades of Grey stories, and contemporary reporting on a later penthouse listing confirms the building inspired the fictional setting. Exterior shots of the building were used in the film adaptations, while penthouse interiors were created on a set. There is no real 'Red Room' or exact copy of Christian Grey's fictional apartment in the condominium. It is a fun part of Escala's cultural biography, but it should never be confused with a factual description of a residence for sale.
How living here differs
Room proportions, terraces and private arrival are the real luxuries
Escala's early sales material emphasized wide rooms, large decks and elaborate penthouses, a design philosophy that contrasts with the compact footprints of many later downtown high-rises. Two residences with similar square footage can feel very different depending on their vestibule, terrace, ceiling profile, number of exposures and interior renovations. Views can also change dramatically by stack and floor. A meaningful valuation should use close plan and location comparables and distinguish interior living area from decks, rather than apply one tower-wide price per square foot.
The next phase of its story
Owning a lavish building means understanding its shared systems
A large resident club, deep parking structure, elevators, water features and substantial common interiors create stewardship obligations. Historic developer praise does not establish current reserves, pool operations, insurance coverage or the absence of assessments. Buyers should examine the most recent budget, reserve study, elevator and water-system records and any shared-area replacement plans. Escala's sense of occasion is an authentic part of its architecture. The wise purchase decision pairs that appeal with an exact understanding of monthly dues and longer-term maintenance.
Good to know
Before choosing a home here
01Compare the actual residence's elevator vestibule, room proportions, view and terrace rights rather than using a building-wide average.
02Confirm parking and storage descriptions against title and the current association records, particularly with the eight-level garage.
03Review the current reserve study, insurance, shared amenity maintenance and elevator capital plans. The original luxury program is historical context, not a current financial assessment.
Architecture and project-history references describe the original design. Current amenity access, financial condition, building rules and individual property features must be verified from the latest association and listing records.
Homes for Sale
Currently available at Escala
Explore available homes, photography and pricing from the live NWMLS feed.
Pinnacle GroupLuke Bartlett
Windermere Mercer Island
Listing data is provided by Northwest Multiple Listing Service (NWMLS) through IDX Broker. Information is deemed reliable but not guaranteed and must be independently verified.
Residence Character
Floor plans run large, so evaluate the layout against how you would actually use the space.
The amenity floor is a real part of the value here; walk it before deciding.
Confirm which parking stall and storage unit convey with a specific residence.
Building amenities
24/7 concierge
Indoor pools
Hot tub
Steam room
Fitness center
Spa
Event space
Screening room
Wine storage
Rooftop terrace
Secure parking
Storage
Bike storage
Car wash
Parking
Secure parking
Amenities are reported in public building and listing sources. Confirm current access, reservations, fees, and any parking or storage assignment with the association.
Building photography
Escala entrance and canopy on 4th Avenue
Indoor pool and hot tub beside the fitness area at Escala
Screening room with tiered leather seating at Escala
3 photographs of Escala.
Rental & Leasing
Leasing at Escala
Rental cap
Building rental cap in place · publicly reported
Minimum lease
Current HOA documents required
Short-term rentals
Current HOA documents required
More rental details+
Cap status / waitlist
Building rental cap exists; percentage and current status need HOA verification
Subleasing
Current HOA details required
Lease / registration
Current HOA details required
Rental / move-in fees
Current HOA details required
Background checks
Current HOA details required
Source status
Verified public source
Last verified
August 10, 2026
Leasing rules and availability may change. Confirm current terms with the condominium association before purchasing or leasing.
What Buyers Should Know
Due-diligence checklist
Resale certificate
Reserve study
Budget and financial statements
Insurance
Assessments
Capital projects
Litigation
Rental rules
Owner occupancy
Financing / warrantability
Parking and storage rights
View / future development
Building systems and age
What Sellers Should Know
Who you compete with
Sellers compete with current same-building inventory, similar stacks, floor height, views, parking, condition, amenities and nearby buildings.
Association rental and leasing rules, rental caps, current cap availability, waitlists, minimum lease terms, fees and short-term-rental policies can change at any time. Information should be independently verified through the current resale certificate, declaration, rules and regulations, association management and applicable City of Seattle requirements before purchase or lease.