The Emerald in Downtown, Seattle

Seattle Condo Buildings

The Emerald

Modern luxury condominium living immediately adjacent to Pike Place Market and Seattle’s waterfront.

121 Stewart Street · Downtown · Seattle

Building note: HEWITT and Daniels Create World Seattle date completion to 2020; contemporaneous topping-off coverage was in July 2019. HEWITT's original architectural record and 2019 construction reporting described 265 planned homes. The developer's completed marketing record and October 2020 delivery coverage identify 262 residences.

Building Highlights

Built
2020
Stories
40 fl
Residences
262 homes
Neighborhood
Downtown
Developer
Daniels Create World Seattle
Architect
Hewitt Architects

The Building Story

The Emerald: a jewel shaped by two competing versions of Seattle

Stand at Second Avenue and Stewart Street and The Emerald's geometry begins to make sense. Downtown Seattle's grid and Belltown's grid meet here at different angles, an urban disagreement inherited from the city's earliest development. Instead of drawing a standard rectangular tower, HEWITT made that 17-degree collision a generator for the building's faceted shape. The 2020 residential tower sits just above Pike Place Market, rises from a remarkably small parcel and broadens as it climbs. It is a genuinely site-specific design, not simply a glass high-rise given a gemstone name.

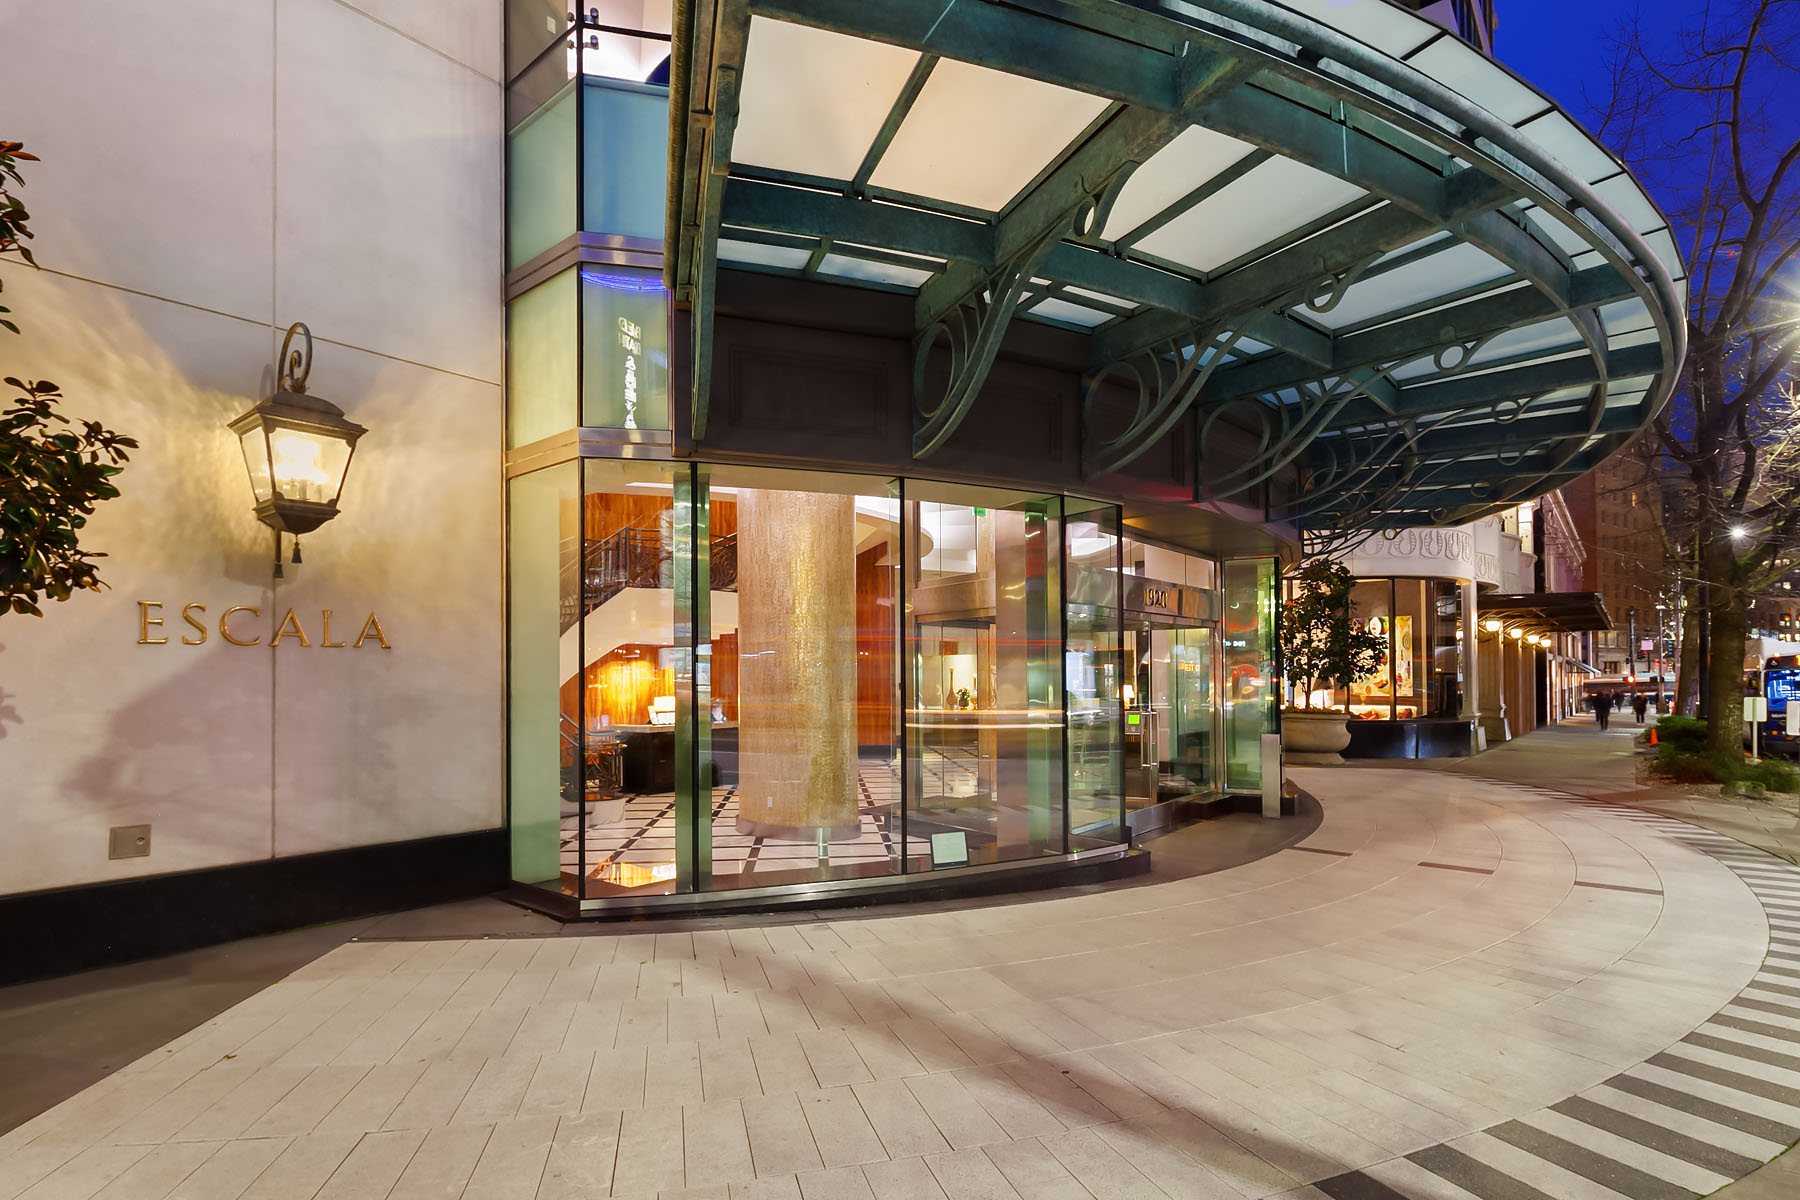
The Emerald building exterior

A little-known feat

Upper floors cantilever over the neighboring Broadacres Building

HEWITT says The Emerald's irregular land parcel is only about 7,350 square feet, yet some upper floor plates exceed 9,100 square feet by projecting over the neighboring Broadacres Building to the south. That change in footprint helps explain the angled, widening silhouette visible from the street. It also makes the building's planning and structural work much more interesting than the average tower with a constant square floor plate.

The city's geometry

Seventeen degrees of disagreement became an architectural idea

HEWITT's project record traces the site to Seattle's conflicting downtown street grids, with different nineteenth-century alignments meeting near Stewart Street. The resulting 17-degree change at the corner gave the designers a pattern to work with. The glazed façades seem to shift as the observer moves, while the tower's footprint interprets the underlying street directions. That explains why the building looks both angular and unusually slender for a condominium with full-size homes. Its shape is a physical record of local urban history.

Who brought it into being

Create World, Daniels, Julia Nagele and Susan Marinello

The completed project was developed by Daniels Create World Seattle, associated with Create World Real Estate and Daniels Real Estate. HEWITT provided architecture and landscape architecture, with Julia Nagele prominently credited for the design, and Susan Marinello Interiors shaped the residential interior vocabulary. Andersen Construction built the tower. Contemporary reporting highlighted the female-led design collaboration as a defining part of the project. The team completed the tower in 2020, bringing another major for-sale residential address to an exceptionally prominent downtown corner.

Original plan versus finished home count

Why one source says 265 and another says 262

HEWITT's architectural record and 2019 topping-off coverage refer to 265 planned homes, while the developer's completed project presentation and October 2020 construction reporting identify 262 residences. Both numbers appear in credible sources, but they describe different project stages. The site's canonical directory already uses 262 completed homes and should retain that figure with a note explaining the earlier program. A buyer should still confirm the current condominium declaration when a legal unit count becomes material to a transaction.

The lower floors

Cast glass, retail and a terrace above Pike Place Market

The architect describes a two-story cast-glass channel feature spanning parts of the second and third floors, housing restaurant and resident amenities. This distinctive base contrasts with the reflective tower above and helps the project engage its busy market-facing streets. A terrace at the third floor creates another outdoor vantage point rather than reserving all activity for the roof. The base is also mixed-use, so questions about retail, commercial maintenance, entrances and shared components must be answered using current governing records.

The crown

A double-height Olympic Room above a complex skyline

Developer and 2020 opening coverage identify the Olympic Room as a glass-enclosed, double-height gathering space with high-level terraces and views toward Elliott Bay and the Olympic Mountains. The finished building also included fitness, wellness, pet and entertaining areas in its original amenity presentation. These shared facilities are part of the project's original design, not a promise that every area is available at all times. Check current reservations, repair work, guest rules and whether services are provided under a specific association budget.

What a buyer actually experiences

Beautiful angles require good furniture planning

The angular structure results in distinct window exposures and living-room shapes, particularly as the floor plates expand upward. A home marketed with a remarkable west-facing vista may have a very different relationship to adjacent buildings than a unit on another floor. Compare interior layout, column positions, furniture fit, balcony area and the precise line of sight from the residence. Proximity to Pike Place Market and the waterfront is valuable, but it also brings street activity, deliveries and potential noise. A building-wide picture cannot substitute for walking the exact home.

Good to know

Before choosing a home here

  • Measure the specific residence and its angular rooms, especially furniture placement, full-height glazing and true usable floor area.
  • Compare developer's completed 262-home figure with the architect's 265-home initial program, and verify unit rights with current declaration if material.
  • Examine current shared-use rules, commercial/residential cost allocation, view corridors, parking and storage before relying on the original presentation.
Explore the research behind this building

Architecture and project-history references describe the original design. Current amenity access, financial condition, building rules and individual property features must be verified from the latest association and listing records.

Homes for Sale

Currently available at The Emerald

Explore available homes, photography and pricing from the live NWMLS feed.

Pinnacle GroupLuke Bartlett

Listing data is provided by Northwest Multiple Listing Service (NWMLS) through IDX Broker. Information is deemed reliable but not guaranteed and must be independently verified.

Building amenities

  • 24/7 concierge
  • Fitness center
  • Yoga studio
  • Outdoor terrace
  • Guest suite
  • Pet spa
  • Pet run
  • 39th-floor Olympic Room
  • Outdoor terraces
  • Fire pits
  • Grills
  • Media room
  • Car share
  • EV charging
  • Rooftop deck or terrace

Amenities are reported in public building and listing sources. Confirm current access, reservations, fees, and any parking or storage assignment with the association.

Rental & Leasing

Leasing at The Emerald

Rental cap
40% rental cap · publicly reported
Minimum lease
Current HOA documents required
Short-term rentals
Current HOA documents required
More rental details
Cap status / waitlist
40% building rental cap publicly reported
Subleasing
Current HOA details required
Lease / registration
Current HOA details required
Rental / move-in fees
Current HOA details required
Background checks
Current HOA details required
Source status
Verified public source
Last verified
August 10, 2026

Leasing rules and availability may change. Confirm current terms with the condominium association before purchasing or leasing.

What Buyers Should Know

Due-diligence checklist

  • Resale certificate
  • Reserve study
  • Budget and financial statements
  • Insurance
  • Assessments
  • Capital projects
  • Litigation
  • Rental rules
  • Owner occupancy
  • Financing / warrantability
  • Parking and storage rights
  • View / future development
  • Building systems and age

What Sellers Should Know

Who you compete with

Sellers compete with current same-building inventory, similar stacks, floor height, views, parking, condition, amenities and nearby buildings.

Work with Luke

Considering a condo at The Emerald?

Association rental and leasing rules, rental caps, current cap availability, waitlists, minimum lease terms, fees and short-term-rental policies can change at any time. Information should be independently verified through the current resale certificate, declaration, rules and regulations, association management and applicable City of Seattle requirements before purchase or lease.