The original development
A coordinated team built a destination at the scale of a block
Fortress Development assembled a project with Weber Thompson as design architect, CollinsWoerman as architect of record and JTM as general contractor. Those distinct roles matter: the sculptural vision had to become a coordinated set of towers, podiums, bridges, services and public approaches. JTM's construction account records the north tower topping out in November 2022 and the south tower following in December. The hotel subsequently opened in July 2024. These milestones trace the transition from a large construction site to an occupied mixed-use address more accurately than early brochures that anticipated a 2023 opening.
The architecture
Related towers give the skyline two different silhouettes
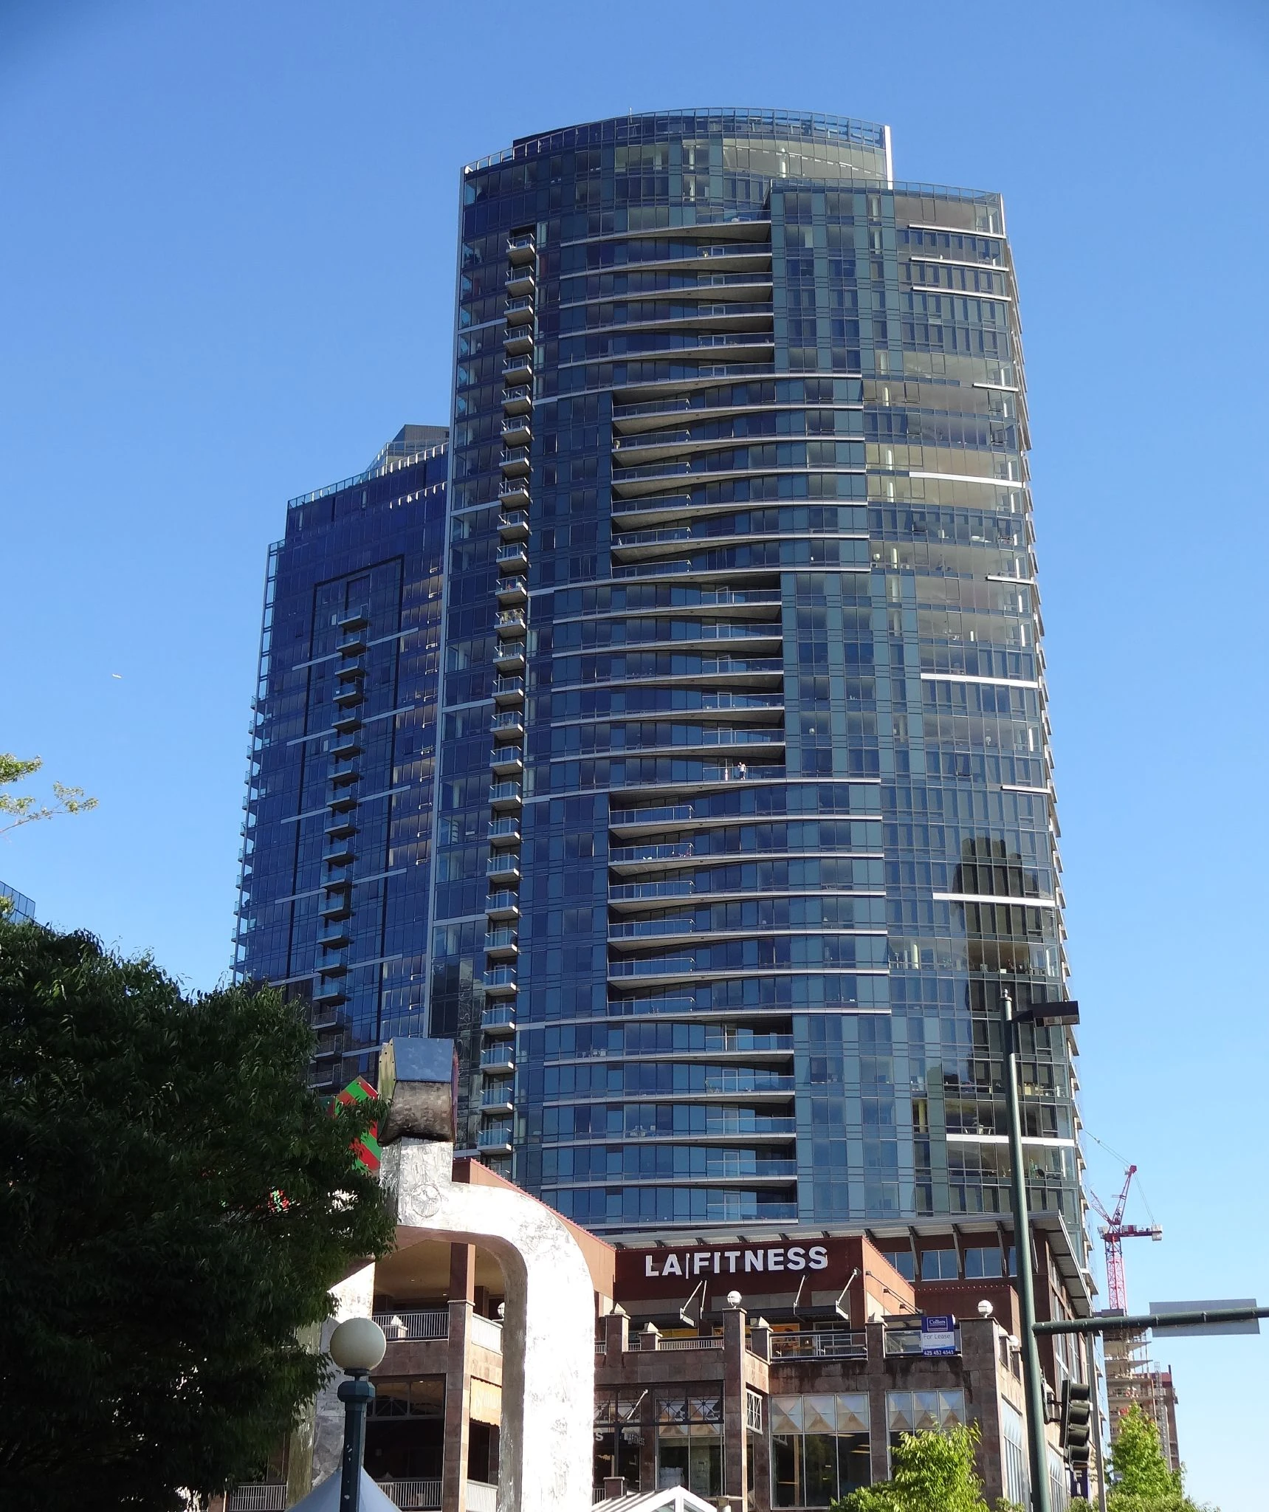
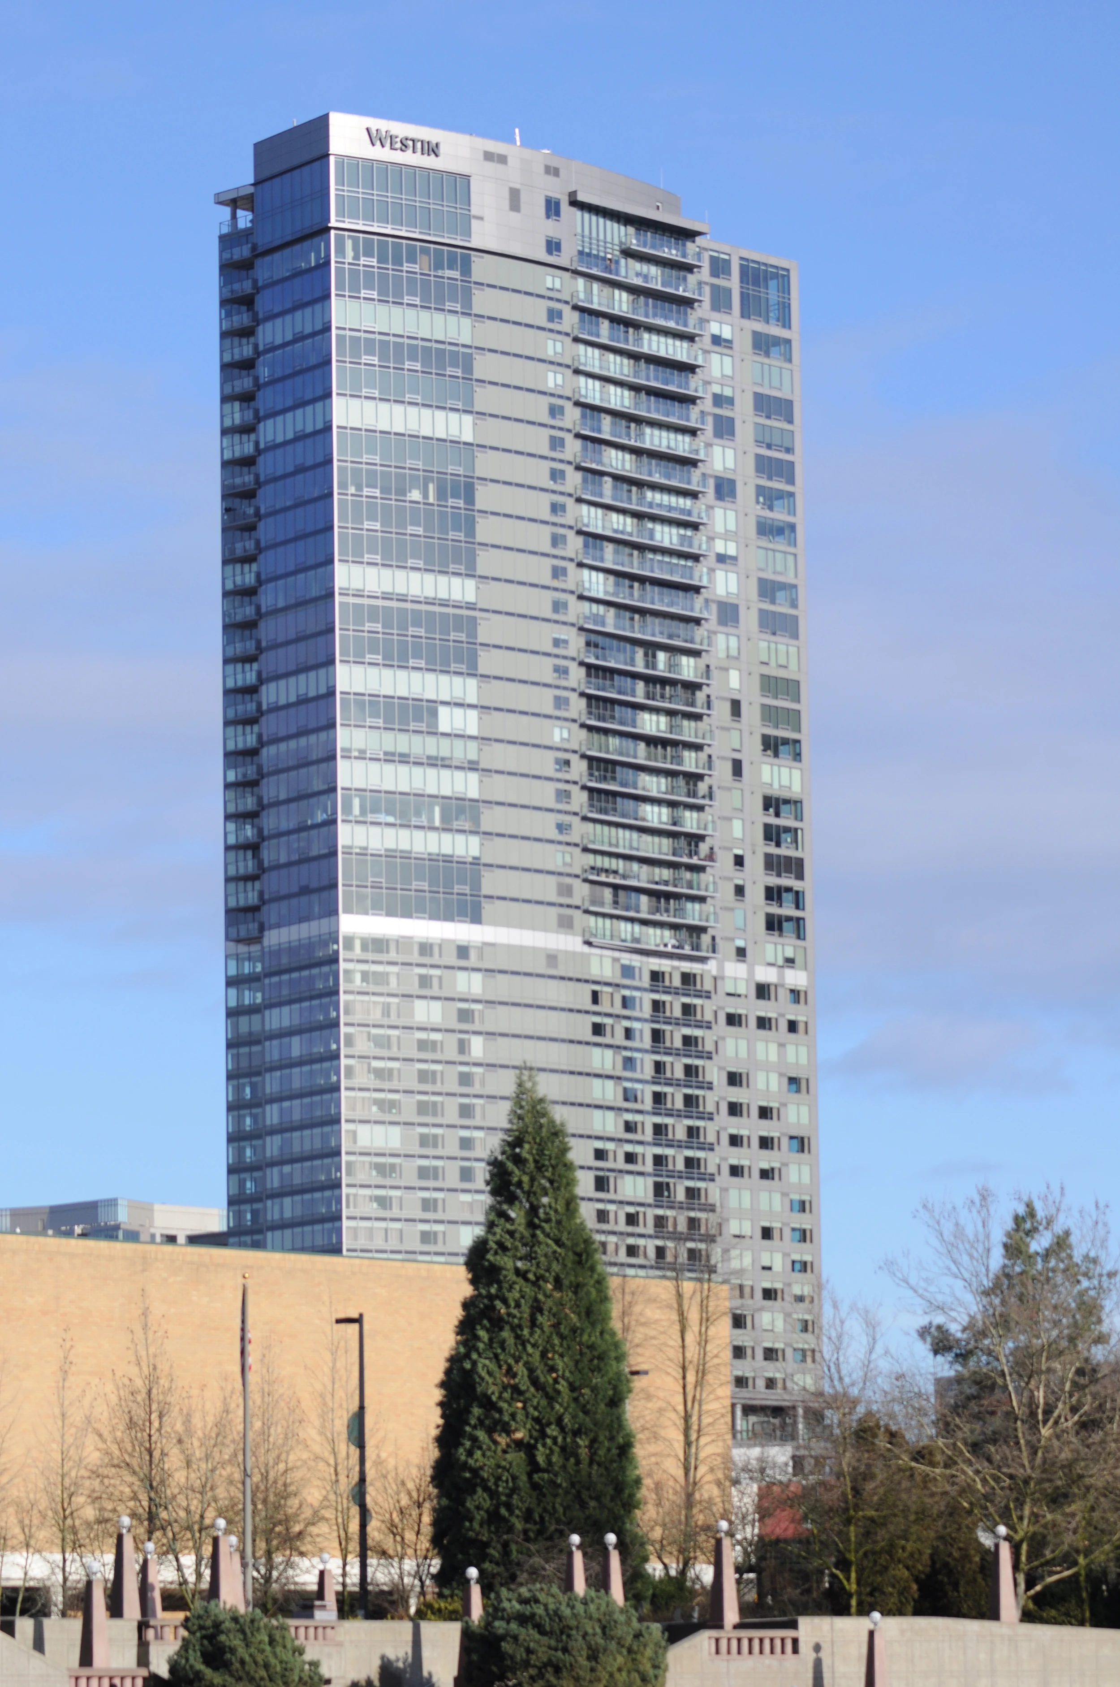
Weber Thompson describes one tower through flowing balcony edges and a curved, sculpted composition. The companion tower uses a more restrained central form, with the crowns bringing the pair into conversation. This is a useful way to read the buildings from the sidewalk: the design combines a recognizable family resemblance with different expressions of residential space. The projecting edges also make individual balconies part of the architecture. For a buyer, that means the particular floor plan and exterior geometry deserve attention alongside floor number. A curved perimeter can shape furniture placement, outdoor depth and the direction of a view.
The public realm
The avenue is a pedestrian route through the development
The architect organized the project around a woonerf, a Dutch term for a living street. Here, the concept brings pedestrian passages, planted spaces, water features and places to sit into a large Bellevue block. The main esplanade connects surrounding streets and branches toward an alley, while stairs and bridges negotiate the levels of the retail and hotel podium. The result is an address experienced through a sequence of smaller outdoor rooms. It also gives a practical reason to walk the entire development during a showing: the route from a particular lobby to everyday destinations is part of the home's character.
The mixed-use arrangement
Two residential collections share a destination with a working hotel
The current residential offering comprises 365 homes divided between The Residences and The Estates. VECA's completed-project account describes 224 condominiums in one tower and 141 in the tower that also contains the InterContinental. IHG announced the hotel's opening in July 2024 with 208 guest rooms. Those completed figures are more useful than the smaller residential totals and larger hotel counts still appearing in some earlier design summaries. The combination creates different daily experiences within the same development. Compare the actual residential entrance, elevator route and proximity to hotel or retail operations for each home, then establish its specific service entitlements.
The engineering behind the experience
A dense urban site required an elaborate service layer
VECA's project history describes extensive off-site storage and prefabrication to manage construction beside busy streets. The finished infrastructure is equally revealing: electrical monitoring tracks individual consumption, while specialized systems support residential spaces, hotel functions and event facilities. Alongside the truck elevator, the contractor records 206 car lifts installed for the hotel's valet operation. That last detail describes hotel infrastructure; it does not establish how a particular condominium's parking works. The less visible machinery helps explain the complexity of Avenue as a place to own. A parking tour should include the actual assigned stall, access route and any applicable operating arrangements.
The current chapter
Nobu branding has arrived; the restaurant is scheduled for 2027
Silverstein Properties announced the Nobu partnership in May 2026, linking the two residential towers to a planned restaurant in the development's anchor retail space. By November 2026, the former Avenue residential website redirected to the active Nobu Residences Bellevue site, which offers completed homes for immediate occupancy. That current site still states that the restaurant will open in 2027. The name therefore marks a real change in the residential marketing, while the dining venue remains a future element. The architecture and original development story continue to belong to Avenue; the new identity adds another chapter whose promised benefits should be checked against the current offering.