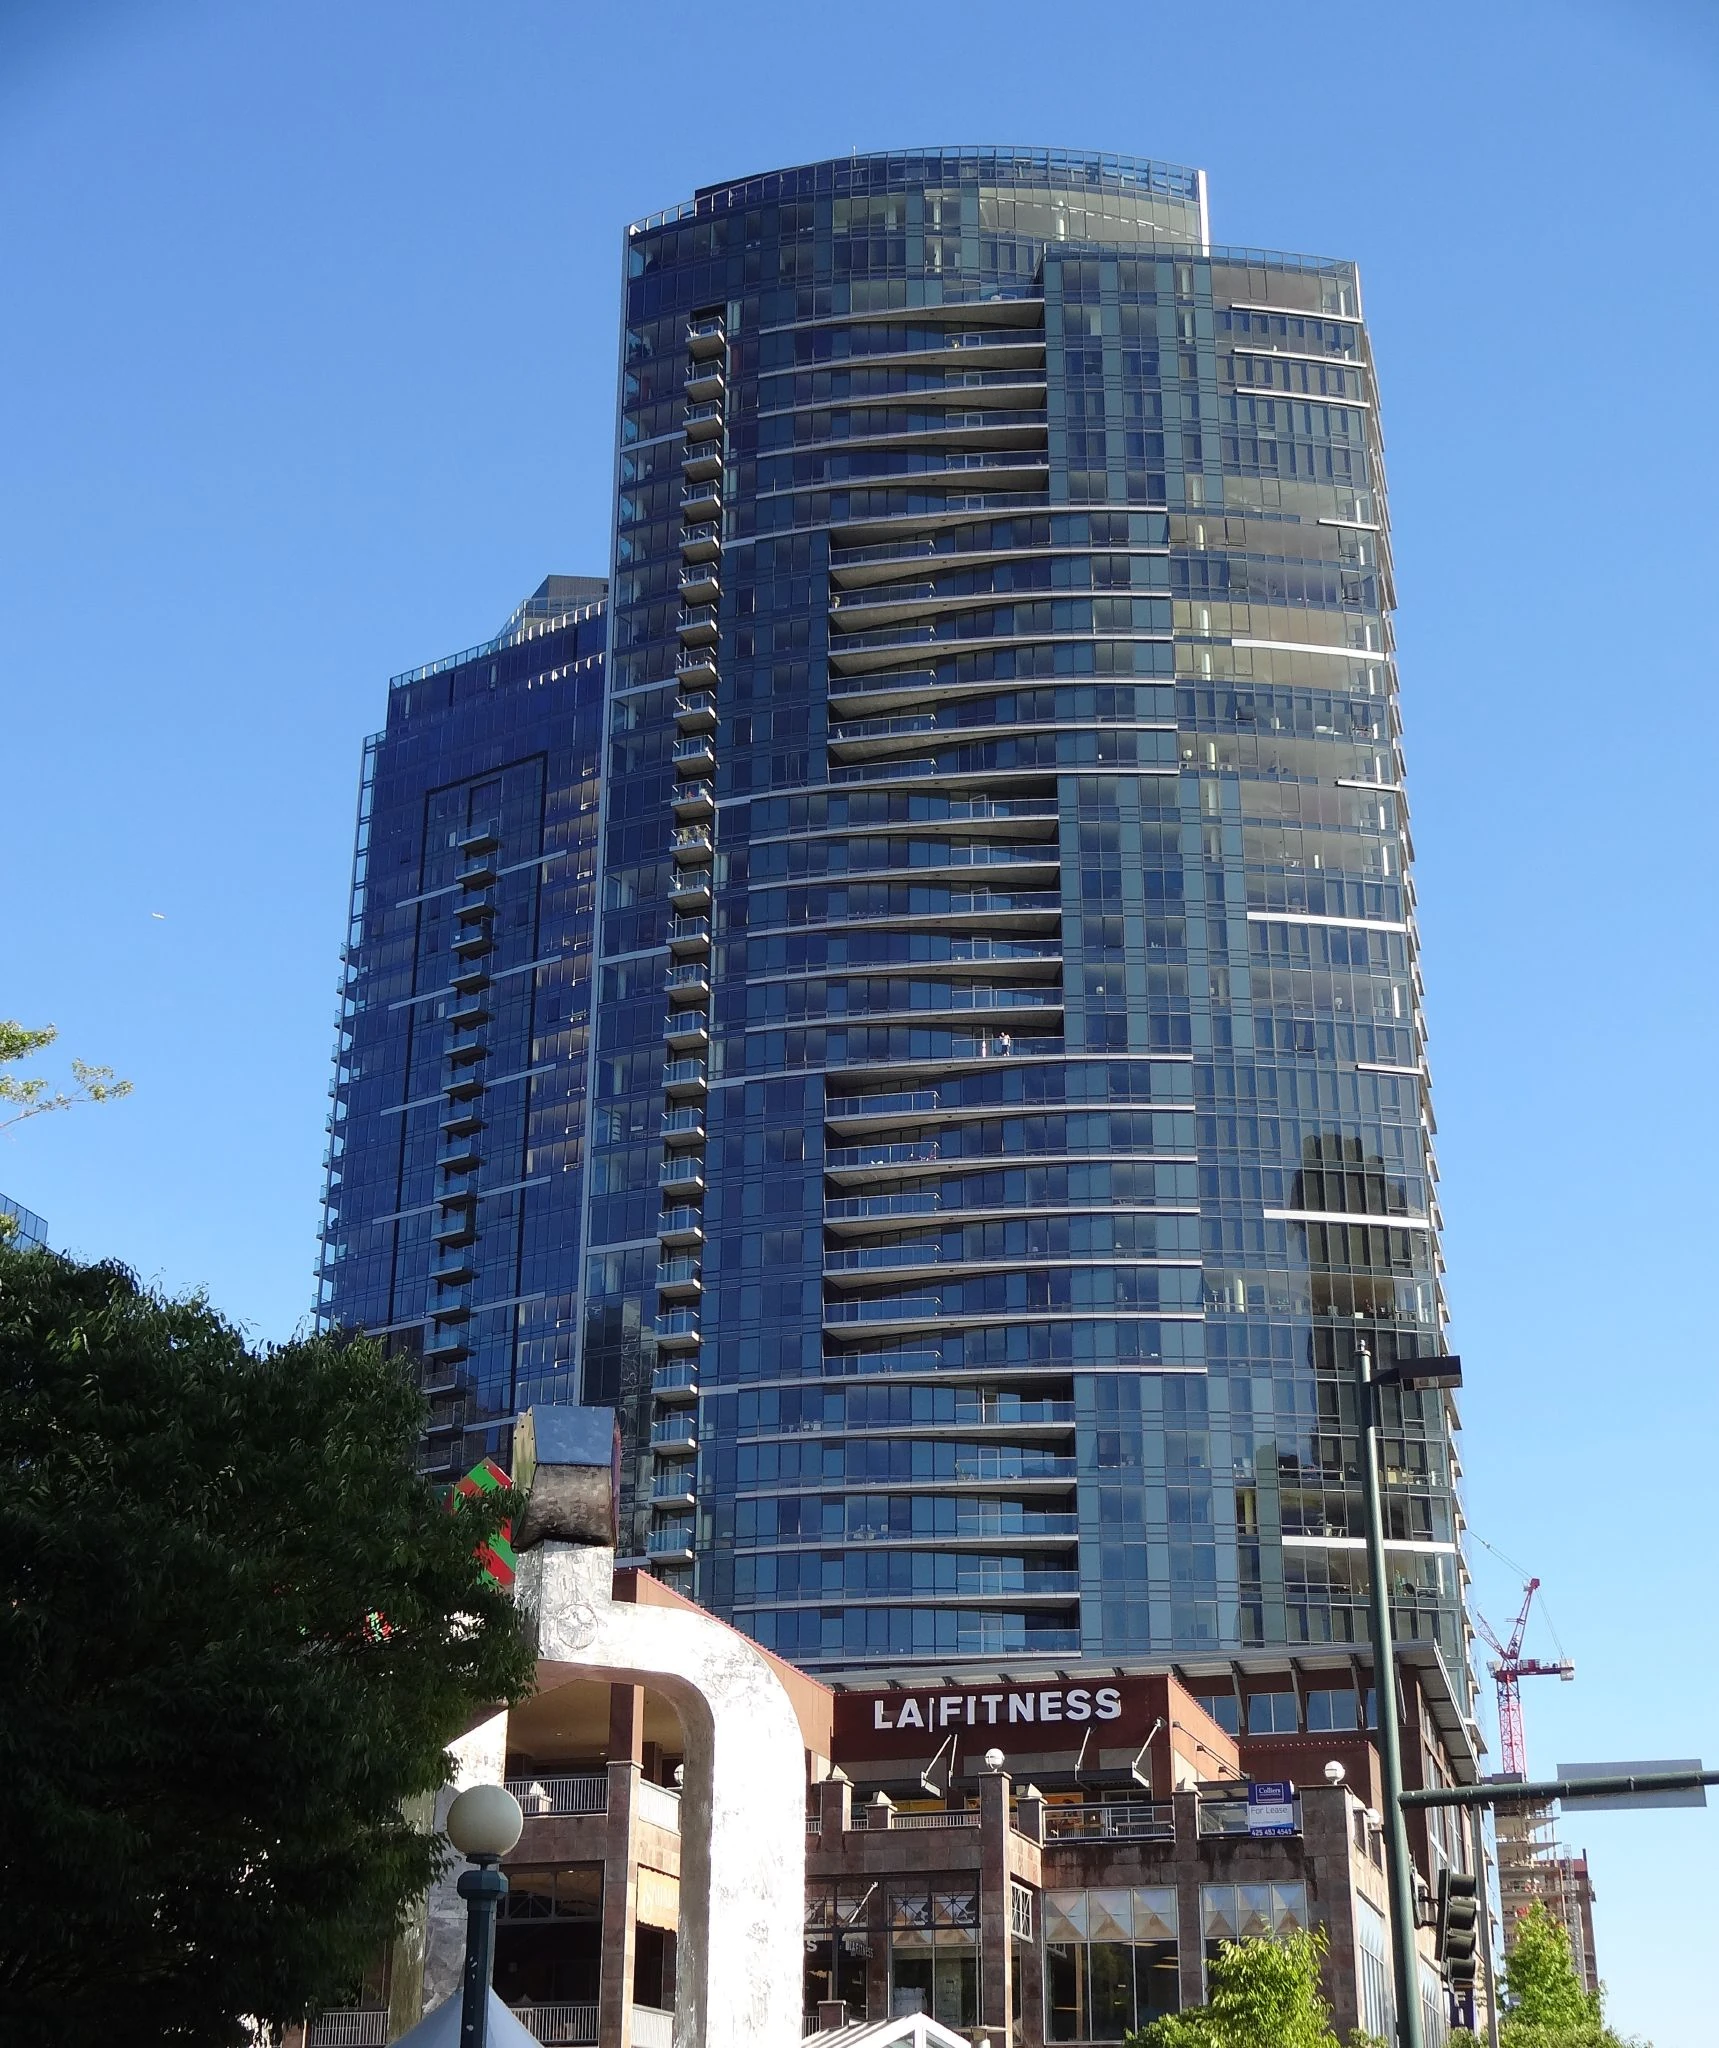
A newer downtown Bellevue high-rise with three underground parking levels and a rooftop amenity level, close to the light rail corridor.
Downtown Bellevue · Bellevue
Building note: Architect MZA records completion in 2024, following an original 2023 forecast. Early launch material counted 17 stories; the current official residential program uses 20 floors, including the shared amenity level. The developer's current offering and MZA both identify 138 residences. Parking totals and individual home allocations are separate questions.
MARI Bellevue: a slender tower that gives the top floor to shared life
MARI's defining gesture is easy to understand: its highest amenity level gives residents throughout the building a place to enjoy the skyline. Below that shared destination, 138 homes occupy a carefully composed tower by MZA, with interiors by B+H and construction by Chinn. The development continues CreateWorld's local condominium work, following Mira Flats and Seattle's Emerald. Completed in 2024 according to the architect, MARI brings together a compact site, a distinctive material palette and several clearly differentiated residential collections.
MARI Bellevue building exterior
The view belongs to the community
The twentieth-floor SkyClub and SkyDeck serve residents throughout the building
MARI places indoor and outdoor gathering spaces at its rooftop amenity level. The official offering identifies these spaces for all residents, giving someone in a lower-floor home access to the shared high-level outlook as well as whatever view accompanies the residence itself.
The development story
CreateWorld carried a local condominium sequence into a taller format
The October 2021 groundbreaking announcement presented MARI as CreateWorld's third local condominium project, following Mira Flats in Bellevue and the Emerald in Seattle. It introduced a 138-home development and anticipated completion in 2023. MZA's completed-project portfolio now records 2024, a useful distinction between the original schedule and the finished building. The project also appeared under the working reference Mari Mira II in the architect's materials. That connection helps explain its place within the developer's broader Bellevue work while keeping MARI's own tower, residential collections and shared spaces distinct from the earlier Mira Flats.
The architecture
Warm materials give a glass tower a different rhythm
MZA describes a site of approximately 17,000 square feet, a relatively compact footprint for a substantial residential building. The façade uses projecting and inset balconies to articulate its height, with warm terracotta panels and glazing on the east elevation. The official building description expands the palette to stone, wood and glass, drawing its colors from the surrounding landscape. These choices give a buyer more to examine than a distant tower profile. The precise balance of solid wall, window and balcony changes how a home receives light, frames its outlook and relates to the architecture immediately around it.
The shared summit
Indoor gathering rooms connect to an outdoor roof terrace
The SkyClub combines a kitchen, fireplace and double-height interior with access to the landscaped SkyDeck and its grilling areas. The official amenity program also names the reservable Altitude Dining Room and Summit Room. Placing these spaces at the top makes the shared experience part of the building's principal architectural promise. It can be particularly relevant for a buyer whose own home has a more enclosed urban outlook or limited entertaining space. A visit should include both the indoor and outdoor rooms, with attention to their layout, exposure and the current arrangements for reserving private gatherings.
Three residential collections
Select, Aire and the penthouses differ in more than elevation
MARI's current offering divides the homes into Select on levels three through fifteen, Aire on sixteen through eighteen and penthouses on nineteen. It explicitly describes changes in appliance specifications between the collections. Ceiling conditions also require a close look: Select materials describe a principal height of nine feet eight inches with lower soffits, while penthouse ceilings approach twelve feet. Those distinctions make the individual specification sheet useful when comparing listings. A higher floor may come with a different original finish package, but the exact home's layout, ceiling transitions and any later changes remain the meaningful objects of comparison.
The street and the ground below
A small urban site accommodates shops, an entrance plaza and parking
The official building program identifies approximately 2,500 square feet of street-level restaurant space and 3,000 square feet of second-floor retail. Beneath the plaza sit three garage levels, with 160 spaces described as reserved for residents and additional retail parking. These figures describe the building's arrangement, without establishing that a particular business is open or that every home has the same parking allocation. MZA's entrance design combines pavers, seating and a wood canopy to soften the transition from sidewalk to lobby. The daily approach to MARI therefore includes several layers: public frontage, sheltered arrival and controlled residential circulation.
The operating experience
Architecture, interiors and hospitality have separate roles
MARI's current team page credits CreateWorld as developer, MZA as architect, B+H for interior design and Chinn Construction as builder. It identifies Columbia Hospitality with building management, while the amenity page describes the concierge and an attended lobby from 7 a.m. to 11 p.m. That published schedule is more specific than the round-the-clock language in early launch material. It is also a reminder that the experience of a completed condominium develops beyond its design and sales period. Evaluate the current service model and the everyday spaces you will use, including fitness, pet facilities and the route between lobby, garage and home.
Good to know
Before choosing a home here
01Compare Select, Aire and penthouse specifications, including actual ceiling and soffit heights, instead of assuming uniform finishes.
02Tour the twentieth-floor shared rooms and confirm the reservation arrangements for the spaces you expect to use.
03Verify the home's assigned parking and current concierge schedule; the published amenity page currently states 7 a.m. to 11 p.m.
Architecture and project-history references describe the original design. Current amenity access, financial condition, building rules and individual property features must be verified from the latest association and listing records.
Homes for Sale
Currently available at MARI Bellevue
Explore available homes, photography and pricing from the live NWMLS feed.
Pinnacle GroupLuke Bartlett
Windermere Mercer Island
Listing data is provided by Northwest Multiple Listing Service (NWMLS) through IDX Broker. Information is deemed reliable but not guaranteed and must be independently verified.
Residence Character
138 residences across 20 stories keeps the community smaller than most downtown Bellevue towers.
Three underground parking levels hold 160 resident stalls, unusually well provisioned for a newer building.
Concierge service, fitness center, rooftop terrace and a pet area are reported resident facilities.
Building amenities
Concierge service
Fitness center
Rooftop terrace
Pet area
Parking
Three underground parking levels with 160 resident stalls
Amenities are reported in public building and listing sources. Confirm current access, reservations, fees, and any parking or storage assignment with the association.
Rental & Leasing
Leasing at MARI Bellevue
Rental cap
Building rental cap in place · publicly reported
Minimum lease
6 months (publicly reported, verify current HOA rules) · publicly reported
Short-term rentals
Current HOA documents required
More rental details+
Cap status / waitlist
A rental cap is reported; the exact percentage requires verification and is not published here because the public specialist formatting is internally inconsistent.
Subleasing
Current HOA details required
Lease / registration
Current HOA details required
Rental / move-in fees
Current HOA details required
Background checks
Current HOA details required
Source status
Publicly reported
Last verified
September 3, 2026
Leasing rules and availability may change. Confirm current terms with the condominium association before purchasing or leasing.
What Buyers Should Know
Due-diligence checklist
Resale certificate
Reserve study
Budget and financial statements
Insurance
Assessments
Capital projects
Litigation
Rental rules
Owner occupancy
Financing / warrantability
Parking and storage rights
View / future development
Building systems and age
What Sellers Should Know
Who you compete with
Sellers compete with current same-building inventory, similar stacks, floor height, views, parking, condition, amenities and nearby buildings.
Association rental and leasing rules, rental caps, current cap availability, waitlists, minimum lease terms, fees and short-term-rental policies can change at any time. Information should be independently verified through the current resale certificate, declaration, rules and regulations, association management and applicable City of Seattle requirements before purchase or lease.