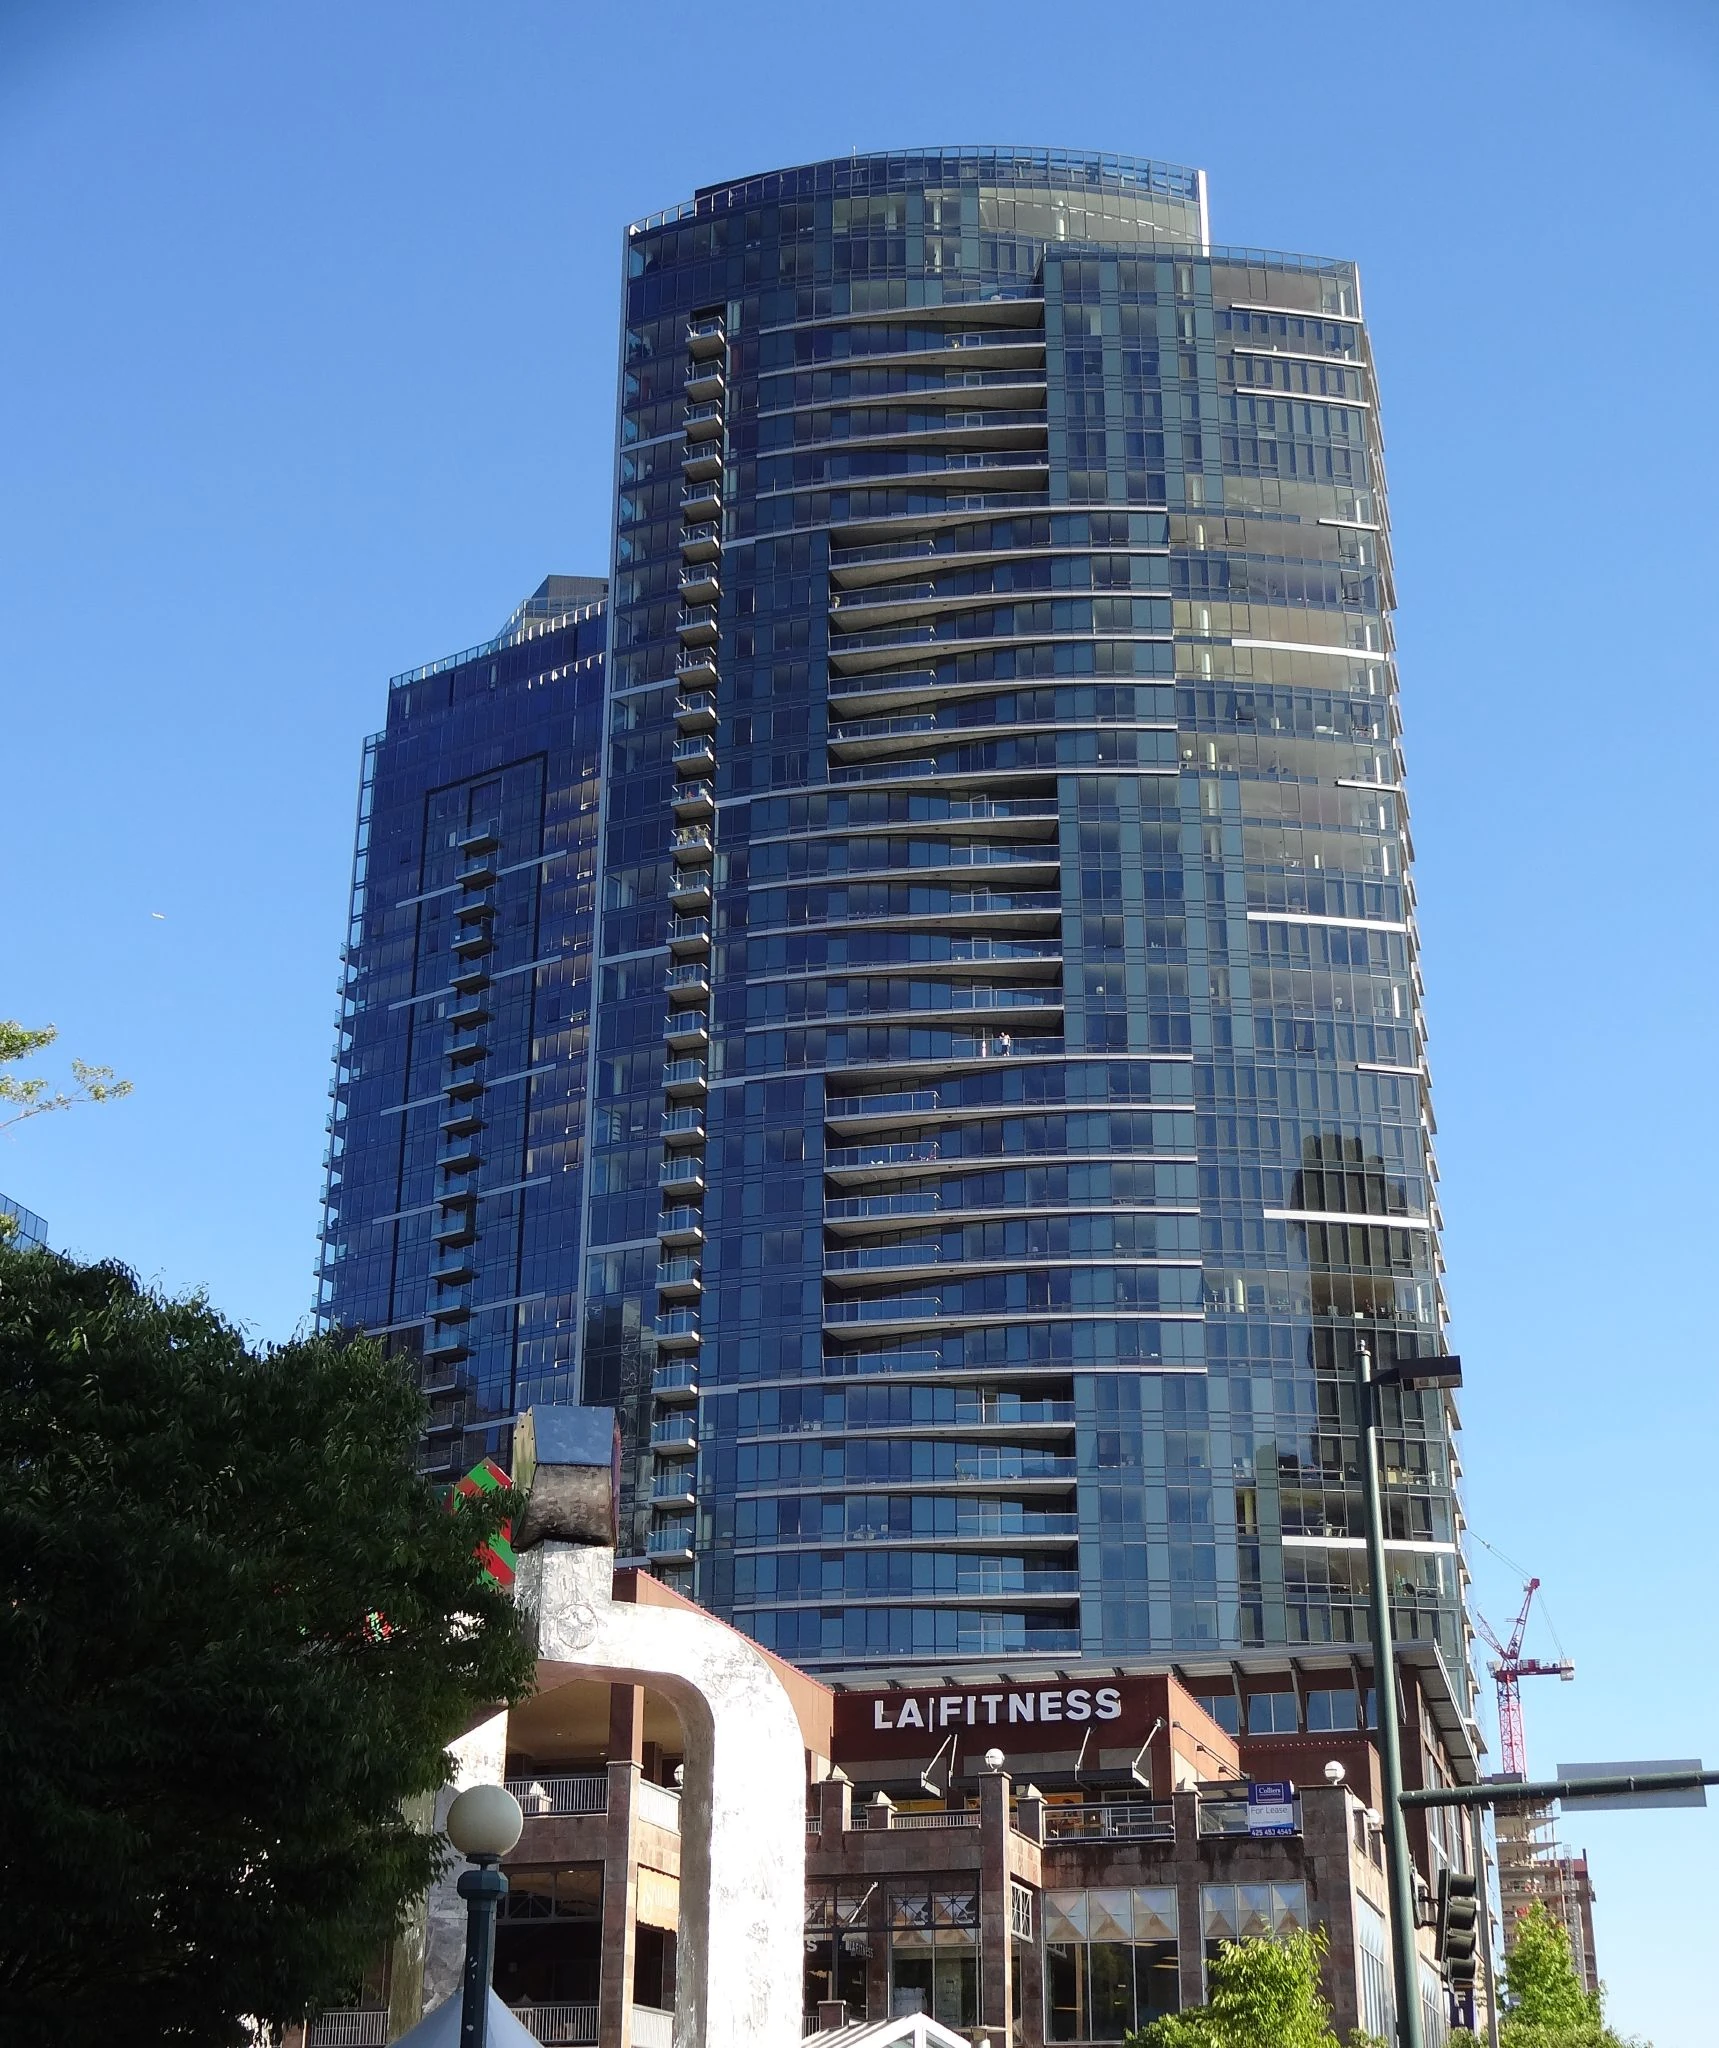
One Lincoln Tower in Downtown Bellevue, Bellevue

Bellevue Condo Buildings

One Lincoln Tower

Private condominiums above the Westin Bellevue within Lincoln Square North, connected to the surrounding Bellevue Collection.

650 Bellevue Way NE · Downtown Bellevue · Bellevue

Building note: The hotel and residential tower opened in 2005. Contemporary opening and construction records describe 42 stories; Bellevue Downtown Association lists 41. The reviewed sources do not establish why those counts differ. The original opening report and current building directory identify 148 residences. Sclater Partners and Skanska are credited on completion-team records; other databases also list earlier design participants without resolving each phase.

Building Highlights

Built
2005
Stories
42 fl
Residences
148 homes
Neighborhood
Downtown Bellevue
Developer
Kemper Development Company
Architect
Sclater Partners Architects (completion team)

The Building Story

Above the Westin: the building that gave a stalled Bellevue block a second beginning

One Lincoln Tower brings together two scales of downtown Bellevue: a private home high above the streets and a much larger world of hotel rooms, shops and entertainment below. The residential address is 650 Bellevue Way NE, and the 148 condominiums occupy the upper portion of the Westin tower completed in 2005. Kemper Development brought the project to completion with a team that included Sclater Partners Architects and Skanska. Its story follows a halted development, an unusually fast construction sequence and the careful work of making very different uses coexist.

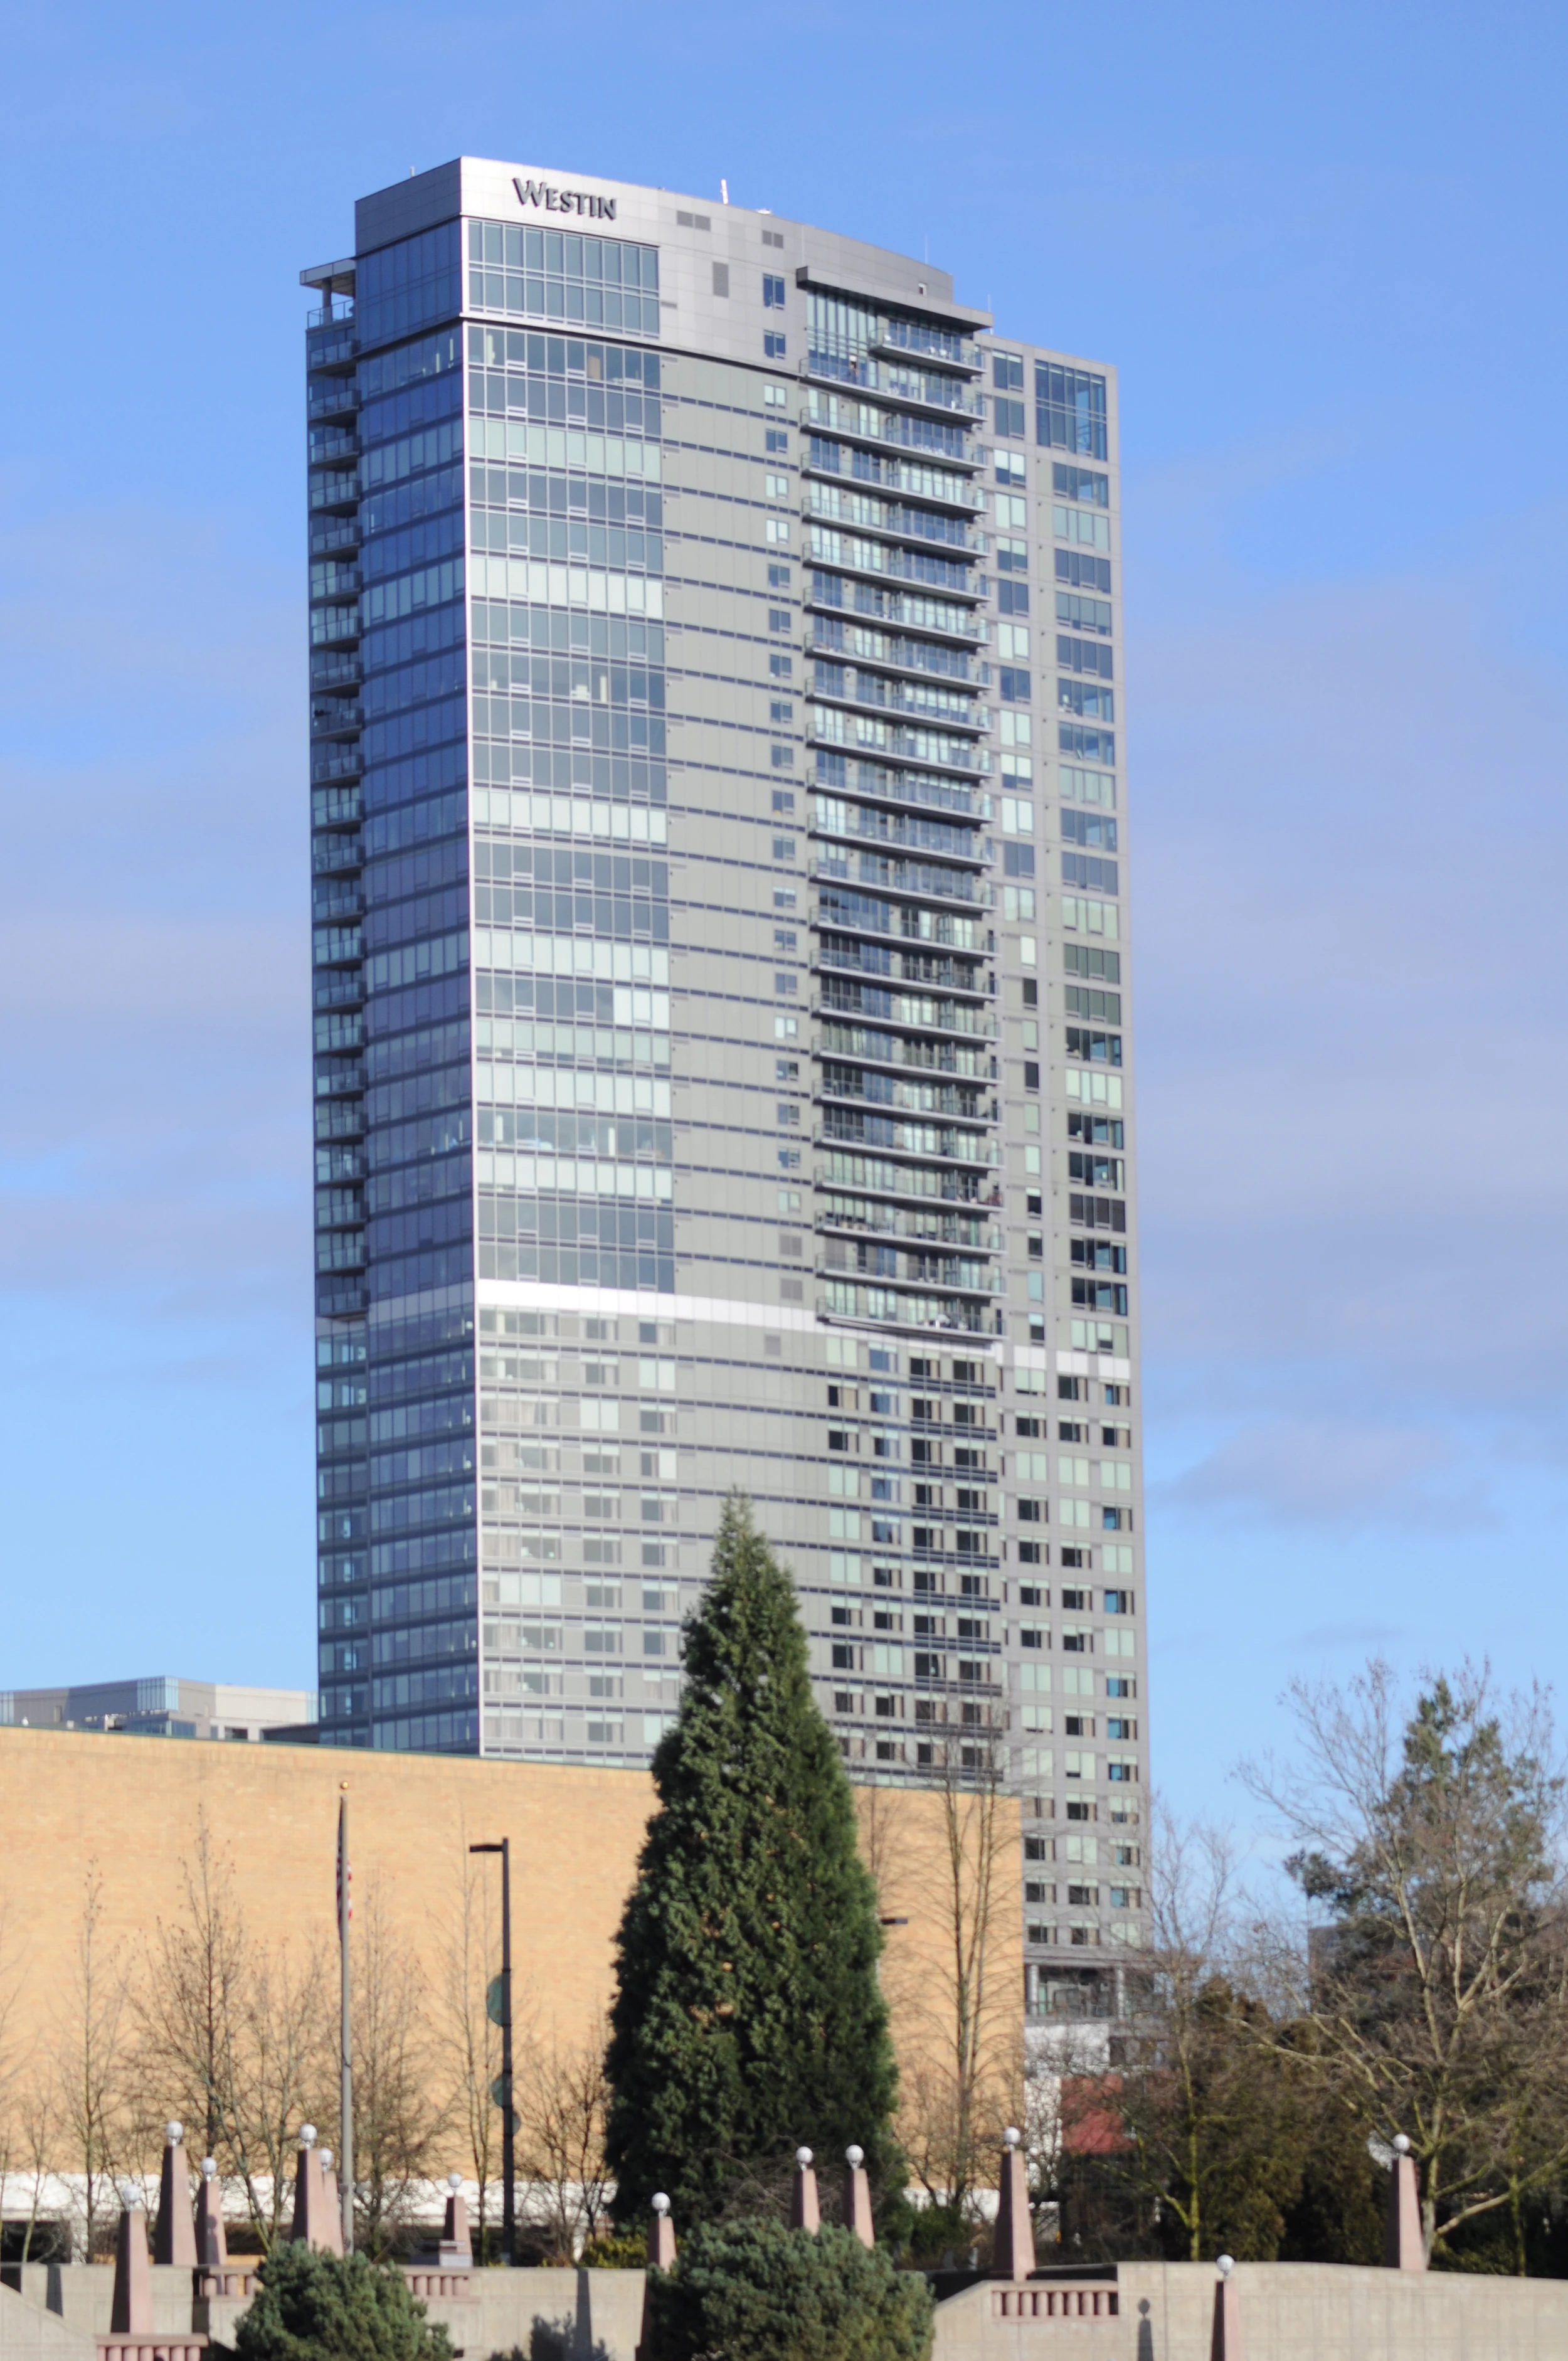
One Lincoln Tower and The Westin Bellevue, photographed January 9, 2010.
One Lincoln Tower and The Westin Bellevue, photographed January 9, 2010.Photo: Joe Mabel. One Lincoln Tower (2010) · CC BY-SA 3.0.

A landmark on the way home

Chihuly's chandelier turns a connecting atrium into a destination

Dale Chihuly's End Of Day installation, dated 2006, fills a 43-foot vertical space in Lincoln Square's atrium. The Bellevue Collection describes it as a visual destination for people arriving from Bellevue Square's skybridge. The artwork belongs to the wider commercial setting around the tower, where an ordinary walk between buildings can become part of the experience of living here.

The project's second beginning

Kemper took over a development that had stopped moving

Lincoln Square's polished appearance conceals a difficult start. Construction stopped in June 2002 amid a weak economy, and Kemper Development acquired the stalled project in August 2003. Its plan prioritized the hotel, homes and retail while delaying the office tower until demand improved. Even the name carried a local connection: Bellevue Way had once been Lincoln Avenue. The finished residential tower therefore belongs to a larger story of restarting an unfinished downtown investment, with the company behind neighboring Bellevue Square taking responsibility for the next chapter.

Building upward

A new concrete floor every six days

Skanska's own 2005 construction account describes how the south tower accelerated once crews adopted Aluma's column-hung forming system. Temporary platforms supporting the next concrete floor attached to the columns, helping other trades reach the floors below sooner. The team reported a six-day floor cycle, compared with roughly two weeks on the first six levels using an earlier method. Structural engineer ABKJ helped work through the sequence, while portions around the core still needed conventional reshoring. This was a practical, carefully adapted construction method, not simply a promise of speed. Behind the finished apartments is a building process organized around the repeated geometry of a tower.

The residential facade

Glass, projecting balconies and a cross-border supply chain

Facade specialist Enclos describes a combination of custom curtainwall, window wall and metal cladding, with glass designed to extend from floor to ceiling in the condominiums. Balconies project beyond that exterior plane. Canadian fabricator Aluminum Curtainwall Systems produced the curtainwall units, giving this Bellevue landmark a construction connection across the border. These details help explain the tower's transparent character and the importance of the individual residence's exposure. During a visit, look beyond the distant panorama: assess where balcony edges, nearby buildings and the window arrangement sit relative to the places you would actually read, work or entertain.

Making mixed uses coexist

Fourteen floor assemblies were tested for sound isolation

Lincoln Square's design had to accommodate a bowling alley above retail and beneath a cinema, alongside the hotel and residential program. That combination gave acoustical consultant SSA a more demanding assignment than a typical stack of apartments. The firm reports testing fourteen floor assemblies, including engineered wood and ceramic tile combinations, to develop recommendations used in the hotel and residential flooring. It also addressed wall design and mechanical noise. This is one of the building's less visible architectural stories: a lively destination required deliberate attention to sound transmission. Original design work is useful context when evaluating a home's present flooring and any subsequent alterations.

The connected block

The skybridge makes the atrium part of everyday circulation

Enclos records a cable-supported pedestrian bridge spanning more than 100 feet between Lincoln Square's tall glass atrium and the shopping complex to the west. That connection makes the commercial base more than a collection of destinations reached separately from the sidewalk. The Chihuly installation gives the route a recognizable center, and the surrounding art extends into Lincoln Square North and the Westin. For a prospective owner, walking these connections is as revealing as touring the apartment. The building's appeal includes the sequence from a private residence to a much more public, animated downtown interior.

A tower with two identities

Private homes above an operating hotel

The November 2005 opening report placed the Westin on the first nineteen floors and 148 residences on floors twenty through forty-two. It described a hotel with an indoor lap pool, whirlpool, fitness facilities and substantial meeting space. That original arrangement explains the building's hotel connection, but the experience of a particular home still depends on its position within the tower. Floor height, direction, balcony configuration and the relationship between living rooms and bedrooms deserve separate attention. Evaluate the residence as a place to live, while using the current owner documents to establish how the hotel relationship works today.
Good to know

Before choosing a home here

  • Confirm current owner access to hotel facilities, available services, charges and reservation rules from the applicable residential agreements.
  • Review the allocation of shared systems and costs among residential, hotel and commercial uses, together with current reserves and planned capital work.
  • Check the specific home's view corridor, window and balcony condition, flooring approvals, and documented parking and storage rights.
Explore the research behind this building

Architecture and project-history references describe the original design. Current amenity access, financial condition, building rules and individual property features must be verified from the latest association and listing records.

Homes for Sale

Currently available at One Lincoln Tower

Explore available homes, photography and pricing from the live NWMLS feed.

Pinnacle GroupLuke Bartlett

Listing data is provided by Northwest Multiple Listing Service (NWMLS) through IDX Broker. Information is deemed reliable but not guaranteed and must be independently verified.

Residence Character

  • Compare each home's exposure, floor plan, balcony and window arrangement.
  • Confirm hotel-facility access and service terms through the current owner agreements.
  • Walk the connections through Lincoln Square and the surrounding Bellevue Collection.

Building amenities

  • Concierge service
  • Reported pool and fitness access; confirm current residential agreements and charges
  • Hotel component

Amenities are reported in public building and listing sources. Confirm current access, reservations, fees, and any parking or storage assignment with the association.

Rental & Leasing

Leasing at One Lincoln Tower

Rental cap
Building rental cap in place · publicly reported
Minimum lease
Current HOA documents required
Short-term rentals
Current HOA documents required
More rental details
Cap status / waitlist
A current specialist source reports that a building rental cap exists. No percentage is published here until it is verified against current HOA documents.
Subleasing
Current HOA details required
Lease / registration
Current HOA details required
Rental / move-in fees
Current HOA details required
Background checks
Current HOA details required
Source status
Publicly reported
Last verified
September 3, 2026

Leasing rules and availability may change. Confirm current terms with the condominium association before purchasing or leasing.

What Buyers Should Know

Due-diligence checklist

  • Resale certificate
  • Reserve study
  • Budget and financial statements
  • Insurance
  • Assessments
  • Capital projects
  • Litigation
  • Rental rules
  • Owner occupancy
  • Financing / warrantability
  • Parking and storage rights
  • View / future development
  • Building systems and age

What Sellers Should Know

Who you compete with

Sellers compete with current same-building inventory, similar stacks, floor height, views, parking, condition, amenities and nearby buildings.

Work with Luke

Considering a condo at One Lincoln Tower?

Association rental and leasing rules, rental caps, current cap availability, waitlists, minimum lease terms, fees and short-term-rental policies can change at any time. Information should be independently verified through the current resale certificate, declaration, rules and regulations, association management and applicable City of Seattle requirements before purchase or lease.