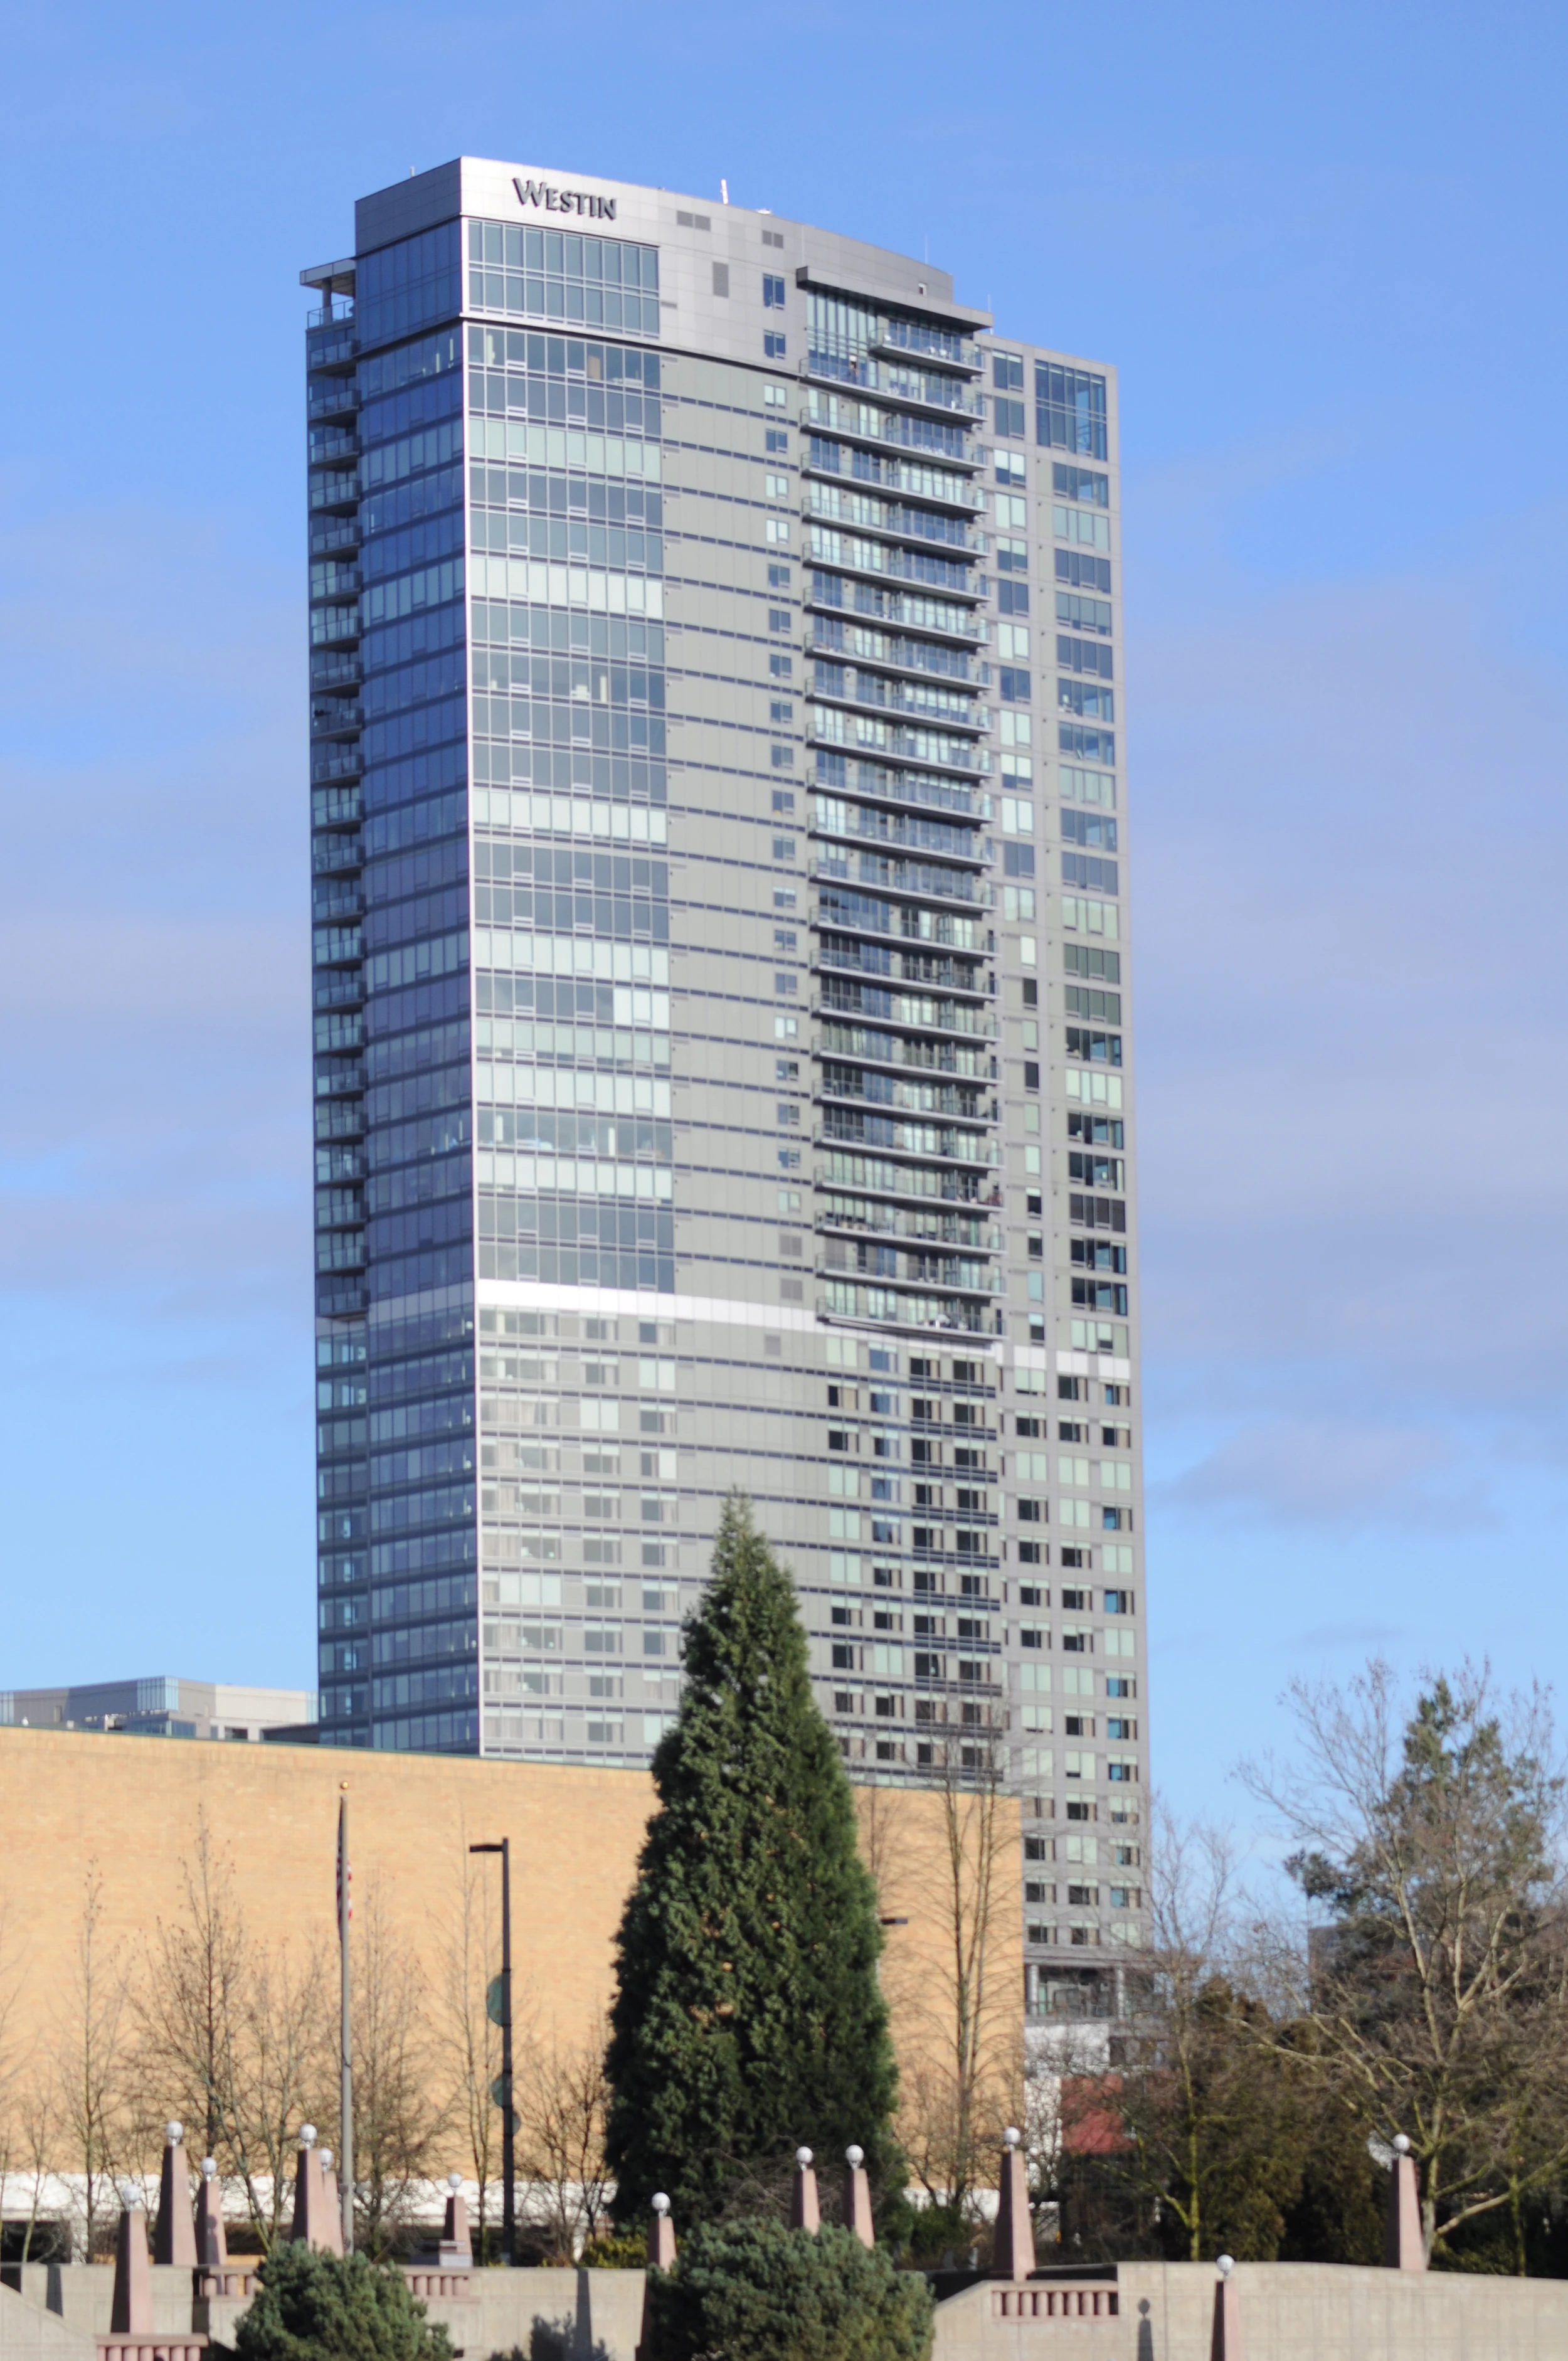
Bellevue Towers in Downtown Bellevue, Bellevue

Bellevue Condo Buildings

Bellevue Towers

Downtown Bellevue’s twin LEED Gold high-rise community, steps from Bellevue Downtown Park, Bellevue Square and the light rail corridor.

Downtown Bellevue · Bellevue

Building note: GBD records completion in October 2009, with staged occupancy earlier that year. The towers have 42 and 43 stories; the lower podium also includes homes. MG2, the 2010 ownership announcement and Columbia Hospitality's 2019 release report 539 homes. GBD's design record lists 542. The directory leaves the combined count unstated pending the recorded unit schedule.

Building Highlights

Built
2009
Stories
42–43 fl
Neighborhood
Downtown Bellevue
Developer
Gerding Edlen
Architect
GBD Architects + MulvannyG2, now MG2
Building Type
LEED Gold twin luxury high-rise

The Building Story

Bellevue Towers: the paired skyline, elevated garden and recession-era beginning

Bellevue Towers helped give downtown Bellevue a residential skyline recognizable as a pair. The two towers rise from a shared base containing homes, retail and parking, with landscaped outdoor space woven into the community above the street. Their history brings together ambitious urban design, an early commitment to sustainable high-rise construction and a difficult launch during the financial crisis. For today's buyer, the most useful reading combines those larger ideas with the differences between the two towers and their individual residences.

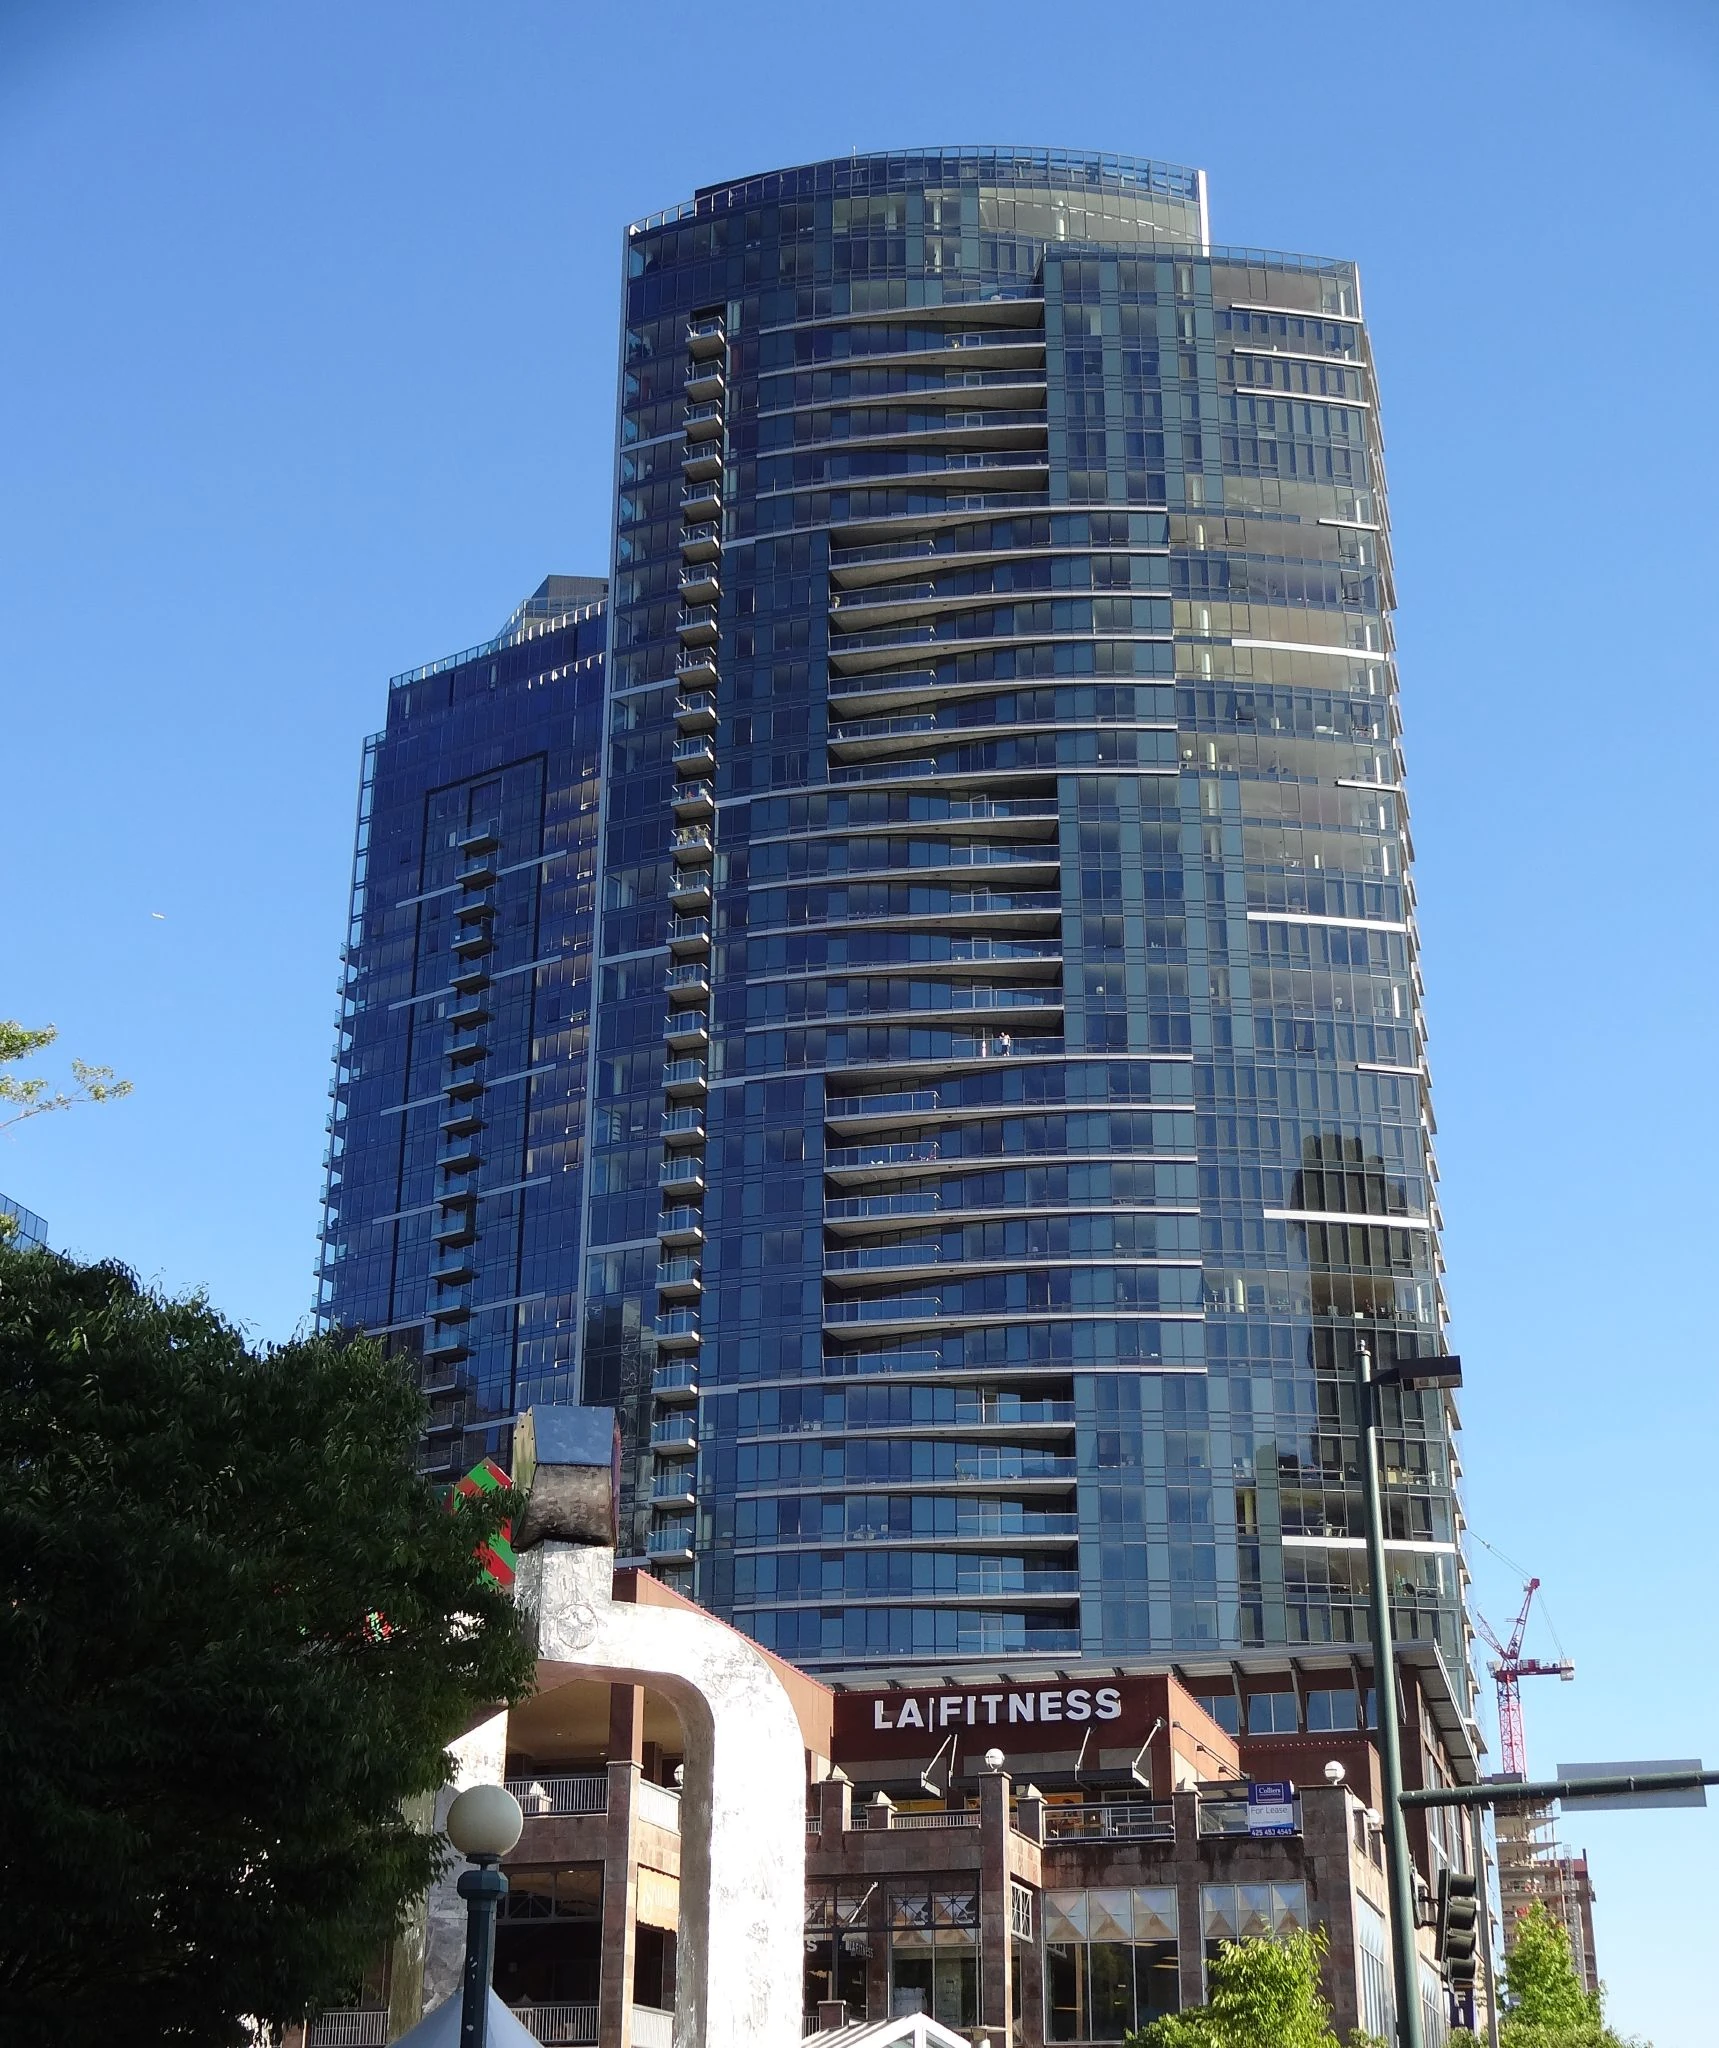
Bellevue Towers exterior, photographed July 27, 2013.
Bellevue Towers exterior, photographed July 27, 2013.Photo: David Schott. Bellevue Towers (2013) · CC BY 2.0.

A neighborhood above the street

An urban garden occupies the space between the towers

The original ownership described a roughly 24,000-square-foot Urban Garden. Columbia Hospitality's later account identifies an outdoor fireplace, pet area, patios and decks within this elevated landscape. The shared outdoor room is a defining part of the development's identity, giving the pair a social center beyond their separate residential lobbies.

The development team

Gerding Edlen brought two architectural practices together

Developer Gerding Edlen commissioned a joint venture between Portland's GBD Architects and MulvannyG2, the practice now known as MG2. Hoffman Construction built the project. GBD records completion in October 2009, establishing the towers within the period when Bellevue was rapidly adding downtown housing at metropolitan scale. This was a coordinated mixed-use undertaking with several kinds of space beneath the skyline. The design team's own descriptions emphasize a neighborhood that remains active beyond office hours, connecting residential life to the surrounding commercial district through the podium and street frontage.

The paired composition

Forty-two and forty-three stories form one recognizable address

The two towers are related in silhouette but have different heights. GBD's account also identifies homes within the lower podium, a reminder that Bellevue Towers contains more architectural variety than two identical vertical stacks. MG2 and later ownership materials count 539 residences, while GBD's project record lists 542. That discrepancy is best understood as a difference between published project records until the recorded condominium schedule resolves it. It does not prevent an informed comparison of homes: tower, elevation, orientation, floor-plan shape and relationship to the shared base all influence how an individual residence feels.

Life between the towers

The garden turns a podium roof into usable landscape

The outdoor space is more than a distant roof seen from higher floors. Columbia Hospitality's residential portfolio announcement describes places for sitting, gathering by a fire and taking a pet outside, along with the patios and decks of the garden between the towers. These smaller destinations make the shared landscape useful at a human scale within a very large development. A buyer can learn a great deal by walking it: notice the journey from each lobby, the outlook toward other residences and the distinction between a home facing the garden and one looking outward across the city.

The sustainability ambition

LEED Gold was built into the original project

Both architectural practices document LEED Gold certification. MG2 identifies rainwater irrigation, renewable materials and extensive glazing intended to bring daylight into the homes. GBD adds on-site stormwater treatment and the provision of open space to its explanation of the environmental approach. These features connect the planted areas to the building's original technical ambitions. Certification records the project's design and construction achievement; today's energy use and comfort also depend on operation, maintenance and the particular residence. When touring, pay attention to sun exposure and window treatment as carefully as the view, especially in a home with broad glass walls.

A construction detail

Elevator planning helped residents arrive in phases

Hoffman's account singles out a less visible design decision: the team revised the elevator configuration to support early occupancy while other portions of the project continued toward completion. The contractor describes working with the developer and GBD on that phasing strategy. It is a useful reminder that delivering a pair of high-rises involves carefully organizing circulation as well as pouring concrete and installing glass. A building can begin its residential life in stages. The completed architecture was shaped partly by the practical question of how people and construction activity could move through the project during that transition.

The market at opening

A completed development entered the Great Recession

The buildings' 2009 completion placed their initial sales period in a difficult financial climate. In December 2010, the project's owners and lenders announced that a group led by Morgan Stanley had consolidated ownership and would continue selling the remaining homes. The announcement also described a substantial reset from original asking prices. This is an important part of the development's history, rather than evidence about the association's finances today. Bellevue Towers subsequently became an established condominium community. Contemporary resale comparisons should therefore examine the specific home, improvements and present market, while the opening-era story explains how a major new address found its footing.
Good to know

Before choosing a home here

  • Compare both tower and podium residences; outlook, elevator route and relationship to the Urban Garden can differ materially.
  • Visit the garden and shared spaces from the specific home's lobby to judge how naturally they fit your daily routine.
  • Use current comparable sales and the exact home's exposure and condition; original launch prices describe a different market period.
Explore the research behind this building

Architecture and project-history references describe the original design. Current amenity access, financial condition, building rules and individual property features must be verified from the latest association and listing records.

Homes for Sale

Currently available at Bellevue Towers

Explore available homes, photography and pricing from the live NWMLS feed.

Pinnacle GroupLuke Bartlett

Listing data is provided by Northwest Multiple Listing Service (NWMLS) through IDX Broker. Information is deemed reliable but not guaranteed and must be independently verified.

Residence Character

  • Two towers of roughly 42 and 43 stories mean view and exposure vary widely by tower, floor and orientation.
  • Concierge service, a fitness center and a rooftop terrace are reported building amenities.
  • EV-equipped garage stalls and common storage appear in current listings; confirm assignment for a specific residence.

Building amenities

  • Concierge service
  • Fitness center
  • Rooftop terrace
  • EV-equipped garage parking reported in current listings
  • Resident storage reported in current listings
Parking
Common garage parking with EV-equipped stalls reported in current listings
Storage
Common storage reported in current listings

Amenities are reported in public building and listing sources. Confirm current access, reservations, fees, and any parking or storage assignment with the association.

Rental & Leasing

Leasing at Bellevue Towers

Rental cap
Current HOA documents required
Minimum lease
Current HOA documents required
Short-term rentals
Current HOA documents required
More rental details
Cap status / waitlist
Current HOA documents required. An older public source reported a building rental cap; current cap status is not verified and no percentage is published here.
Subleasing
Current HOA details required
Lease / registration
Current HOA details required
Rental / move-in fees
Current HOA details required
Background checks
Current HOA details required
Source status
Needs verification
Last verified
September 1, 2026

Leasing rules and availability may change. Confirm current terms with the condominium association before purchasing or leasing.

What Buyers Should Know

Due-diligence checklist

  • Resale certificate
  • Reserve study
  • Budget and financial statements
  • Insurance
  • Assessments
  • Capital projects
  • Litigation
  • Rental rules
  • Owner occupancy
  • Financing / warrantability
  • Parking and storage rights
  • View / future development
  • Building systems and age

What Sellers Should Know

Who you compete with

Sellers compete with current same-building inventory, similar stacks, floor height, views, parking, condition, amenities and nearby buildings.

Work with Luke

Considering a condo at Bellevue Towers?

Association rental and leasing rules, rental caps, current cap availability, waitlists, minimum lease terms, fees and short-term-rental policies can change at any time. Information should be independently verified through the current resale certificate, declaration, rules and regulations, association management and applicable City of Seattle requirements before purchase or lease.