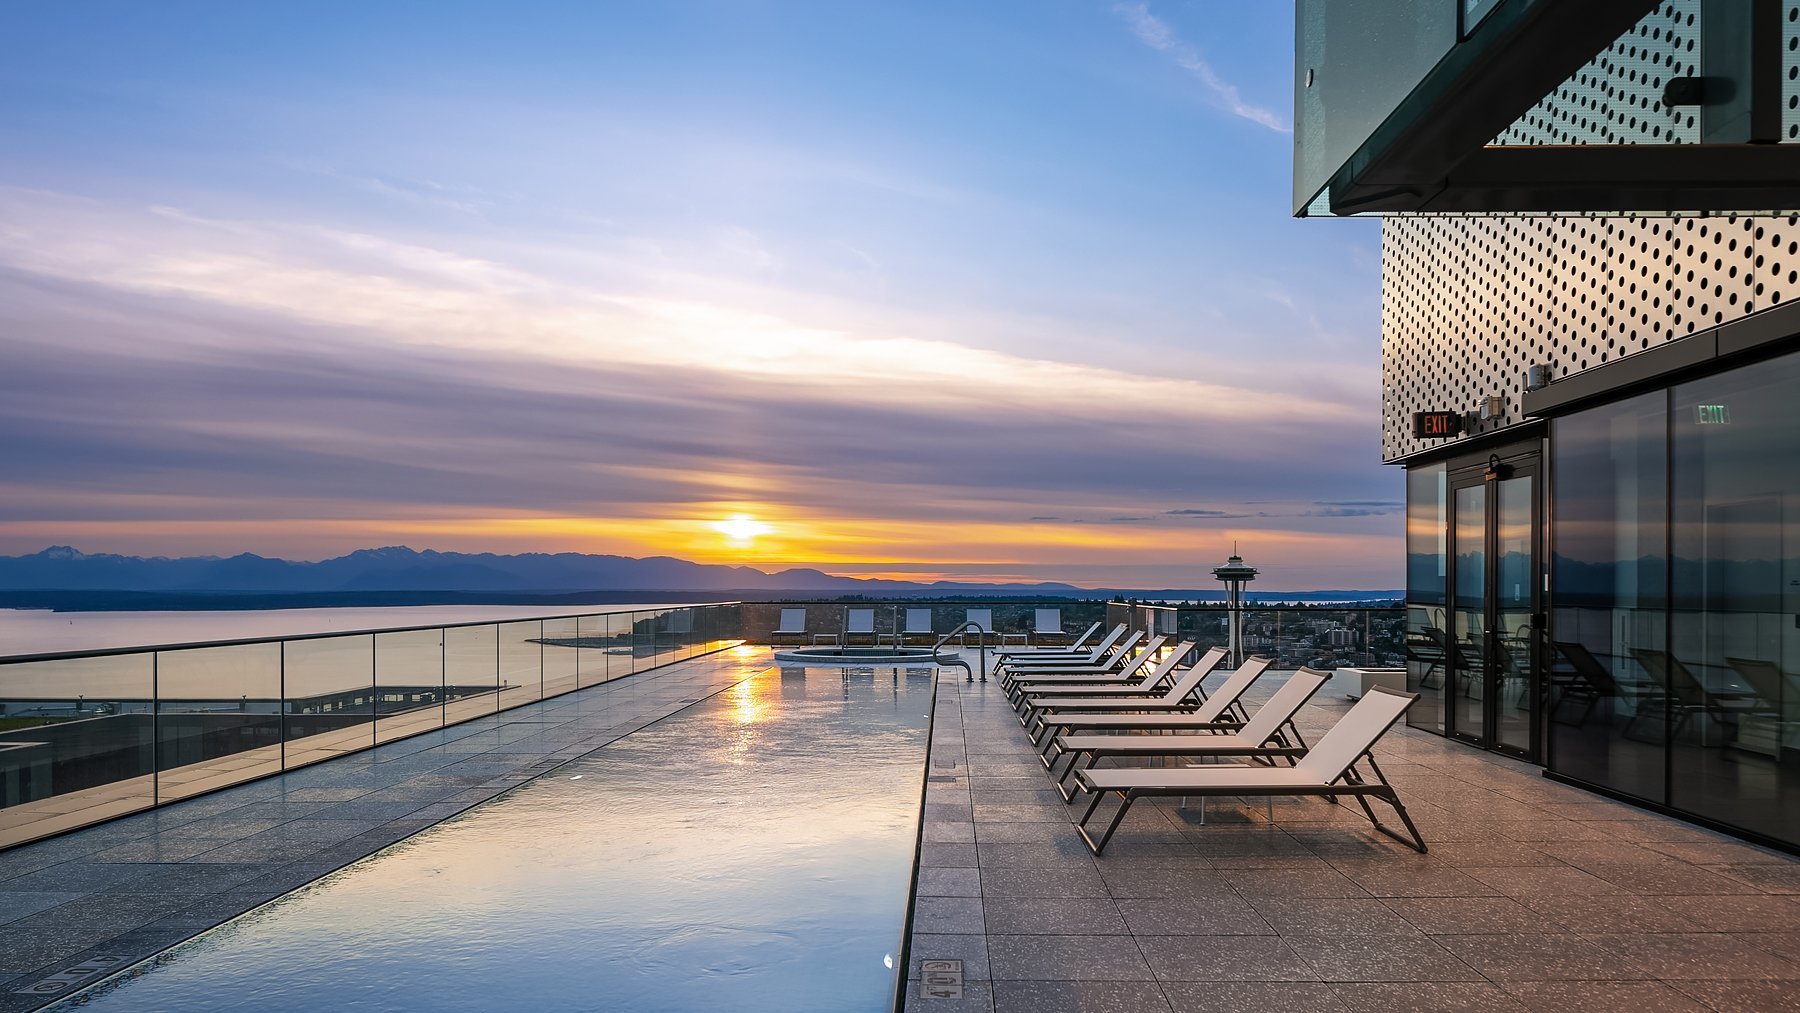
Architecture, contemporary design and a dramatic rooftop amenity experience.
300 Virginia Street · Downtown · Seattle
Building note: Westbank's project record uses 2024 as completion; 2025 reporting describes the final delivery, opening and occupancy period for the 48-story mixed-use tower. Westbank and executive architect MG2 identify 459 condominium homes above a six-floor office/commercial podium. Distinguish residential unit count from commercial space.
First Light: a Seattle tower conceived as one continuous work of art
First Light's story begins with an unusually ambitious premise: the developer, architect, artist and builder wanted the building to be experienced as art from the sidewalk to the sky. Westbank, architect James K.M. Cheng and Seattle glass artist John Hogan treated the residential tower, its mixed-use base and its upper-level landscape as interconnected parts of one design. The result is a 48-story address at 300 Virginia Street, with offices and retail below 459 planned condominium homes. Its best-known feature may be a cantilevered rooftop pool, but the less obvious details explain why the project looks and lives differently from most downtown buildings.
First Light tower at dusk, with its cantilevered rooftop pool, at 300 Virginia Street
The defining architectural feat
An approximately 80-foot pool cantilevered from the 47th floor
The pool was not simply placed on a roof slab. Engineers coordinated steel supports, columns and the high-rise concrete structure to allow it to project above the city. Engineering News-Record reports that the pool demanded roughly two years of technical coordination. The resulting pool terrace, gardens and gatherings occupy the highest levels, but the structural accomplishment is also a visible symbol of the project's willingness to make an architectural idea difficult rather than reduce it to an ordinary rooftop deck.
The original design concept
A gesamtkunstwerk on a Seattle street corner
Westbank describes First Light as a total work of art, a concept informed by its previous explorations of layered façades and collaborations with artists. Cheng designed a relatively restrained concrete-and-glass tower so John Hogan's installations and the changing light could take a larger role. Westbank's project archive dates completion to 2024; 2025 reporting describes the building reaching its major delivery and occupancy milestones. Those dates reflect different phases of finishing and opening rather than a reason to list the building as unambiguously built in a single year.
The Veil
Ten thousand glass discs make a second skin
At the building's lower levels, Hogan's seven-story installation called The Veil uses approximately 10,000 individually angled glass discs. MG2, the executive architect, describes the pieces as a shifting screen that catches light while helping diffuse views into the office podium. From the sidewalk, the façade changes with weather and angle rather than presenting the same appearance all day. The installation is part of the structure's exterior identity, not a framed artwork added after construction. Its scale places glass-making in conversation with Seattle's architectural and craft traditions.
The less-photographed half
Residential above an active work-and-retail podium
First Light's residential floors sit above a commercial base that includes office or collaboration spaces and ground-floor retail. Developer project material identifies 459 planned homes and six floors of office use in the overall program. This unusual mixture gives the lower façade and its art installation a practical role as well as a visual one. Buyers should distinguish private condominium facilities from office or retail components and verify the legally shared and separately maintained elements. A glossy photograph of the upper pool does not explain how the building's mixed-use responsibilities are allocated.
The full design team
Westbank, Cheng, Hogan, MG2 and the builders
First Light brought together Westbank as owner and developer, James K.M. Cheng Architects as design architect, MG2 as executive architect, Build Group as general contractor, Glotman Simpson for structural engineering and PFS Studio for landscape architecture. The architecture and engineering disciplines had to coordinate unusually early because the artwork, curtain wall, pool projection and landscape were intended to be integral. The project later received industry recognition for delivering that complexity. Naming the people who solved the problems tells more of the story than simply labeling the project a luxury tower.
Home layouts
More than fifty ways to meet Seattle's light
Engineering News-Record describes over fifty unique residential unit types, meaning the building did not rely on identical repeated plans to the degree common in simpler towers. Its glass walls, terraces, urban exposures and selection of studio through larger homes create a wide range of experiences. Westbank's own floor plans show that interior size and exterior terrace area are measured separately. A buyer comparing homes should inspect both numbers, window orientation, any operational glazing restrictions and the actual outlook. A dramatically designed tower can still contain units with very different natural light and privacy.
What the original brochure cannot settle
A rooftop garden and the reality of ownership
The upper amenity program includes the pool terrace, wellness and gathering spaces and Hogan's glass artwork in a landscaped Secret Garden, as documented by MG2 and Build Group. These are part of the design history, but current operation, access and maintenance must be checked against the association's records. Resale comparisons should also separate developer inventory, any incentives, privately owned resales and homes sold with different parking or storage rights. The total-work-of-art ambition helps explain First Light's character; it does not substitute for careful evaluation of price, dues, reserves and mixed-use governance.
Good to know
Before choosing a home here
01Compare developer offerings, builder incentives and private resales on an effective-price basis, adjusting for terraces and parking or storage that actually convey.
02Check current association records for the mixed-use structure, pool engineering, exterior art maintenance and the operation of rooftop amenities.
03Verify published interior versus exterior floor-plan areas, individual exposure and view limits before assuming one home's experience matches another.
Architecture and project-history references describe the original design. Current amenity access, financial condition, building rules and individual property features must be verified from the latest association and listing records.
Homes for Sale
Currently available at First Light
Explore available homes, photography and pricing from the live NWMLS feed.
Pinnacle GroupLuke Bartlett
Windermere Mercer Island
Listing data is provided by Northwest Multiple Listing Service (NWMLS) through IDX Broker. Information is deemed reliable but not guaranteed and must be independently verified.
Residence Character
This is a contemporary building, so expect current-generation glass, systems and finishes rather than an early-2000s package.
Because the amenity level is on the roof, floor placement affects daily convenience less than it affects view.
Confirm what parking and storage convey with a specific residence rather than assuming the building standard.
Building amenities
24/7 concierge
Lobby art gallery
Large fitness center
Yoga
Wraparound wellness terrace
Pet play area
25-meter rooftop lap pool
Hot tubs
Fire pit
Rooftop lounge
Rooftop greenhouse / secret garden
Pet area
Amenities are reported in public building and listing sources. Confirm current access, reservations, fees, and any parking or storage assignment with the association.
Building photography
First Light rooftop lap pool and loungers at sunset
First Light tower at dusk, with its cantilevered rooftop pool, at 300 Virginia Street
Lobby with grand piano and hanging art installation at First Light
Fitness center cardio row beside floor-to-ceiling windows at First Light
Fitness center strength equipment at First Light
Yoga room with mats and Puget Sound views at First Light
Glass-roofed rooftop garden with planted beds at First Light
Resident lounge with kitchen and dining area at First Light
Resident lounge with fireplace at First Light
Lounge with built-in shelving and sectional seating at First Light
Aerial view of the rooftop pool deck above Elliott Bay at First Light
Aerial view of the First Light crown and cantilevered rooftop pool
12 photographs of First Light.
Rental & Leasing
Leasing at First Light
Rental cap
50% rental cap · publicly reported
Minimum lease
30 days · publicly reported
Short-term rentals
Current HOA documents required
More rental details+
Cap status / waitlist
50% building rental cap publicly reported
Subleasing
Current HOA details required
Lease / registration
Current HOA details required
Rental / move-in fees
Current HOA details required
Background checks
Current HOA details required
Source status
Verified public source
Last verified
August 10, 2026
Leasing rules and availability may change. Confirm current terms with the condominium association before purchasing or leasing.
What Buyers Should Know
Due-diligence checklist
Resale certificate
Reserve study
Budget and financial statements
Insurance
Assessments
Capital projects
Litigation
Rental rules
Owner occupancy
Financing / warrantability
Parking and storage rights
View / future development
Building systems and age
What Sellers Should Know
Who you compete with
Sellers compete with current same-building inventory, similar stacks, floor height, views, parking, condition, amenities and nearby buildings.
Association rental and leasing rules, rental caps, current cap availability, waitlists, minimum lease terms, fees and short-term-rental policies can change at any time. Information should be independently verified through the current resale certificate, declaration, rules and regulations, association management and applicable City of Seattle requirements before purchase or lease.