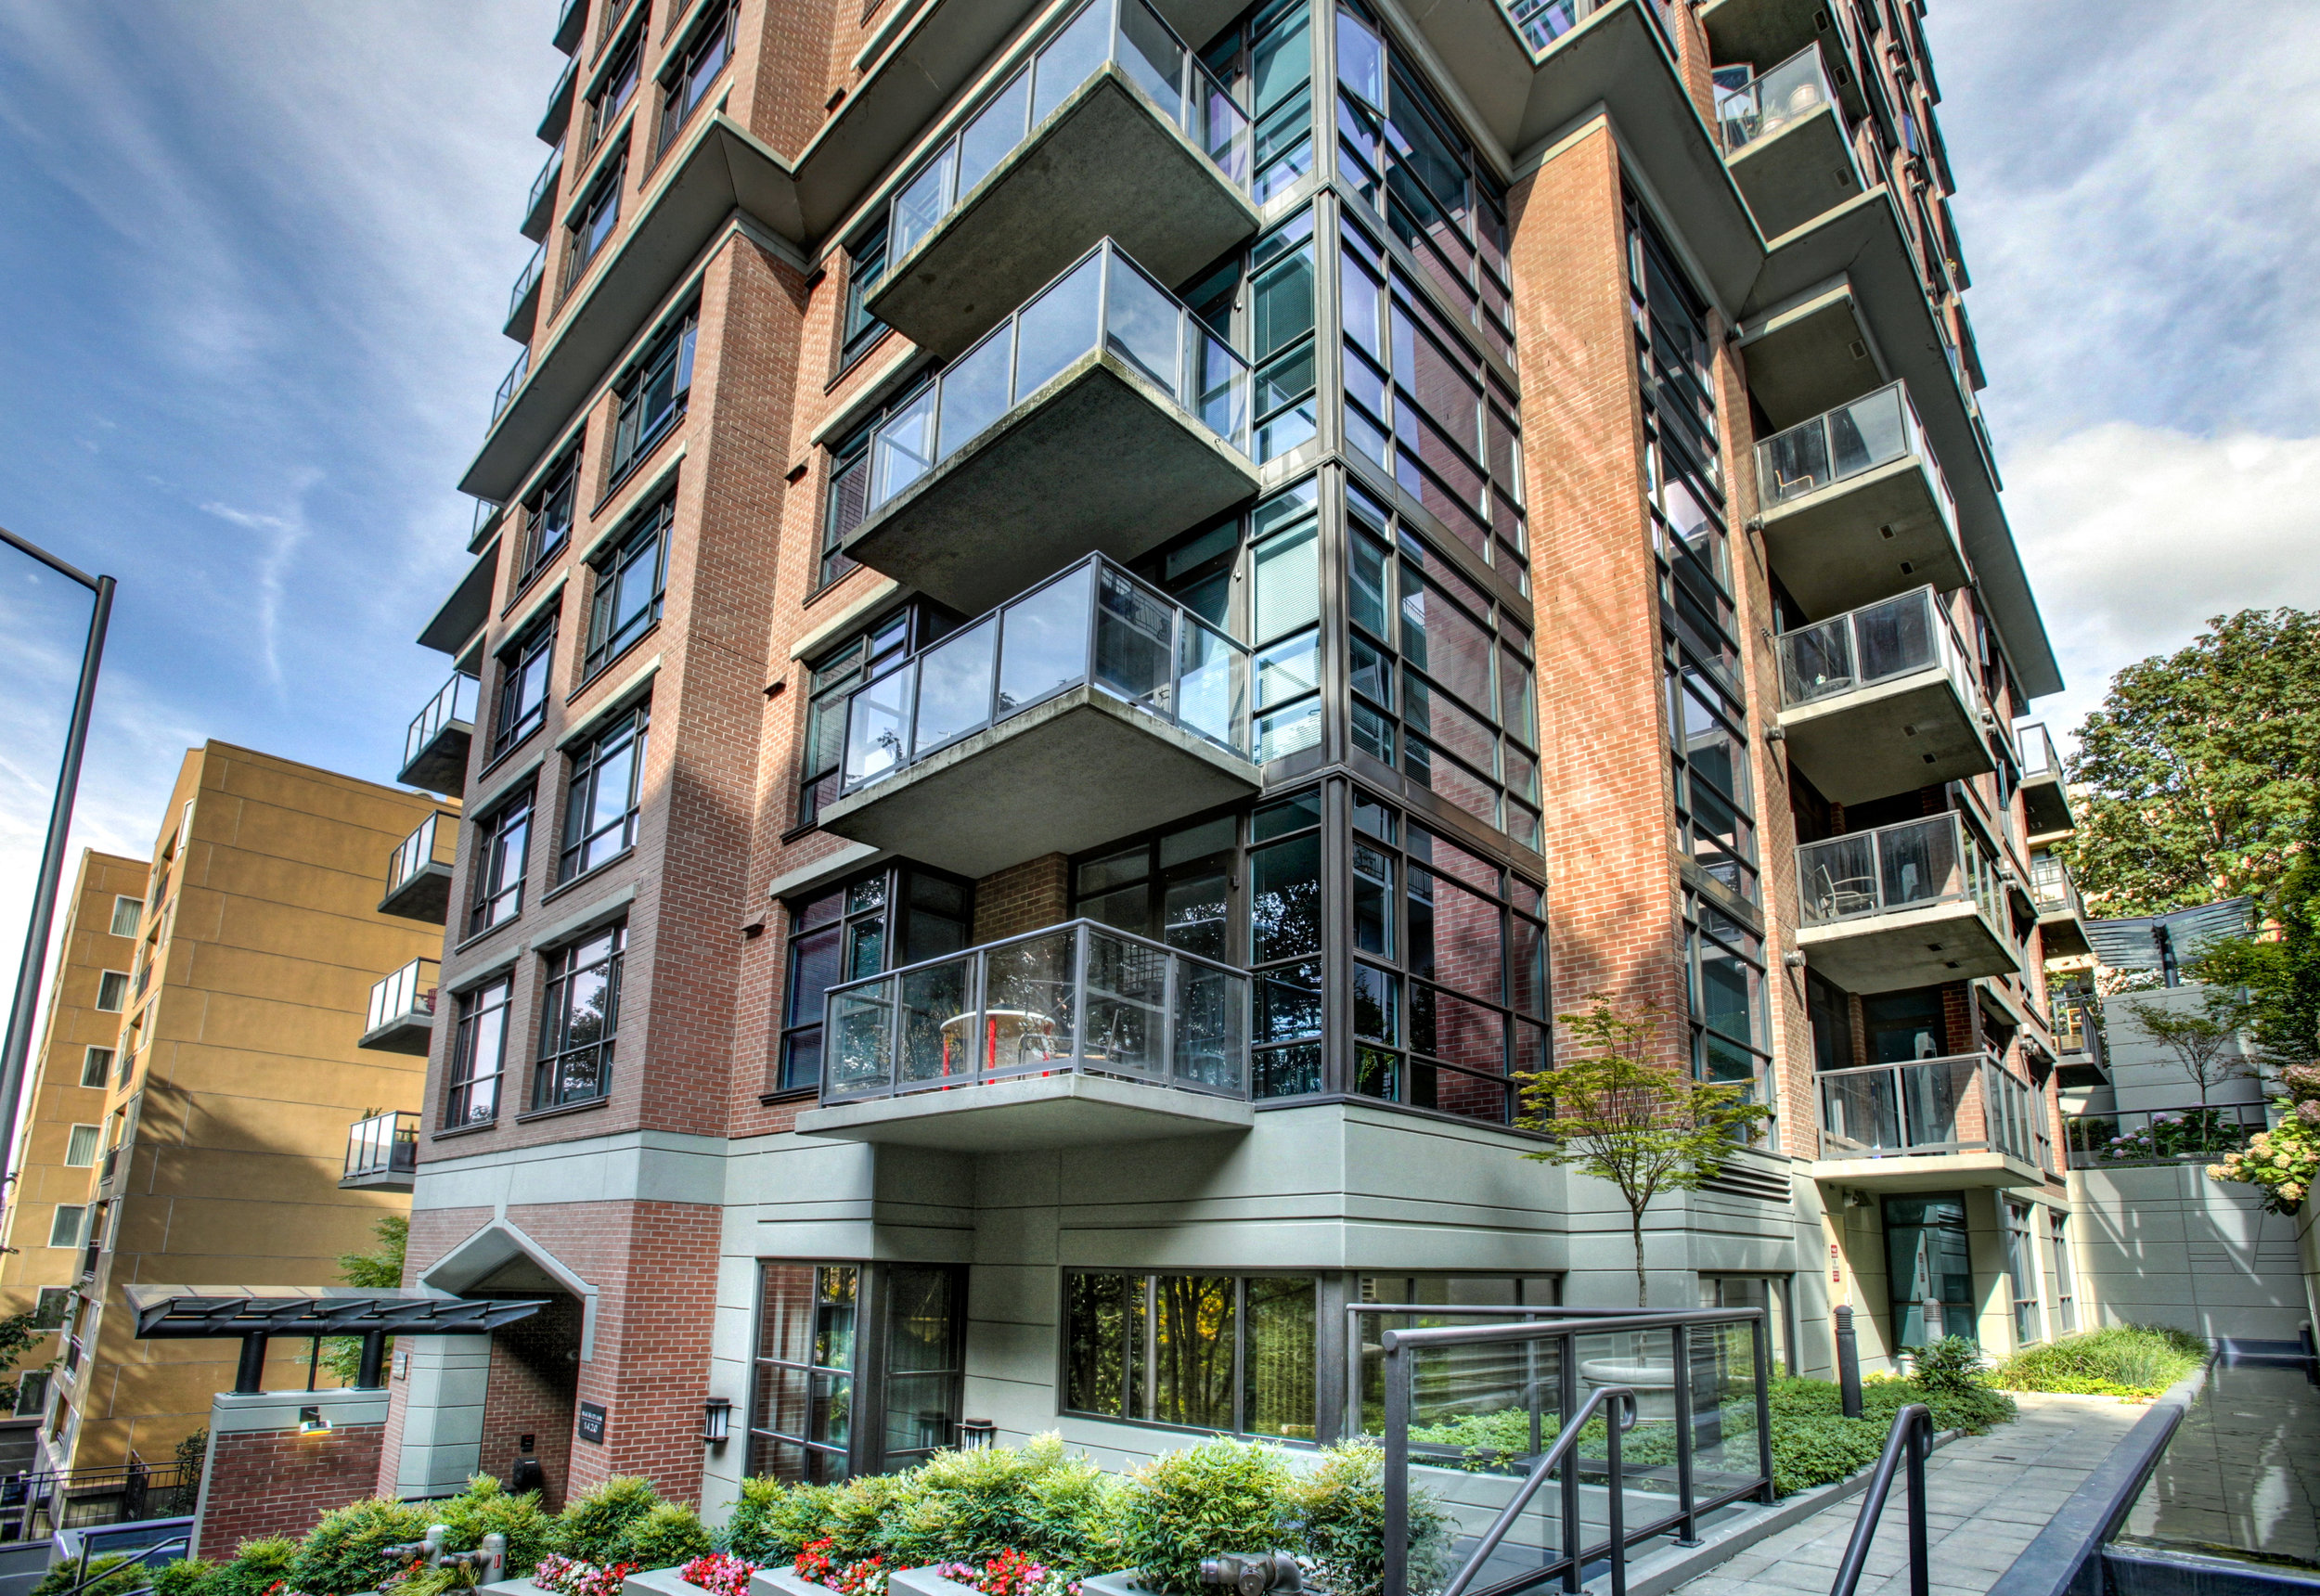
Graystone in First Hill, Seattle

Seattle Condo Buildings

Graystone

Newer First Hill high-rise with extensive amenity and gathering spaces.

800 Columbia Street · First Hill · Seattle

Building note: Initial occupancy and sales milestones occurred in late 2023; LMN announced architectural completion in May 2024. Turner appears in the 2019 groundbreaking team, while completed-project records credit Andersen Construction. Floor counts differ among project participants. Daniels Real Estate, LMN and Kawneer report 271 residences. The structural engineer's 2024 retrospective uses 270; retain the consistent developer and architect count pending association confirmation.

Building Highlights

Built
2023
Stories
31 fl
Residences
271 homes
Neighborhood
First Hill
Developer
Daniels Real Estate
Architect
LMN Architects

The Building Story

Graystone: First Hill history, a terraced park and the engineering beneath it

Graystone's story starts with the ground around the tower. At Eighth Avenue and Columbia Street, Daniels Real Estate and LMN Architects paired new condominium homes with a substantial landscaped space on a difficult hillside site. The resulting building draws on First Hill's older residential character while giving it a contemporary glass silhouette. Its name recalls a former residential hotel, but the most distinctive achievement is a new relationship between the tower, its park, the existing trees and the streets around them.

Graystone building exterior

The space beside the tower

A two-tiered park is central to the design

LMN identifies a 9,000-square-foot open-space park beside Graystone, arranged over two levels with west-facing outlooks. This landscape was conceived for neighbors as well as residents. On a sloping urban block, the transition from sidewalk to terraces is an architectural feature in its own right. The park makes the project more than a residential tower with an entrance: it creates a place to pause and lets the building's public edge take part in neighborhood life.

The name and ambition

A modern reference to Graystone Manor

Daniels traces the name to Graystone Manor, a sophisticated First Hill residential hotel and social club that opened in 1907. The developer also points to the neighborhood's early Little Manhattan character as a design reference. This is an inspiration for a new building, not a claim that the present tower is a conversion of the old manor. Robin Chell Design joined the project as interior designer, with HEWITT responsible for landscape architecture. The intended mood connects contemporary homes to a longer local tradition of urban residential life.

The architectural composition

A masonry base, a slender tower and a distinct crown

LMN describes the architecture as three related parts. A masonry podium responds to the scale and materials of older neighboring buildings. Above it, the tower uses horizontal bands and a division into vertical quadrants to break down its apparent mass. The roofline then gives it a recognizable finish on the skyline. Reading those elements separately helps explain the design: the ground levels address pedestrians and nearby buildings, while the upper portion participates in the much larger downtown panorama. The tower does not need to repeat the historic neighborhood literally to acknowledge its scale.

Behind the construction

Groundwater, steep grades and cobblestones

Coughlin Porter Lundeen's engineers describe a site shaped by steep changes in grade, existing trees and groundwater. They used a foundation mat that also served as the lowest floor, reducing excavation deeper into the water table. At street level, utility work uncovered the practical challenge of old cobblestones beneath Columbia Street's asphalt; the team developed a repair detail to work with that material. These are useful glimpses of how a polished building is made. Its terraces and entrances reflect substantial coordination with the ground, infrastructure and surviving features of the block.

Inside the residences

A shallower plan brings the windows closer

The architect emphasizes Graystone's relatively narrow profile and shallower floor plates, a design decision intended to improve access to daylight, fresh air and outlooks. The residence program ranges from compact urban homes to larger corner layouts and four top-floor penthouses. Kawneer's project record documents the curtain-wall and operable-window systems used in the building. For a buyer, the important translation is practical: compare room depth, furniture placement, window operation and the direction of light. An architectural strategy can create opportunities, but the exact plan determines how those opportunities work in daily life.

The delivery history

Why the records contain more than one date and builder

Daniels announced the start of construction in September 2019 with Turner on the original project team. By the completed-building stage, LMN and contractor Andersen Construction identify Andersen as the general contractor. Contemporary reporting records initial occupancy milestones in late 2023, followed by LMN's completion announcement in May 2024. That sequence explains why an early sales brochure and a final architectural profile can differ without describing different projects. The established 271-home program is consistent across the developer and architect records; floor counts vary among project participants and published descriptions.

Shared space and daily life

The roof and the landscape extend the home

LMN's completed-project record includes lobby and fitness facilities, roof-deck amenities, bicycle storage and four below-grade parking levels. Andersen also describes outdoor gathering areas overlooking the surrounding city. The combination gives the building two distinct kinds of shared space: elevated places for residents to gather and a landscaped neighborhood edge at ground level. A good tour should include both. Notice the route from the residence to the roof, the relationship of lower homes to the park, and how the garage and bicycle access fit the trips you actually make.

Good to know

Before choosing a home here

  • Compare the exact layout's room depth, windows and exposure, and walk the approaches to the building to understand the hillside setting.
  • Tour the roof, resident common rooms and park separately, confirming which spaces are public, which are resident-only and any reservation or access arrangements.
  • Review current association records, conveyed parking and storage, and the warranties or completion documents relevant to the specific home. Earlier sales-era privileges should be confirmed before being treated as current benefits.
Explore the research behind this building

Architecture and project-history references describe the original design. Current amenity access, financial condition, building rules and individual property features must be verified from the latest association and listing records.

Homes for Sale

Currently available at Graystone

Explore available homes, photography and pricing from the live NWMLS feed.

Pinnacle GroupLuke Bartlett

Listing data is provided by Northwest Multiple Listing Service (NWMLS) through IDX Broker. Information is deemed reliable but not guaranteed and must be independently verified.

Building amenities

  • 24/7 concierge
  • Fitness
  • Yoga
  • Co-working
  • Meeting rooms
  • Media room
  • Game room
  • Exhibition kitchen
  • Private dining
  • Dog run
  • Pet wash
  • Bike storage
  • Adjacent public park and resident terraces
  • Rooftop club
  • Terraces
  • EV charging

Amenities are reported in public building and listing sources. Confirm current access, reservations, fees, and any parking or storage assignment with the association.

Rental & Leasing

Leasing at Graystone

Rental cap
No building rental cap · publicly reported
Minimum lease
3 months · publicly reported
Short-term rentals
Current HOA documents required
More rental details
Cap status / waitlist
No building rental cap publicly reported
Subleasing
Current HOA details required
Lease / registration
Current HOA details required
Rental / move-in fees
Current HOA details required
Background checks
Current HOA details required
Source status
Needs verification
Last verified
August 10, 2026

Leasing rules and availability may change. Confirm current terms with the condominium association before purchasing or leasing.

What Buyers Should Know

Due-diligence checklist

  • Resale certificate
  • Reserve study
  • Budget and financial statements
  • Insurance
  • Assessments
  • Capital projects
  • Litigation
  • Rental rules
  • Owner occupancy
  • Financing / warrantability
  • Parking and storage rights
  • View / future development
  • Building systems and age

What Sellers Should Know

Who you compete with

Sellers compete with current same-building inventory, similar stacks, floor height, views, parking, condition, amenities and nearby buildings.

Work with Luke

Considering a condo at Graystone?

Association rental and leasing rules, rental caps, current cap availability, waitlists, minimum lease terms, fees and short-term-rental policies can change at any time. Information should be independently verified through the current resale certificate, declaration, rules and regulations, association management and applicable City of Seattle requirements before purchase or lease.