The original design team
Driscoll Architects and Taliesen's downtown-edge tower
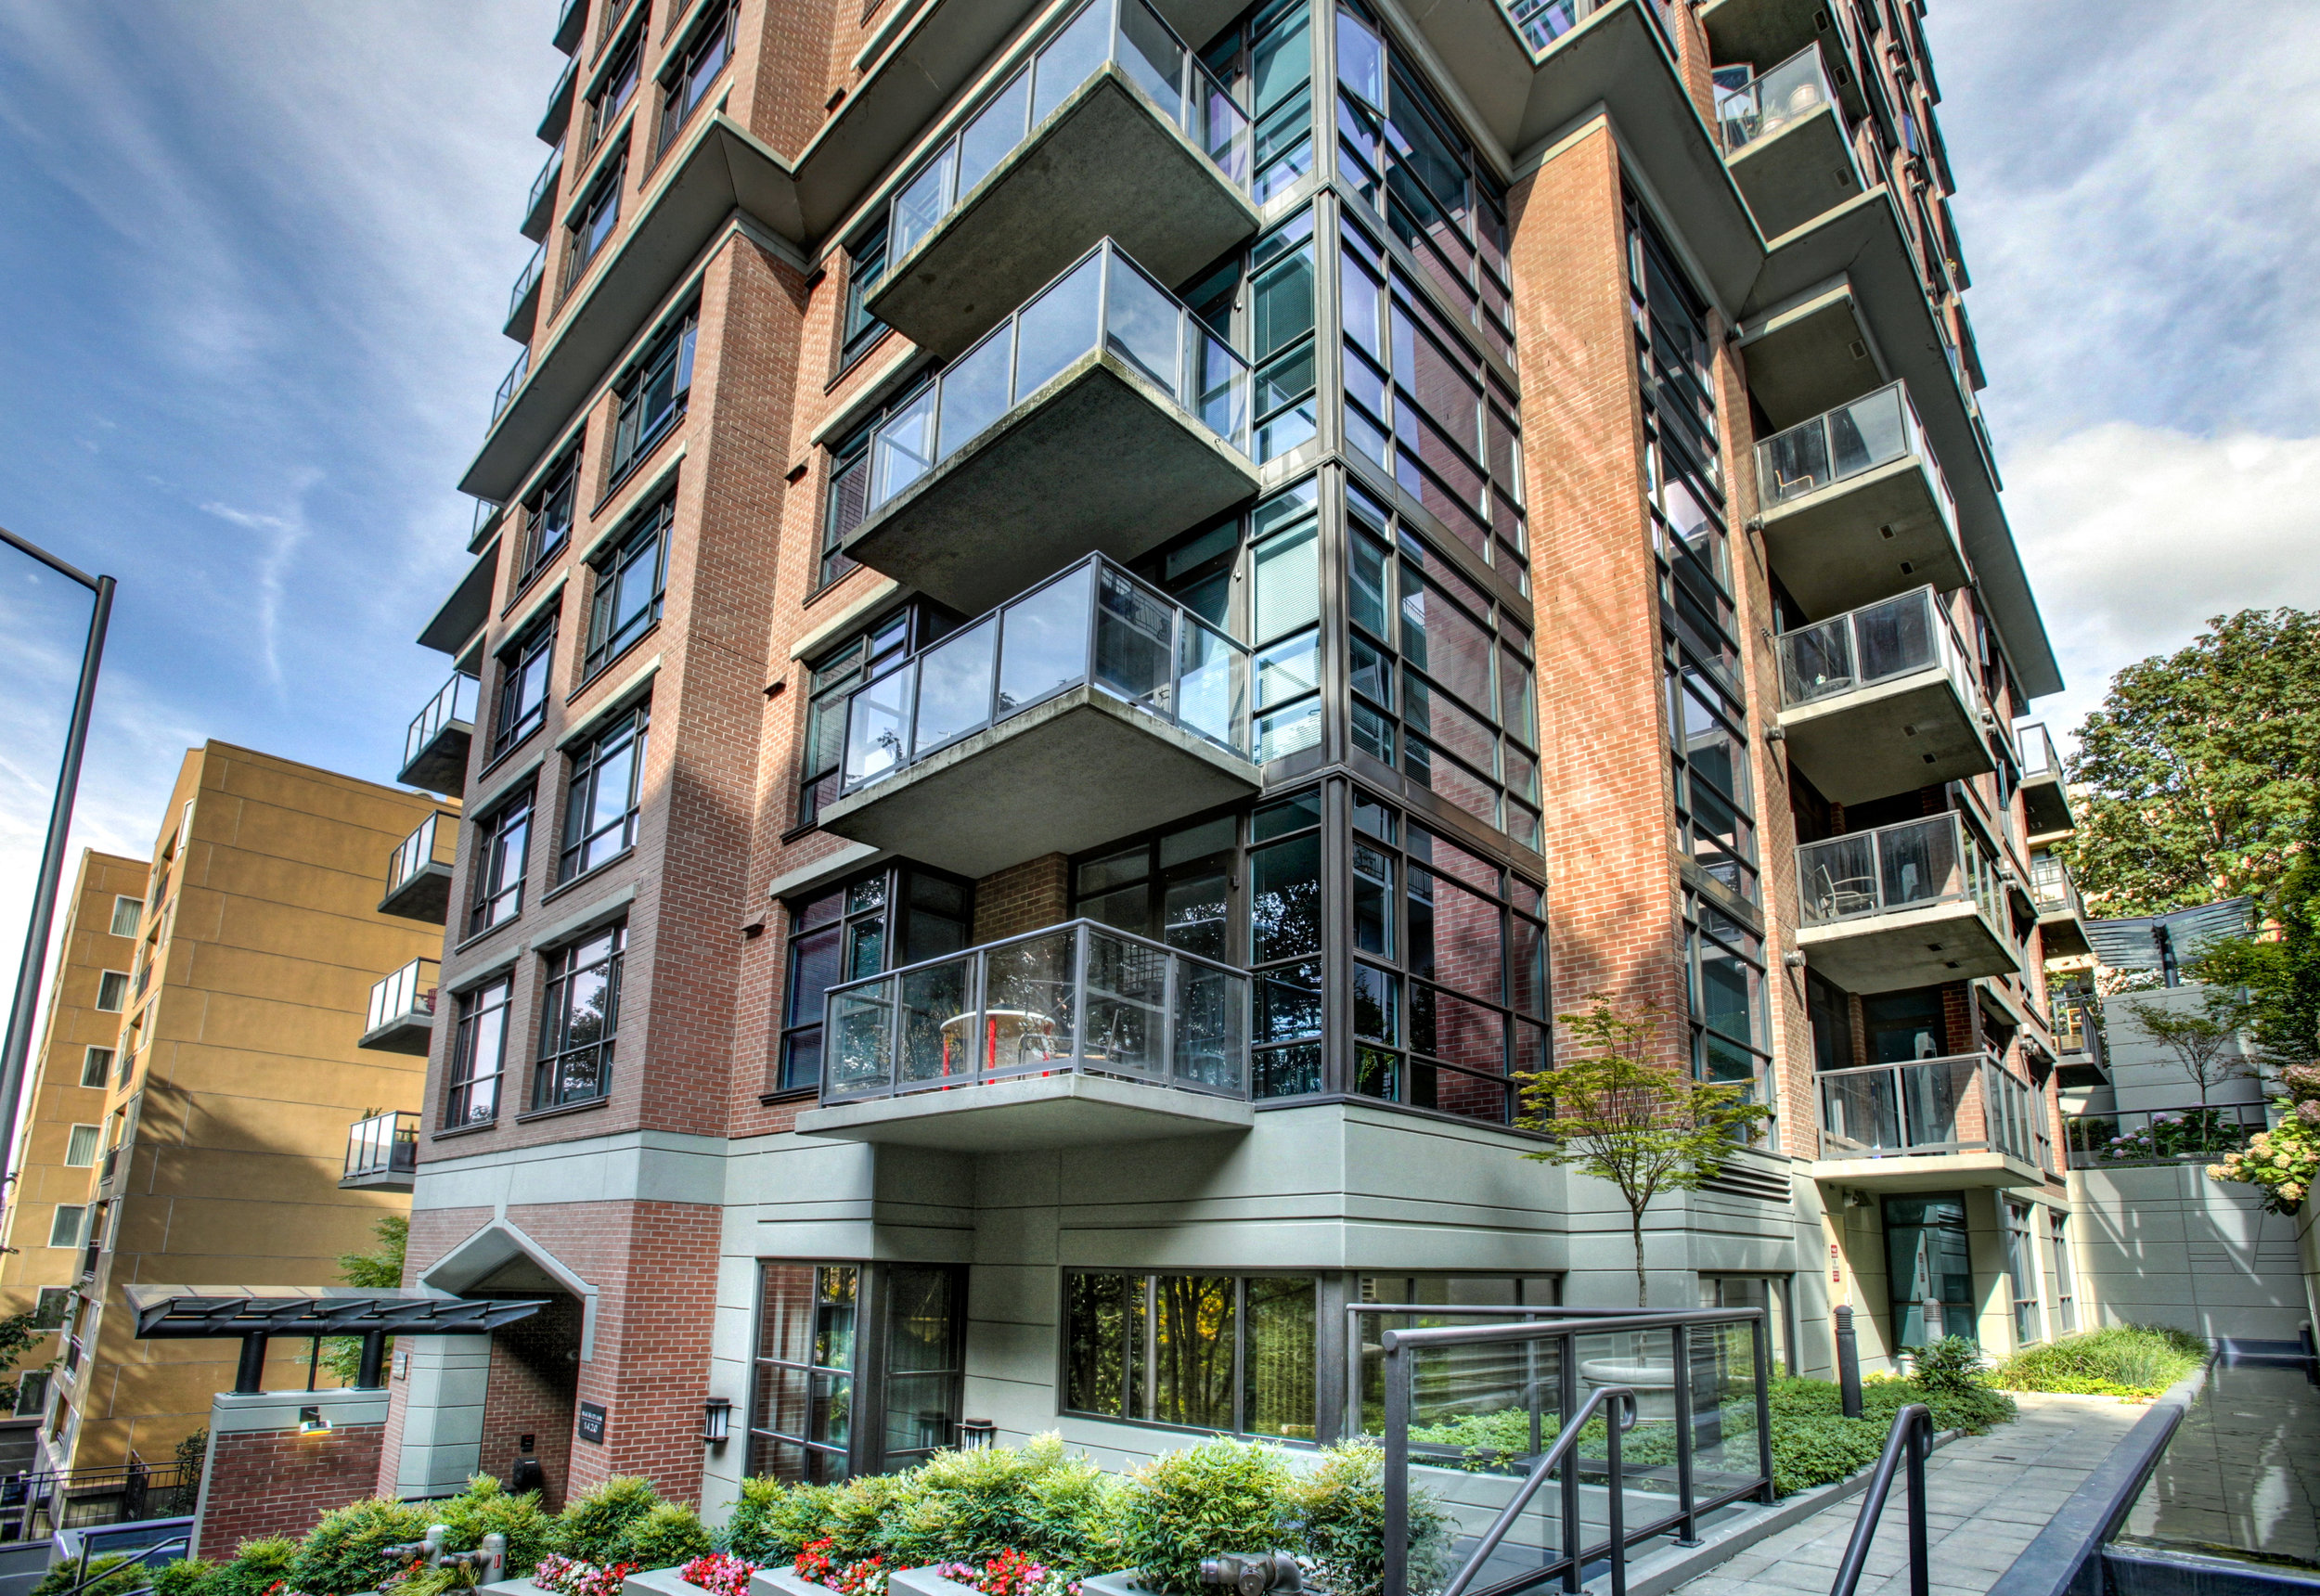
Specialist residential-building records identify Taliesen Corporation as developer and Driscoll Architects as designer, with completion in 2002. The concrete-and-steel structure belongs to a period when Seattle was adding distinctive downtown residential towers in and around First Hill rather than only in Belltown. At 1420 Terry Avenue it stands close to the convention center and the medical district, while still feeling oriented toward the restaurants, galleries and nightlife to the north and east.
How geography shapes the property
A hill you feel before reaching the front door
Terry Avenue climbs steeply here, making the transition from the commercial core into First Hill immediately noticeable. A contemporary condo review cited the steep street as one of the building's practical drawbacks but credited its elevated position with unusually expansive territorial views for many homes. The site's topography is not merely an inconvenient approach. It is part of why a particular floor can feel more open than the same numbered floor in a lower-sited downtown building.
The compass as a guide
Four directions, four different Seattle postcards
Specialist building descriptions describe northern views toward Lake Union, southern prospects toward Mount Rainier, eastern exposures toward Lake Washington and the Cascades and western views over downtown toward Elliott Bay. These are possible outlooks, not guaranteed views from every unit, and neighboring development can alter sightlines. To compare homes properly, check the exact window line, floor height, balcony orientation and nearby buildings. A northwest corner apartment and a southeast-facing residence have completely different light and privacy.
Spaces beyond the residence
Theater, guest suite and a small resident club
The original shared-space package has been reported to include a screening theater, spa, sauna, exercise facilities, club room, conference or business space and a guest suite in addition to concierge service. These amenities made a fully staffed high-rise attractive to owners whose private homes were not designed to include every entertaining or working function. Check present operating status, fees, booking policies and renovation history with the association. A building's historical marketing description cannot guarantee current access.
The unusual unit-count problem
Why the directories cannot agree
Urban Living and an earlier firsthand review report 158 residential units and 27 stories. Other modern property directories report 161 or 164 units, and at least one commercial database lists 26 stories. Those inconsistencies are documented, not silently resolved in favor of whichever number looks most precise. The building's recorded declaration and up-to-date association schedule should govern the official residential-unit count. The underlying sales-comparison task should focus on the correct building address and legal unit designation.
What an owner should examine
High-rise service, high-rise responsibilities
The building's concierge, vertical circulation, exterior envelope and shared entertainment spaces have ongoing maintenance and operating implications. Contemporary sale records may also list parking or guest spaces, but the precise legal rights can vary among residences. Ask for current reserve studies, insurance, minutes, capital projects and the real budget for services. The Meridian's most distinctive selling point is its combination of hilltop perspective and downtown access, not a guarantee that every view or amenity will remain unchanged.