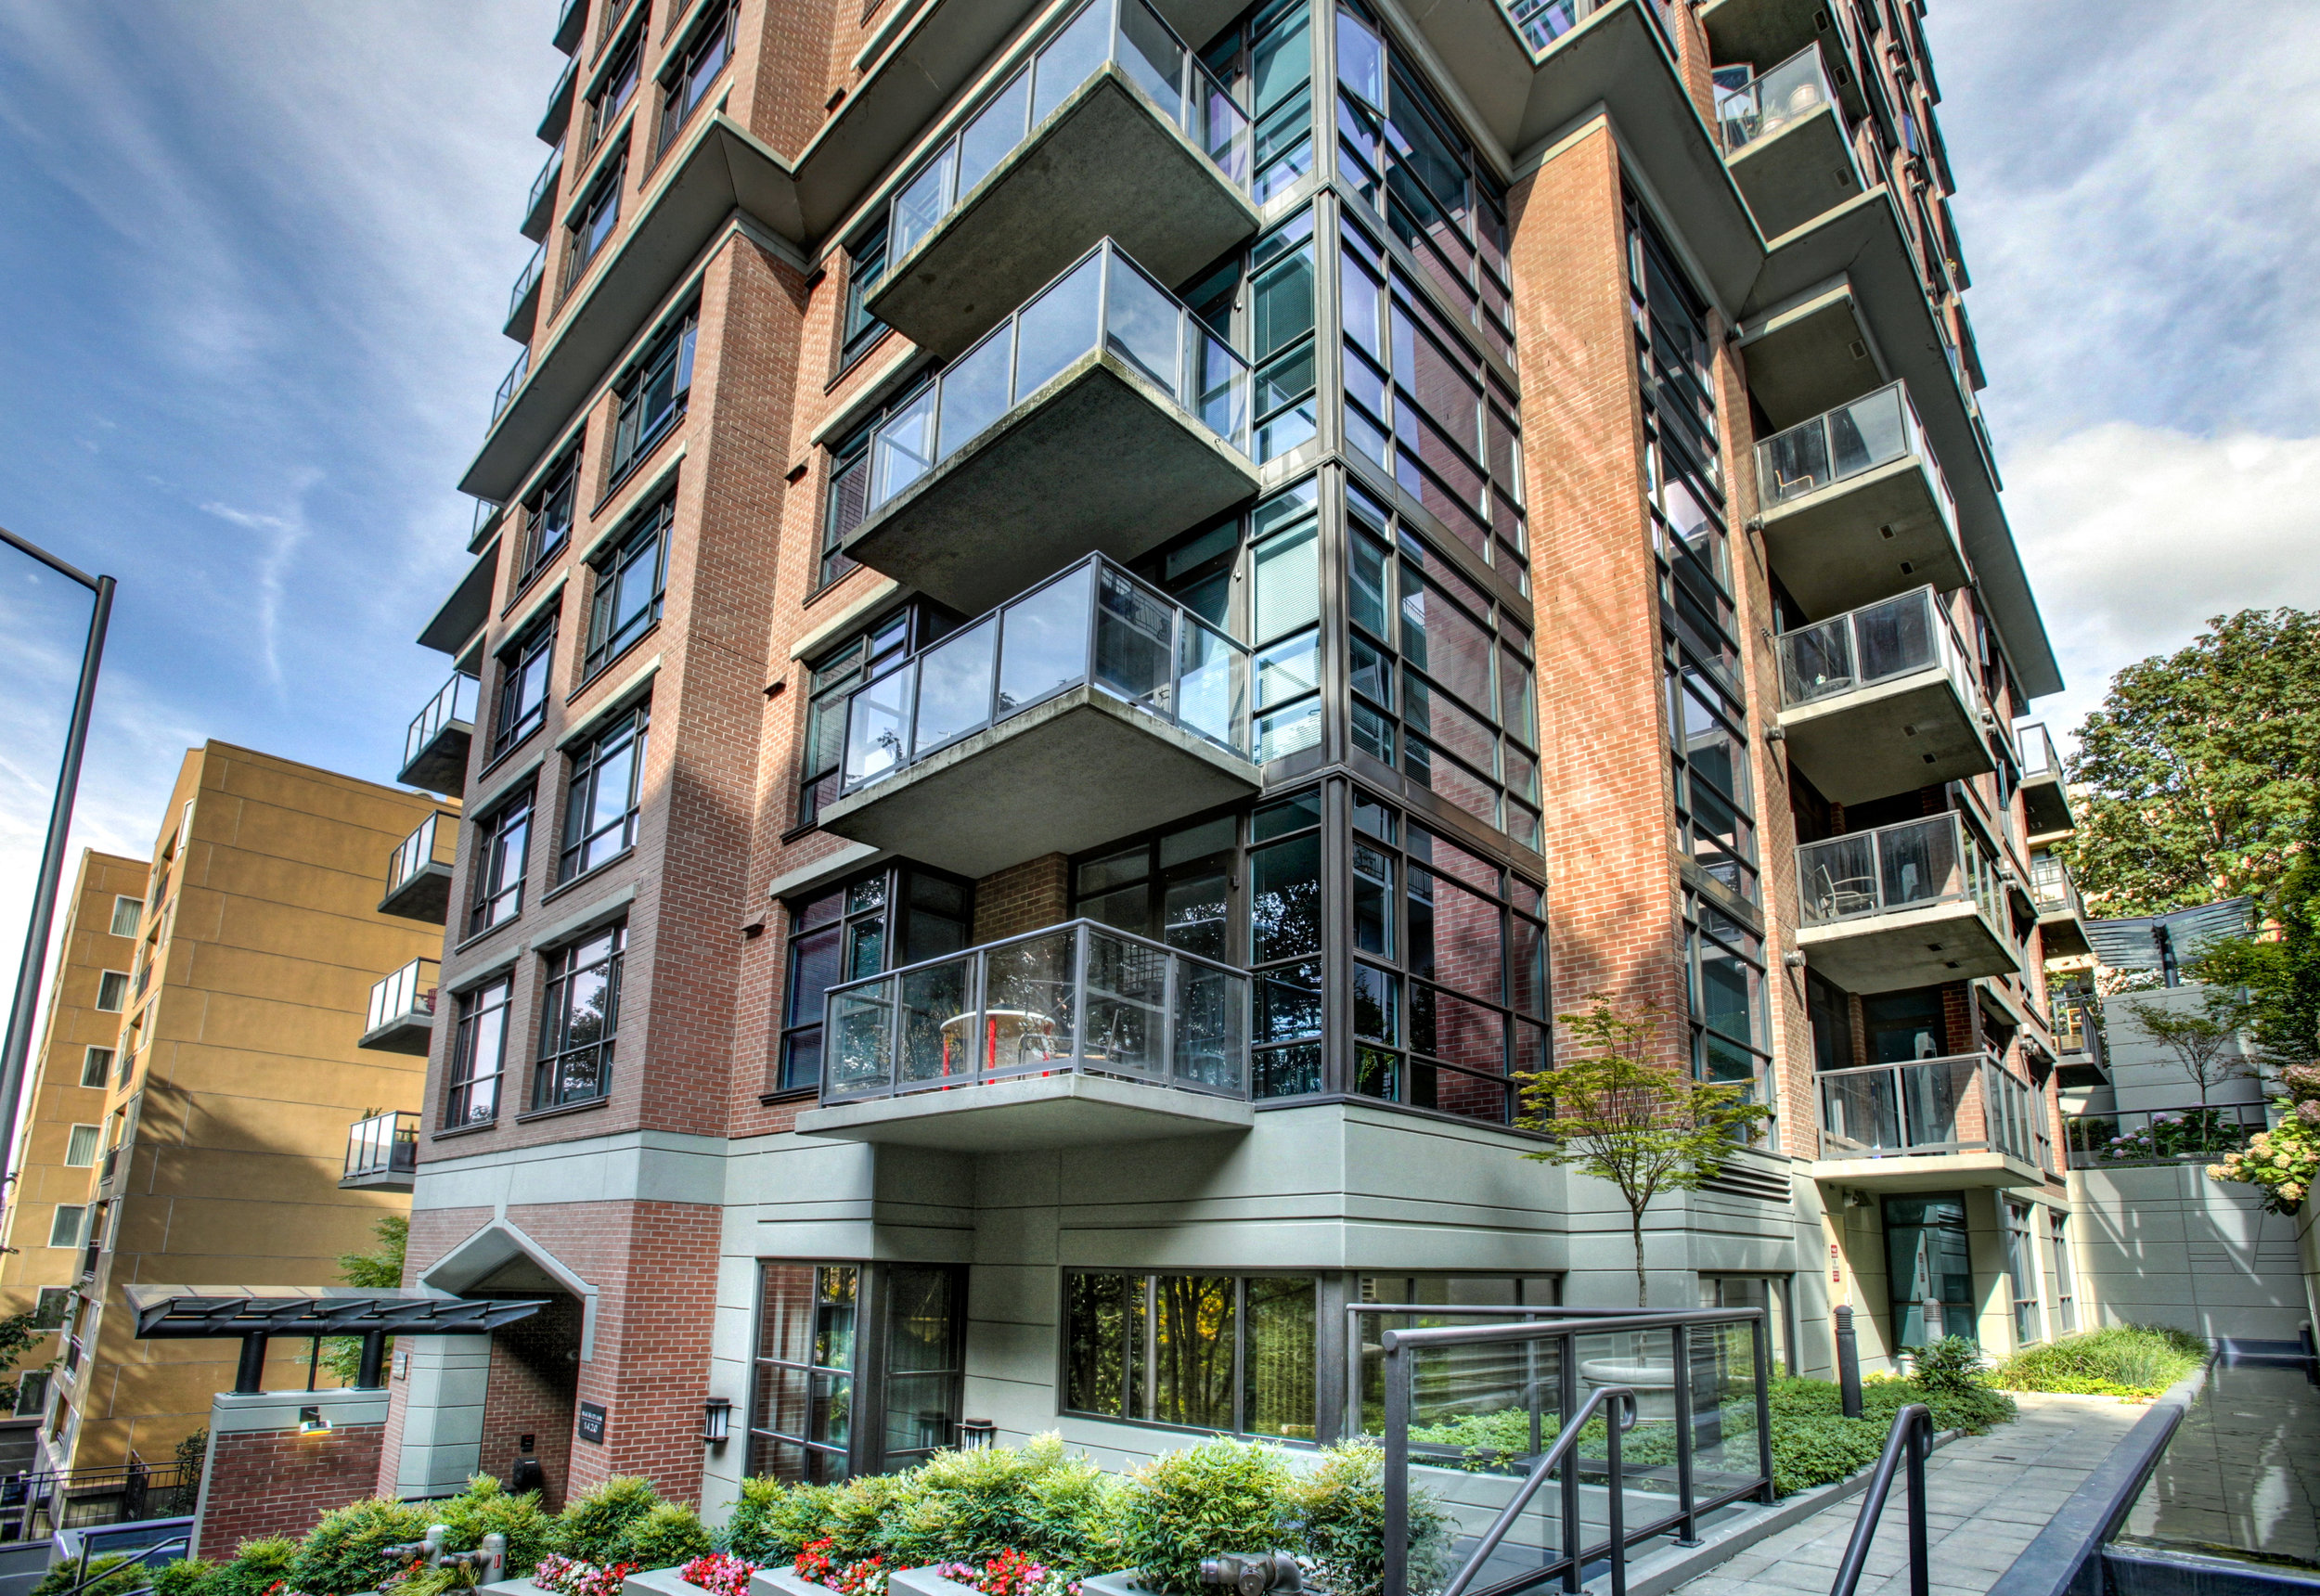
Luma: film-noir contrasts and a shared rooftop above First Hill
At Luma, the name and the architecture tell the same story. The brightness of an image inspired a tower composed around light and dark, with glass above a terra-cotta base and interiors intended to bridge classic and contemporary design. Completed in 2016 at 1321 Seneca Street, the 24-story, 168-home project by Lowe Enterprises sits at the meeting of First Hill's residential streets and the Pike/Pine district. Weber Thompson designed the architecture, interiors and landscape, giving the building a closely connected identity from the sidewalk to its rooftop gathering rooms.
Luma's original brochure places its corner penthouses on the 23rd floor and dedicates the 24th floor to resident gathering spaces. A terrace, soaking spa, dining room, lounge and library make the uppermost level part of everyday community life. This is a defining design decision: the communal rooms are an important part of how the tower offers access to its elevated setting.
The development decision
An apartment proposal became homes for purchase
Luma began with a different tenure in mind. At the November 2014 construction start, the Daily Journal of Commerce reported architect Blaine Weber's account that the project had been planned as apartments before the developer switched to condominiums in response to limited for-sale supply. Lowe Enterprises worked with Swedish pension fund Alecta, while Lease Crutcher Lewis built the tower. The completed project's 2016 industry award submission dates completion to August. That history places Luma within the return of condominium construction after the recession, when many nearby projects were being developed as rentals.
The visual idea
A name drawn from the brightness of an image
Lowe's original explanation linked the word luma to image brightness and the tower's light-and-dark facade to film noir. The black-and-white composition gives the exterior a recognizable rhythm, while the terra-cotta base provides another material scale at the street. These choices connect the building's identity to First Hill's cultural setting without trying to reproduce its older architecture. Seattle magazine's 2016 interview with interior design lead Carrie Smith described an ambition for homes that would remain useful and beautiful over time. The result can be read as a study in contrast, carried through the building rather than applied only to its name.
Meeting the neighborhood
A tall building had to be a considerate neighbor
During construction, Weber Thompson described the challenge of introducing a roughly 240-foot tower among surrounding three- and four-story buildings. Its account notes the close attention that neighbors and design reviewers gave to the streetscape. The firm's architecture, interiors and landscape teams worked together on that response. Contemporary reporting also identifies the site as a former medical-clinic property, a small connection to First Hill's long medical identity. On a visit, give the arrival sequence and the immediate block as much attention as the skyline view. Those close-range transitions were central to the original design problem.
Inside the homes
One design language, many floor plans
The original residential program offered 35 floor plans, from approximately 600 square feet to more than 1,700, including open one-bedroom layouts, larger homes and penthouses. The sales brochure described nine-foot ceilings and expansive glazing. A 2016 interior report identified engineered hardwood flooring and Carrara marble bathroom counters, while the original sales tools allowed buyers to compare three finish palettes. Those choices are useful background when looking at a resale, because the building was never a collection of identical interiors. Furniture placement, bedroom enclosure and the relationship between kitchen and living space can make similarly sized homes work quite differently.
The rooftop rooms
A place large enough for a wedding
Weber Thompson later used Luma as an example of how residential amenity spaces were becoming more ambitious. Its account records a large wedding in the rooftop lounge and deck within a month of opening. The builder's project history lists a spa tub, library, private dining and outdoor gathering areas, together with a fitness center and dog facilities elsewhere in the building. The memorable detail is how much of ordinary social life the design could accommodate above the street. A small dinner, quiet afternoon with a book and larger gathering each had a place within the original program.
Selling a building before it opened
Early buyers could walk through it in virtual reality
Luma's sales center used Oculus Rift headsets and an iPad application to let prospective buyers explore model homes and rooftop spaces before completion. The developer's archived technology page describes actual view photographs embedded in the experience, adjustable floor levels and the ability to switch among finish palettes. Alongside physical hard-hat tours, this was a distinctive part of the project's 2010s launch. It addressed a familiar high-rise buying problem: a two-dimensional plan alone does not show how a room, its light and its outlook will feel together.
Good to know
Before choosing a home here
01Compare the actual floor plan, bedroom enclosure and finishes, then assess street exposure, privacy and the walking routes toward Pike/Pine and downtown.
02Visit the rooftop and confirm current event, guest and reservation rules, spa operation and the association’s maintenance plans for the exterior and shared terraces.
03Verify the home’s parking, storage and any charging rights. The builder’s project-wide garage and bicycle totals do not establish what conveys with an individual home.
Architecture and project-history references describe the original design. Current amenity access, financial condition, building rules and individual property features must be verified from the latest association and listing records.
Homes for Sale
Currently available at Luma
Explore available homes, photography and pricing from the live NWMLS feed.
Pinnacle GroupLuke Bartlett
Windermere Mercer Island
Listing data is provided by Northwest Multiple Listing Service (NWMLS) through IDX Broker. Information is deemed reliable but not guaranteed and must be independently verified.
Building amenities
24-hour concierge
Rooftop terrace
Club room
Fitness
Jacuzzi
Library
Catering kitchen
Private dining
Pet lounge
Pet area
Amenities are reported in public building and listing sources. Confirm current access, reservations, fees, and any parking or storage assignment with the association.
Rental & Leasing
Leasing at Luma
Rental cap
No building rental cap · publicly reported
Minimum lease
Current HOA documents required
Short-term rentals
Current HOA documents required
More rental details+
Cap status / waitlist
No building rental cap publicly reported
Subleasing
Current HOA details required
Lease / registration
Current HOA details required
Rental / move-in fees
Current HOA details required
Background checks
Current HOA details required
Source status
Verified public source
Last verified
August 10, 2026
Leasing rules and availability may change. Confirm current terms with the condominium association before purchasing or leasing.
What Buyers Should Know
Due-diligence checklist
Resale certificate
Reserve study
Budget and financial statements
Insurance
Assessments
Capital projects
Litigation
Rental rules
Owner occupancy
Financing / warrantability
Parking and storage rights
View / future development
Building systems and age
What Sellers Should Know
Who you compete with
Sellers compete with current same-building inventory, similar stacks, floor height, views, parking, condition, amenities and nearby buildings.
Association rental and leasing rules, rental caps, current cap availability, waitlists, minimum lease terms, fees and short-term-rental policies can change at any time. Information should be independently verified through the current resale certificate, declaration, rules and regulations, association management and applicable City of Seattle requirements before purchase or lease.