The development's beginning
DA LI's Seattle project began with a Moriguchi property
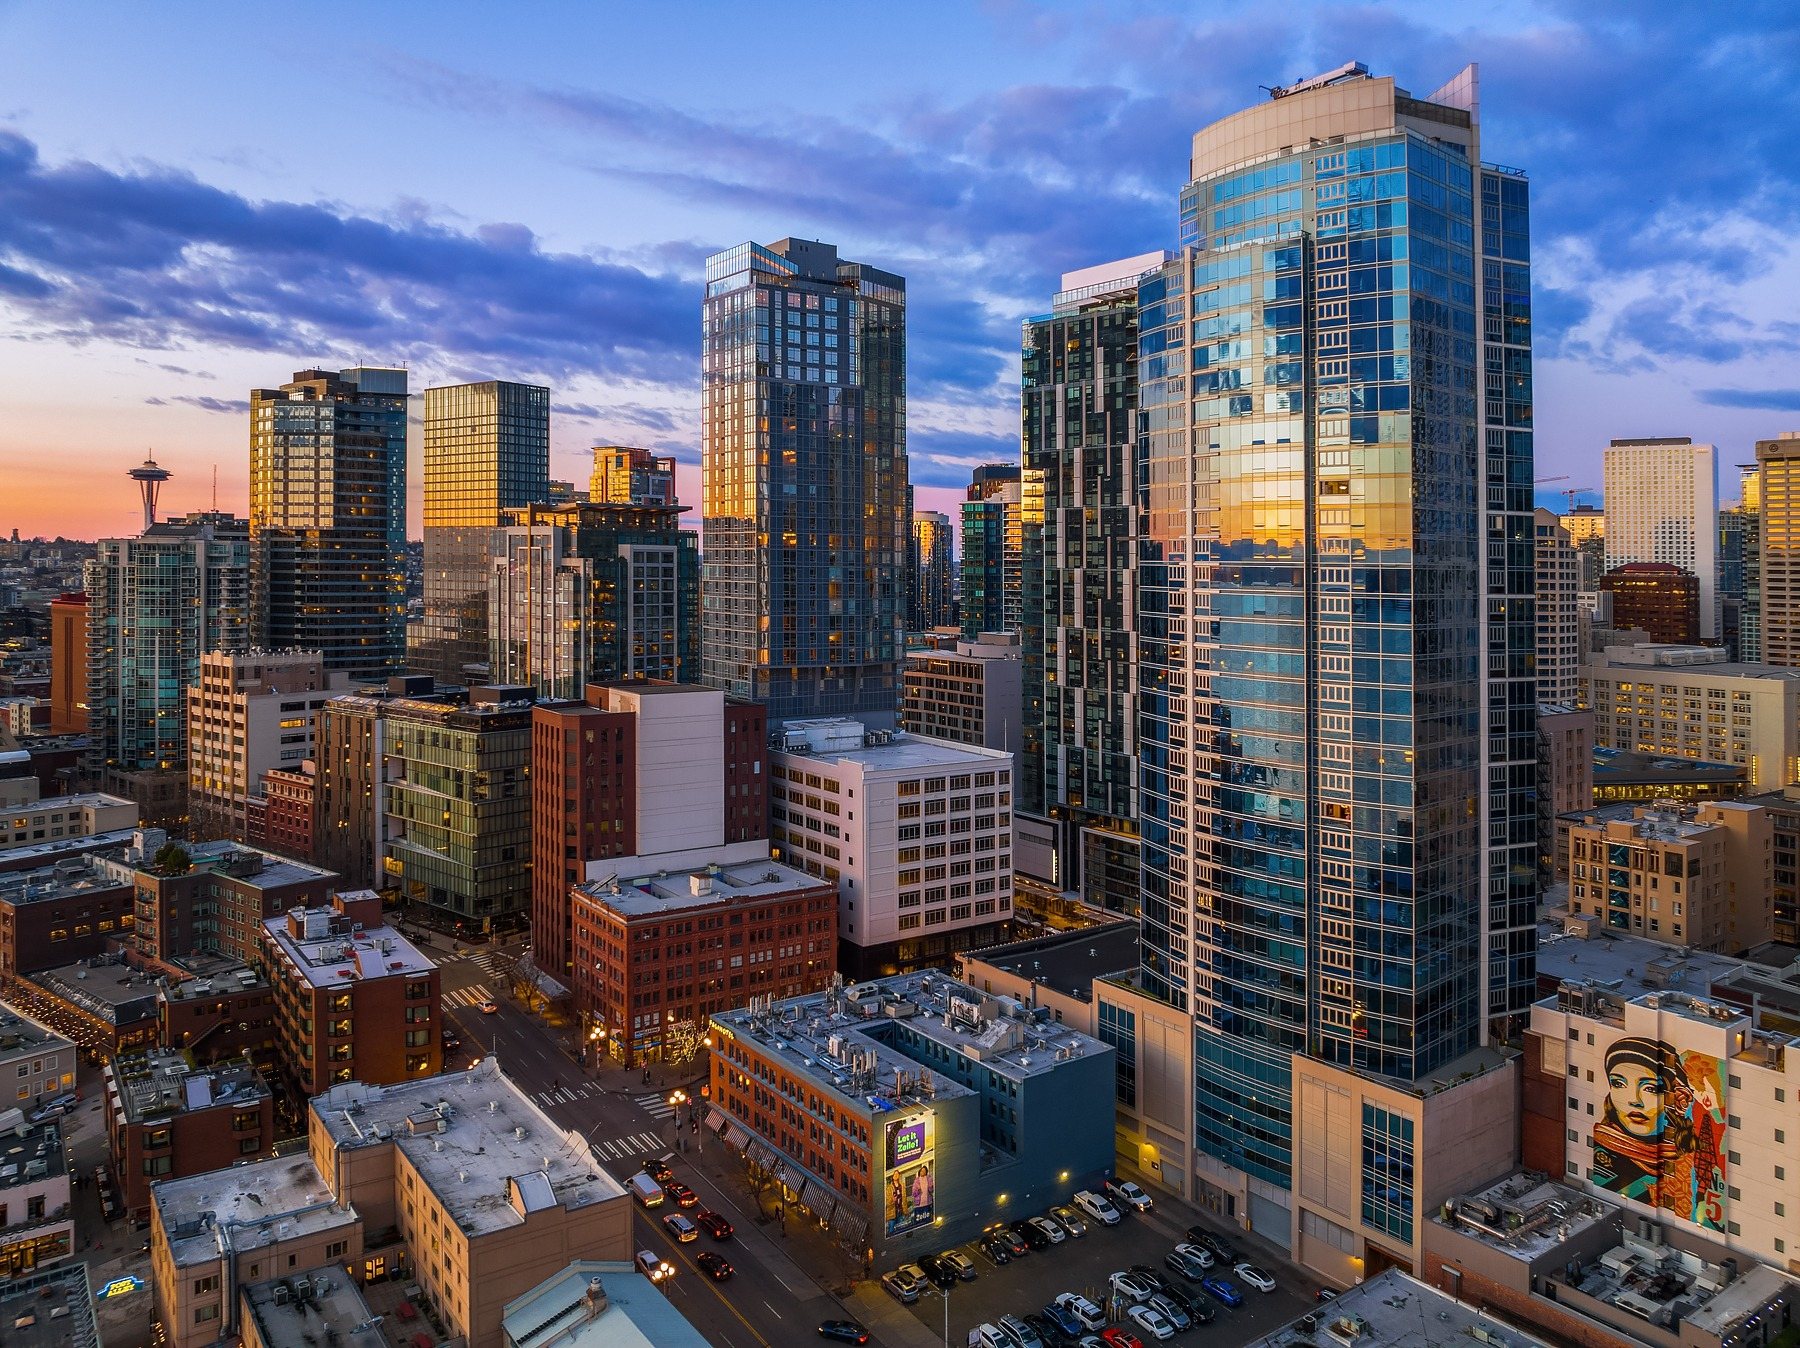
DA LI Development USA acquired the property from Tomio Moriguchi in 2016, according to the North American Post's account of KODA's opening. The Taiwanese developer worked with KMD Architects, PCL as general contractor and DCI Engineers for structural and civil engineering. The completed project brought homes and commercial space to a site already embedded in Nihonmachi's business history. That distinction gives the address depth: the residential tower is a recent addition to an existing community, with its own longstanding shops, family connections and institutions. The developer and architect both identify completion in 2021.
Building within a historic district
The sidewalk mattered as well as the tower
KMD describes the International Special Review District's role in evaluating the project within the Chinatown-International District. That review connects new development to the area's Asian American character, housing and pedestrian businesses. KODA's ground-floor retail and public artwork make those concerns tangible at walking pace. The art process brought together a selection panel with neighborhood, museum and arts experience, choosing work for the entry and recessed display spaces near the corner. A resident returning home encounters these public details before reaching the elevator, giving the building an identity that extends beyond its private lobby.
The infrastructure underneath
The site already contained a transit route
PCL's construction account places KODA over the existing transit tunnel system, while DCI identifies tunnels beneath the southwest corner of the site. The building also incorporates three levels of below-grade parking. These are unusually concrete reminders of how many uses can occupy the same piece of downtown land: transportation infrastructure below, parking and building services, then shops and homes above. The developer reports seventy-five parking spaces for the 201-home project. That proportion makes the connection to transit an essential part of understanding KODA's residential concept and the practical differences between individual purchase opportunities.
Art with neighborhood roots
Erin Shigaki's family crests carry a story of resilience
Shigaki's We, the Ancestors uses three circular stone mon, or family crests, in the building's street-level shadow boxes. The designs draw on pine, a chrysanthemum paired with a wish flag, and a knot associated with the Japanese art of paper cord. Her artist statement connects these images with the endurance of Seattle's Japanese American community. The works invite a closer look at a part of the building someone might otherwise pass quickly. Alongside Tsutakawa's sculpture, they create a small, publicly visible account of belonging at the threshold of a much larger residential structure.
Inside the homes
Concrete and glass establish the original interior character
DCI's project record describes exposed concrete columns and ceilings beside oversized window walls. The building's residential materials add engineered wood floors and light or dark interior palettes credited to KMD. Together, these choices give the homes a direct relationship to their construction: the concrete remains part of the room's appearance, while glazing brings the surrounding city close. The published plan range runs from compact studios to two-bedroom homes. Within that range, the useful differences are spatial: where a desk fits, whether dining has a separate place and how the sleeping area relates to the windows.
Shared life at several heights
The seventh and seventeenth floors serve different routines
KODA's published amenity plan places fitness and yoga space on the seventh floor, with the club lounge and rooftop gathering areas at the top. Coworking space appears nearer the arrival level. During the 2021 opening, the developer told the North American Post that additional workspaces and conference facilities responded to pandemic-era changes in working from home. The arrangement gives smaller residences access to several kinds of shared room: a place to work, exercise or host a meal. Touring those spaces helps explain the building's design premise, especially for someone whose private home will have a compact footprint.