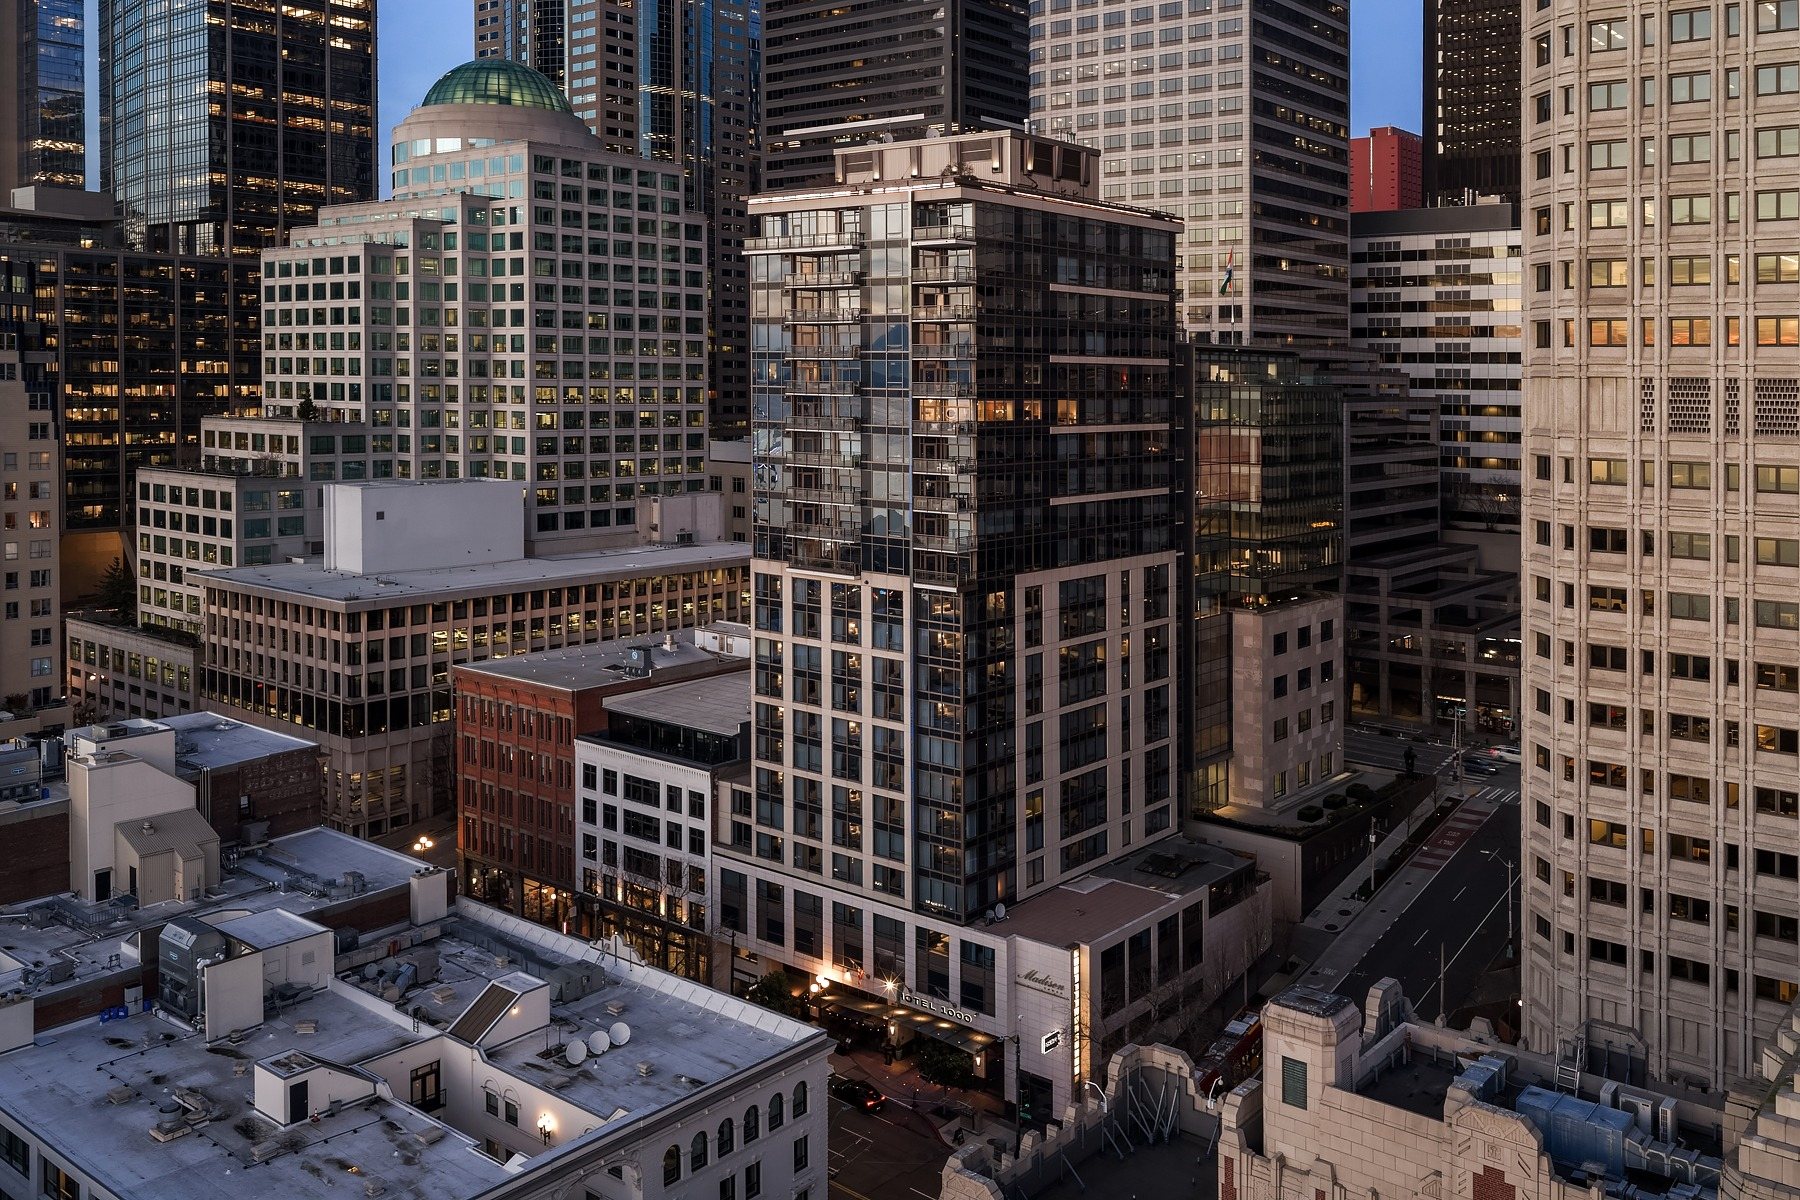
Before the tower
Warshal's made this a destination long before the hotel
The Washington State Jewish Historical Society traces Warshal's Sporting Goods to Jack Warshal and his family, who arrived in Seattle in 1912. The business established its First Avenue and Madison corner location in 1936, supported by a substantial mail-order trade. Its departments became gathering places for customers and enthusiasts, including photographers. In 1977, Warshal's and the Seattle Art Commission selected a Fay Jones painting for a mural on the former store's south wall. The later hotel and condominium project replaced that commercial setting. Knowing the store's history gives an otherwise contemporary tower a connection to generations of everyday downtown life.
The development team
A small residential community within a larger building
Weber Thompson designed the building and collaborated with Dawson Design on the hotel interiors. Contemporary construction reporting identifies 1000 First Avenue Properties as developer and general contractor; structural engineer Cary Kopczynski & Company's portfolio credits Murray Franklyn in those roles. The residential program emphasized open living areas, tall glazing and terraces, with the hotel occupying the lower portion. That combination placed a relatively small ownership community inside a much larger hospitality setting. The architect's account describes an original design strategy, while the interiors and outdoor spaces of an individual resale home may reflect later owner changes.
Inside the structure
Extra concrete in the corridors created more freedom in the homes
A 2005 construction account explains how CKC's engineering reduced the need for an intermediate ring of columns. The team thickened the concrete floor slabs near the central core, using corridor space where the effect on room height was less consequential. At Madison Tower, the thicker zones ran along two sides of the core. This helped the floor structure span farther toward the exterior, giving the architect more freedom to arrange living spaces and reducing columns that could interrupt furniture placement or views. It is a useful explanation for the original plans, without implying that every wall can be moved during a future remodel.
Below the residences
Cars take a different route through the building
CKC's project record describes vehicle elevators serving the underground parking in place of conventional ramps. The same account identifies a system that shifts column positions by as much as four feet between the tower and garage without transfer beams. These choices show how carefully the building's different uses had to fit together. The garage was an engineering problem connected to the homes above it, with its own circulation and space requirements. For a prospective resident, the arrival sequence deserves attention alongside the floor plan: understand the vehicle route, any valet arrangement and how garage access works in everyday use.
The hotel through time
Hotel 1000 has kept its address through several affiliations
The hotel's opening announcement dates its debut to June 26, 2006, under MTM Luxury Lodging management. Loews announced its acquisition in January 2016, and the property subsequently operated as Loews Hotel 1000. A September 2021 announcement records its entry into Hilton's LXR collection the previous month. Another chapter began in 2026: Hyatt announced Hotel 1000 among its Unbound Collection additions, and the hotel's own website now confirms that affiliation. These are changes in the hotel's operating history, while Madison Tower remains the condominium identity upstairs. An older reference to Loews or LXR can help date a description, but should not establish today's service terms.
The residential experience
Shared resident spaces and hotel experiences serve different purposes
A November 2026 NWMLS offering describes a resident gym, exclusive rooftop patios, an indoor lounge and a rooftop pet-relief area. It also reports concierge and valet service. Those residential spaces give the small community places to gather beyond individual homes. Separately, Hotel 1000 currently advertises its spa, restaurants and The Nineteenth, a Topgolf Swing Suite with two simulator bays. The original hotel concept included access to hospitality services, but the presence of a facility does not establish an owner's current entitlement or its cost. Understanding that relationship makes the building's appeal concrete: assess the resident spaces and the hotel services as distinct parts of daily life.