Nexus in Denny Triangle, Seattle

Seattle Condo Buildings

Nexus

Large contemporary Denny Triangle high-rise with broad floor-plan variety and extensive resident amenities.

1808 Minor Avenue · Denny Triangle · Seattle

Building note: Weber Thompson's architectural project sheet counts a 40-story tower, while February-April 2020 completed-building reporting described 41 stories; some later directories use 42 levels. Weber Thompson's project profile lists 382 condominiums, but original developer and 2020 opening reports list 389 residences. The canonical directory follows the 389-home completion count pending association confirmation.

Building Highlights

Built
2020
Stories
41 fl
Residences
389 homes
Neighborhood
Denny Triangle
Developer
The Burrard Group
Architect
Weber Thompson

The Building Story

Nexus: the tower that appears to twist while standing perfectly still

Nexus at 1808 Minor Avenue looks as though someone stacked glass blocks and turned them gently against one another. That optical effect is a deliberate architectural answer to a question: can a residential tower express movement instead of repeating the same floor all the way to the roof? Weber Thompson's design for Burrard Development uses slight rotations, carved-away corners and planted terraces to make the 2020 building distinctive from several blocks away. Its appearance is only the beginning. The offset volumes also produce unusually varied two-story homes, sky gardens and shared spaces high above the Denny Triangle.

Nexus tower in the Denny Triangle

The trick your eyes notice

Four-degree shifts between volumes produce eight degrees of separation

The architect describes a series of stacked glass boxes that turn four degrees relative to neighboring sections, creating a total eight-degree visual offset. The building does not physically rotate. Instead, the changes in geometry reveal terraces and give the skyline a sense of motion when viewed from different streets. The design is also practical: those setbacks create places for two-level corner homes and open-air gardens that would not exist in a simple uniform glass shaft.

The defining geometry

An optical illusion that serves actual floor plans

Weber Thompson conceived Nexus around the idea of nature meeting urban technology. Rotated volumes break down the apparent bulk of the high-rise while adding terraces in the deep reveals between stacked sections. Selected corner SkyLoft residences have two-story glazed living rooms and outdoor space, distinct from the more conventional flat plans elsewhere. Not every floor has a dramatic sky terrace, and the appearance of a setback from the street does not tell a buyer whether the nearby outdoor area is private, shared or part of the building envelope.

A developer's calculated bet

Burrard returned to for-sale high-rise construction after the crash

Burrard Group acquired its Denny Triangle site during a period when developers remained cautious about large condominium projects following the Great Recession. Contemporary Seattle Daily Journal of Commerce reporting places construction and move-in milestones across 2017 to February 2020. The project was delivered as a major new downtown for-sale community, with Skanska as general contractor. That market context explains why Nexus's arrival mattered beyond its skyline appearance. Early selling patterns reportedly favored smaller, relatively attainable homes before the expensive upper-level SkyLofts.

Why the published totals disagree

382 in the architect's record, 389 in completion reporting

Weber Thompson's completed project sheet lists 382 condominium units and describes a 440-foot, 40-story tower, while contemporary 2020 opening and design reporting consistently identifies a 41-story, 389-unit community. Some real estate directories add another floor in their level count. Both sources are credible but use different project-counting conventions or stages. This editorial does not imply the discrepancy has been legally resolved. The building's current recorded declaration should establish the legal unit count; the site's directory currently follows the common 389-home completion reporting.

The full project team

Weber Thompson designed architecture, interiors and landscape together

Weber Thompson's team supplied architecture, interior design and landscape architecture, with KPFF Consulting Engineers and Magnusson Klemencic Associates appearing in the original engineering roster and Skanska delivering construction. Keeping those disciplines close together helped the terraces and shifted floor plates feel integral to the building rather than like unrelated roof decks. The design subsequently received industry awards for high-rise residential development and LEED Gold certification, according to the architect. These are historic project achievements, not a current energy audit or proof of financial condition.

The social spaces

Seventh-floor gathering places and a garden in the sky

Original project coverage located shared amenities on a seventh-floor podium and the uppermost level. The top-floor lounge includes a circular fireplace and a landscaped, open-air terrace with dining and gathering areas. Rooftop lawn and planting are part of the building's approach to bringing nature into a dense urban neighborhood. A buyer should confirm the present operating details, reservation policies, access routes and any roof-garden maintenance plans rather than assume launch-day amenity access is identical today.

What makes a particular Nexus home

Stack, corner and exposure matter more than the dramatic exterior

A Nexus home can range from a relatively compact studio or one-bedroom flat to a two-story corner residence with unusually tall glass. That range makes average building prices poor substitutes for comparing similar floor plates. Buyers should check the position relative to each rotating volume, actual ceiling heights, stairs, terrace rights, neighboring views and whether a home has been altered. In the Denny Triangle, the surrounding skyline keeps changing. The exterior tells the story of inventive architecture, while the exact unit tells the story of what it is like to live there.

Good to know

Before choosing a home here

  • Match comparables by floor-plate type and whether the home is a conventional flat, a setback-level residence or a two-level SkyLoft.
  • Verify whether a terrace is limited common property, private space or a common roof, including use restrictions and maintenance obligations.
  • Read the latest association reserves, roof and envelope history, and current unit count before treating the architect's original unit total as definitive.
Explore the research behind this building

Architecture and project-history references describe the original design. Current amenity access, financial condition, building rules and individual property features must be verified from the latest association and listing records.

Homes for Sale

Currently available at Nexus

Explore available homes, photography and pricing from the live NWMLS feed.

Pinnacle GroupLuke Bartlett

Listing data is provided by Northwest Multiple Listing Service (NWMLS) through IDX Broker. Information is deemed reliable but not guaranteed and must be independently verified.

Building amenities

  • Rooftop indoor / outdoor amenity level
  • Dining
  • Catering kitchen
  • Grills
  • Fitness / wellness
  • Co-working
  • Pet relief
  • Guest suites
  • Secure garage
  • Resident storage

Amenities are reported in public building and listing sources. Confirm current access, reservations, fees, and any parking or storage assignment with the association.

Building photography

  • Nexus tower in the Denny Triangle

  • Rooftop outdoor terrace with planters and city views at Nexus

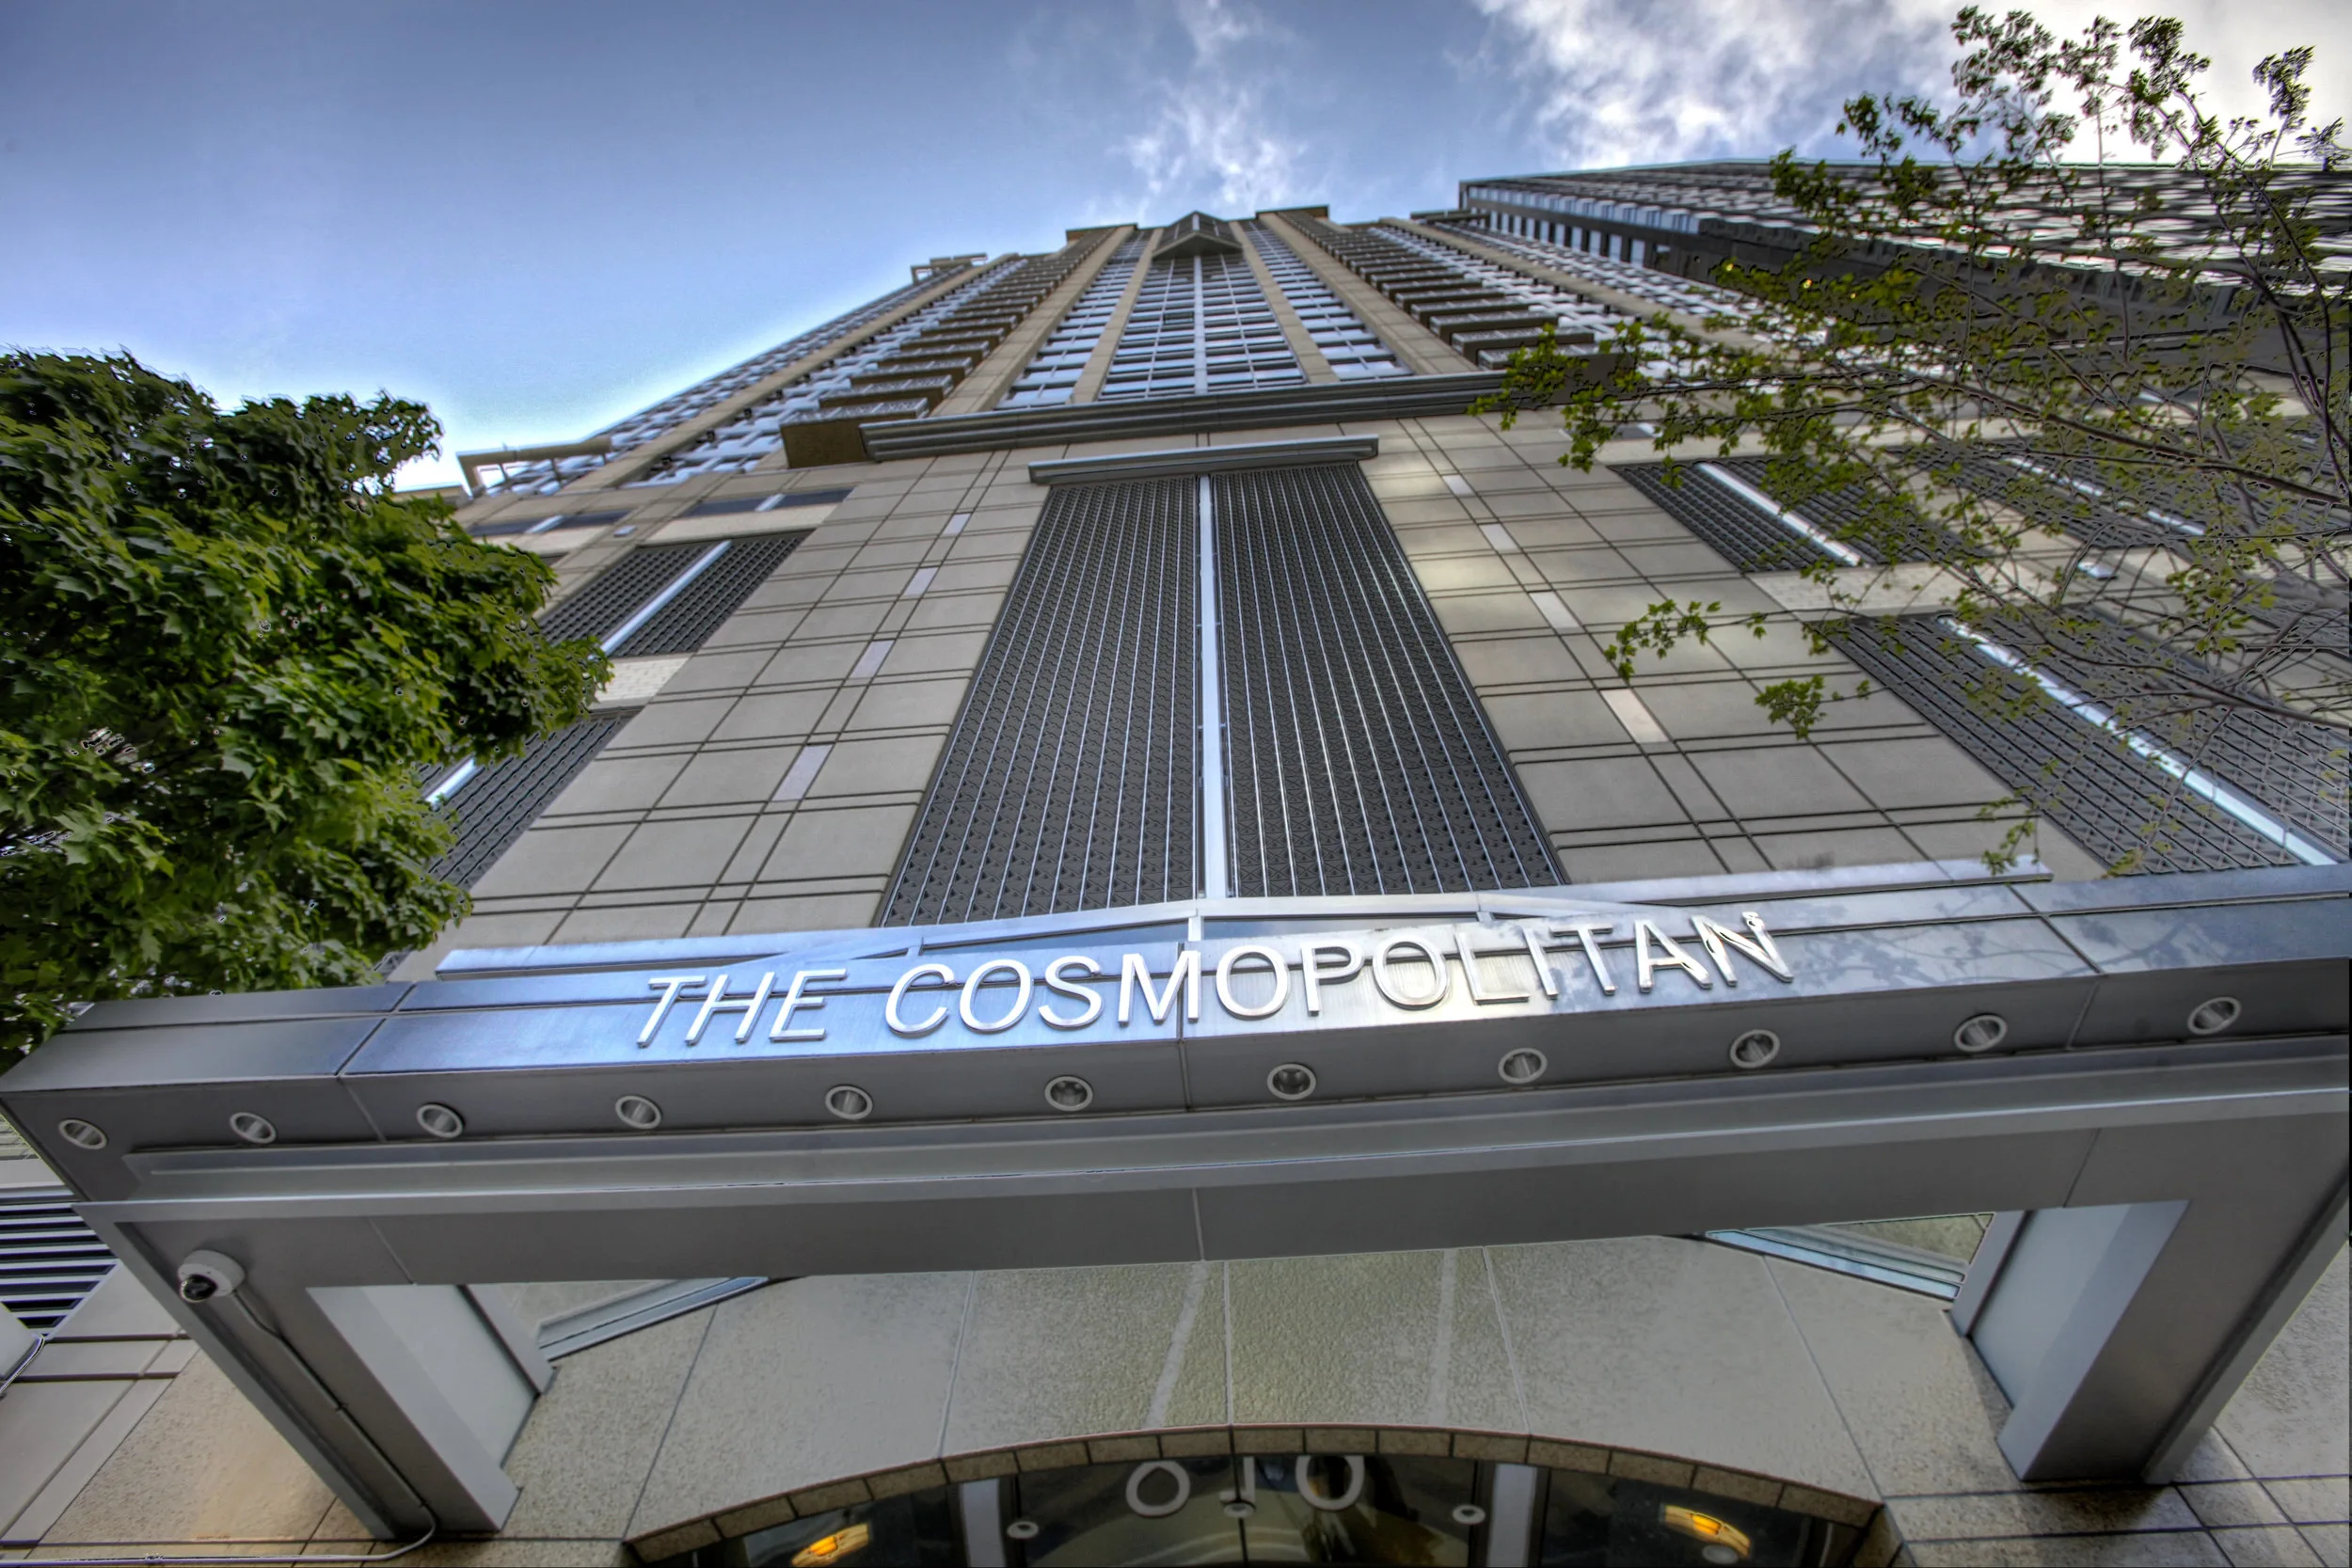
  • Nexus tower facade seen from below, showing its stepped glass volumes

3 photographs of Nexus.

Rental & Leasing

Leasing at Nexus

Rental cap
No building rental cap · publicly reported
Minimum lease
3 months (current rental evidence) · verify current HOA minimum
Short-term rentals
Not permitted as a short-term rental · publicly reported
More rental details
Cap status / waitlist
No building rental cap publicly reported
Subleasing
Current HOA details required
Lease / registration
Current HOA details required
Rental / move-in fees
Current HOA details required
Background checks
Current HOA details required
Source status
Public sources conflict
Last verified
August 10, 2026

Leasing rules and availability may change. Confirm current terms with the condominium association before purchasing or leasing.

What Buyers Should Know

Due-diligence checklist

  • Resale certificate
  • Reserve study
  • Budget and financial statements
  • Insurance
  • Assessments
  • Capital projects
  • Litigation
  • Rental rules
  • Owner occupancy
  • Financing / warrantability
  • Parking and storage rights
  • View / future development
  • Building systems and age

What Sellers Should Know

Who you compete with

Sellers compete with current same-building inventory, similar stacks, floor height, views, parking, condition, amenities and nearby buildings.

Work with Luke

Considering a condo at Nexus?

Association rental and leasing rules, rental caps, current cap availability, waitlists, minimum lease terms, fees and short-term-rental policies can change at any time. Information should be independently verified through the current resale certificate, declaration, rules and regulations, association management and applicable City of Seattle requirements before purchase or lease.