Modern high-rise living with iconic views and Seattle’s unusual automated parking system.
2510 6th Avenue · Denny Triangle · Seattle
Building note: Laconia opened the 41-story Spire to initial residents in August 2021 after completion of its unusual automated garage system. Laconia, Polaris Pacific and Parkworks consistently describe 343 residences. Parkworks separately reports 266 automated vehicle parking spaces; those are not residences.
Spire: a triangular building that made a garage disappear
Spire's oddest achievement is largely invisible from the sidewalk. The site is a small triangle where Denny Way, Sixth Avenue and Wall Street meet, a geometry that made an ordinary underground parking ramp almost impossible. Rather than abandon parking or sacrifice large amounts of residential area, Laconia Development, VIA Architecture, PCL Construction and parking specialist Parkworks built a high-rise around a fully automated garage. The 41-story, 343-home property opened in 2021, turning a development constraint into the feature that most clearly distinguishes Spire from its Seattle competitors.
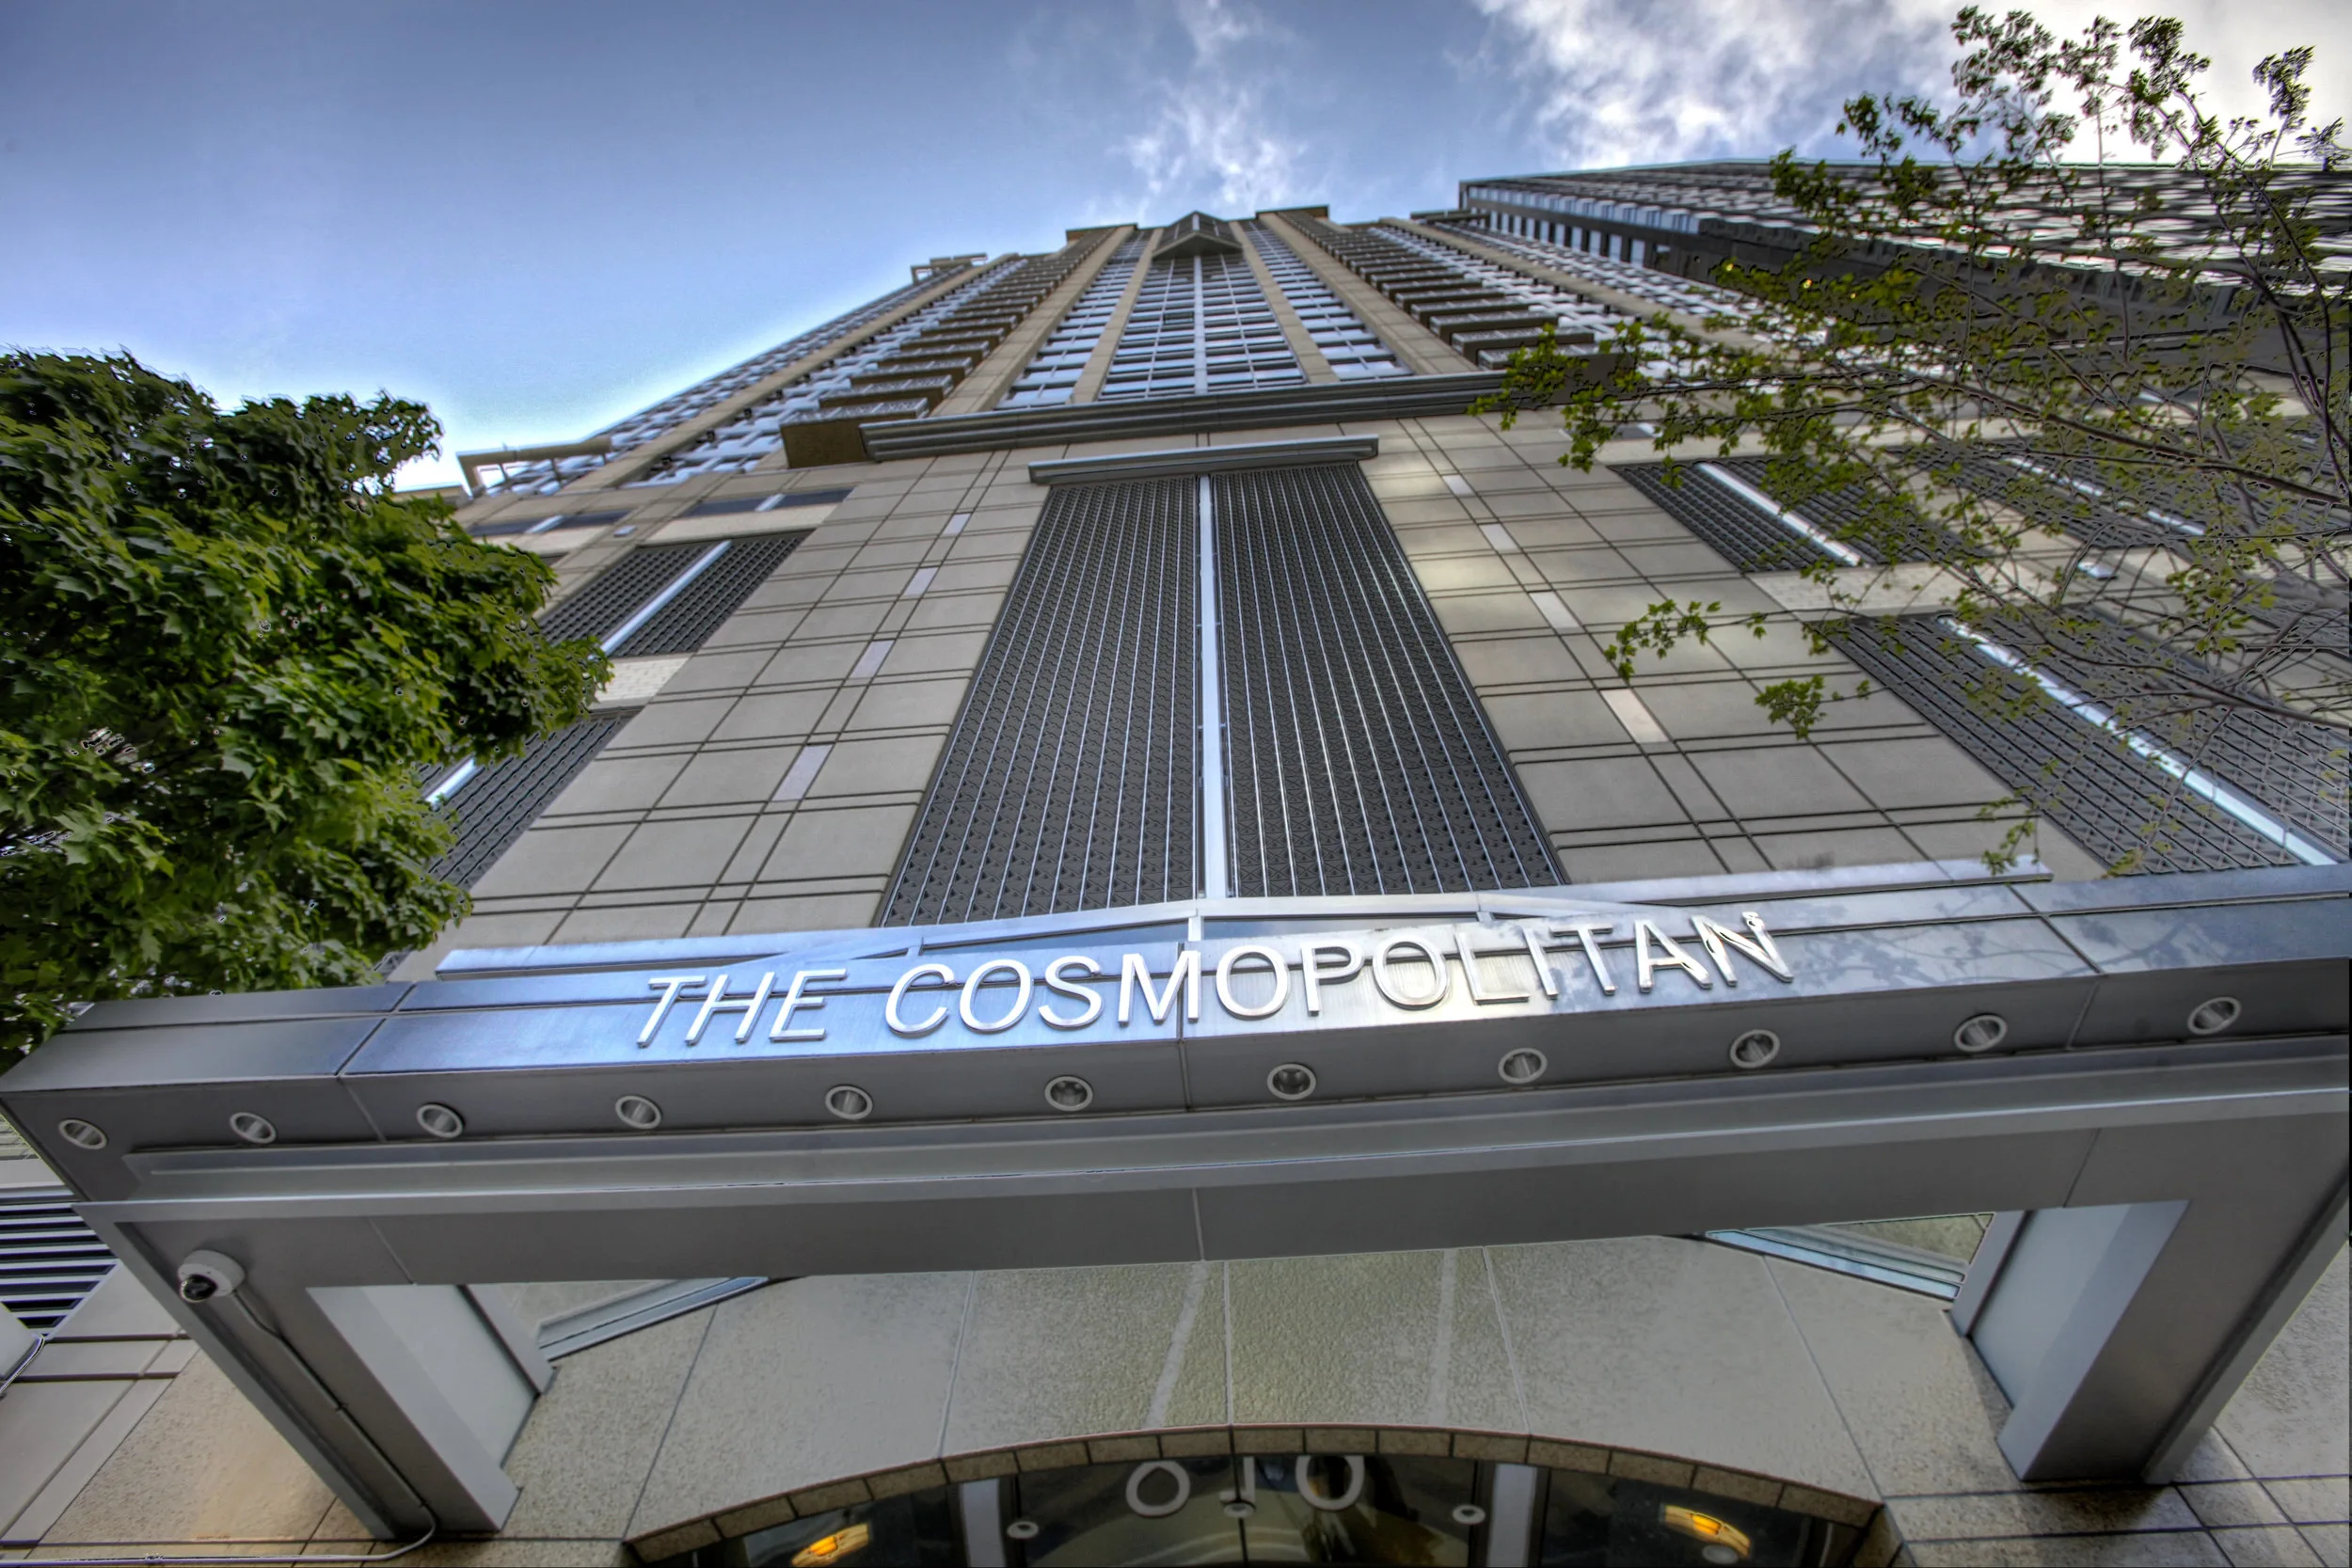
Spire building exterior
The unusual engineering solution
A robotic garage with space for 266 vehicles
Parkworks' project record identifies 266 vehicle spaces on eight underground levels and describes a mechanism that transports cars into storage slots without residents driving around ramps. An industry project review calls it Seattle's first fully automated parking system. The original machinery and excavation are notable feats, but a buyer should ask for a demonstration and the current rules on vehicle dimensions, allocation, maintenance, retrieval times and EV charging rather than assume launch-era specifications are service guarantees.
Why this site is different
A quarter-acre triangle at the meeting of neighborhoods
Spire occupies approximately a quarter acre at 2510 Sixth Avenue, beside the transition among Belltown, the Denny Triangle and South Lake Union. It was an opportunity for Laconia to build an unusually visible high-rise near the Space Needle, but the three street fronts gave the site very little room for conventional garage circulation. VIA Architecture had to make the triangular footprint work for apartments, a lobby, structural columns, views and extensive shared amenities. The exterior is the result of that puzzle rather than an arbitrary attempt to look futuristic.
The design and construction team
VIA, Laconia, PCL and an international parking solution
Laconia Development led the project, with VIA Architecture as designer, PCL Construction as general contractor and Glotman Simpson contributing structural engineering. Robin Chell Design helped shape interiors; parking specialists included Parkworks and Sotefin. The team combined conventional high-rise construction with equipment generally associated with automated storage and industrial handling. Contemporary Seattle reporting documented the building receiving its certificate of occupancy and welcoming initial residents in August 2021. Its 343 homes make Spire a substantial community, but the site itself remains surprisingly small.
Under the street
The excavation was almost as memorable as the tower
NAIOP's project account described a roughly 102-foot excavation and the use of a special tele-dipper system to bring material up from deep below the street. Parkworks' case study reports eight parking levels beneath the tower. The lift mechanism and automated stalls allowed the development team to avoid the space loss associated with ramps and their turning radii. These construction facts explain why Spire can provide a high-rise lifestyle and parking on a highly constrained parcel. They do not predict the cost or uptime of the equipment decades later.
A technological first
Parking is a service process, not a drive through a garage
The parking process relies on a mechanical transfer system rather than the usual driver's search for a stall. Project coverage said parking could be purchased separately from a residence, which makes the deeded or assigned rights of the exact home essential to understand. Parkworks also documents robotic EV charging as part of the garage's later technical program. Current operation, whether a specific stall has charging access, backup procedures and any use limits are determined by today's association and garage management. A buyer should never infer those rights simply from a listing's phrase 'automated parking'.
Living spaces above
A club designed around the view, not only the pool
Spire's original program included co-working, private conference spaces, a theater and movement studio at lower amenity levels, plus elevated dining and club spaces and outdoor terraces around the fortieth floor. The rooftop program also includes fitness and pet facilities. Polaris Pacific's original project overview places the gathering areas high enough to enjoy downtown and Space Needle outlooks, while the different exposures and angular floor plates produce their own spatial trade-offs. Check the actual home's window orientation and unusual room angles with furniture dimensions in mind.
Sustainability and stewardship
An ambitious 2021 building still needs normal condo diligence
The garage supplier's project summary identifies LEED Gold certification at completion, reflecting the sustainability goals presented by the project team. That historical achievement and a mechanically sophisticated garage are genuine differentiators, but neither eliminates current association responsibilities. Pay particular attention to garage equipment maintenance, vendor agreements, parts support, replacement reserves and emergency procedures alongside the more familiar elevator, curtain-wall, rooftop and waterproofing records. Spire's story shows what engineering can make possible; ownership requires understanding who keeps it working.
Good to know
Before choosing a home here
01Require an up-to-date demonstration of the automated garage and confirm the exact parking rights, car-size rules, EV charging options and maintenance contingencies.
02Compare the exact triangular floor plan, furniture fit and Space Needle or downtown view corridor rather than treating every corner home as equivalent.
03Review HOA reserves and vendor agreements for robotic parking, elevators, glazing and roof-terrace waterproofing before relying on the building's original technical promises.
Architecture and project-history references describe the original design. Current amenity access, financial condition, building rules and individual property features must be verified from the latest association and listing records.
Homes for Sale
Currently available at Spire
Explore available homes, photography and pricing from the live NWMLS feed.
Pinnacle GroupLuke Bartlett
Windermere Mercer Island
Listing data is provided by Northwest Multiple Listing Service (NWMLS) through IDX Broker. Information is deemed reliable but not guaranteed and must be independently verified.
Residence Character
Ask how the automated parking system works in practice, including retrieval times and guest handling.
View corridors toward Elliott Bay and the Space Needle vary by stack and floor.
The co-working and conference spaces are genuinely usable, which matters if you work from home.
Building amenities
24/7 concierge
Lobby café
Co-working lounge
Conference room
Movement studio
Theater
Rooftop Spire Club
Private dining
Outdoor terraces
Fire pits
Grills
Rooftop fitness
Pet run
Pet wash
Bike storage
EV charging
Parking
Automated valet parking system
Amenities are reported in public building and listing sources. Confirm current access, reservations, fees, and any parking or storage assignment with the association.
Rental & Leasing
Leasing at Spire
Rental cap
No building rental cap · publicly reported
Minimum lease
Current HOA documents required
Short-term rentals
Current HOA documents required
More rental details+
Cap status / waitlist
No building rental cap publicly reported
Subleasing
Current HOA details required
Lease / registration
Current HOA details required
Rental / move-in fees
Current HOA details required
Background checks
Current HOA details required
Source status
Verified public source
Last verified
August 10, 2026
Leasing rules and availability may change. Confirm current terms with the condominium association before purchasing or leasing.
What Buyers Should Know
Due-diligence checklist
Resale certificate
Reserve study
Budget and financial statements
Insurance
Assessments
Capital projects
Litigation
Rental rules
Owner occupancy
Financing / warrantability
Parking and storage rights
View / future development
Building systems and age
What Sellers Should Know
Who you compete with
Sellers compete with current same-building inventory, similar stacks, floor height, views, parking, condition, amenities and nearby buildings.
Association rental and leasing rules, rental caps, current cap availability, waitlists, minimum lease terms, fees and short-term-rental policies can change at any time. Information should be independently verified through the current resale certificate, declaration, rules and regulations, association management and applicable City of Seattle requirements before purchase or lease.