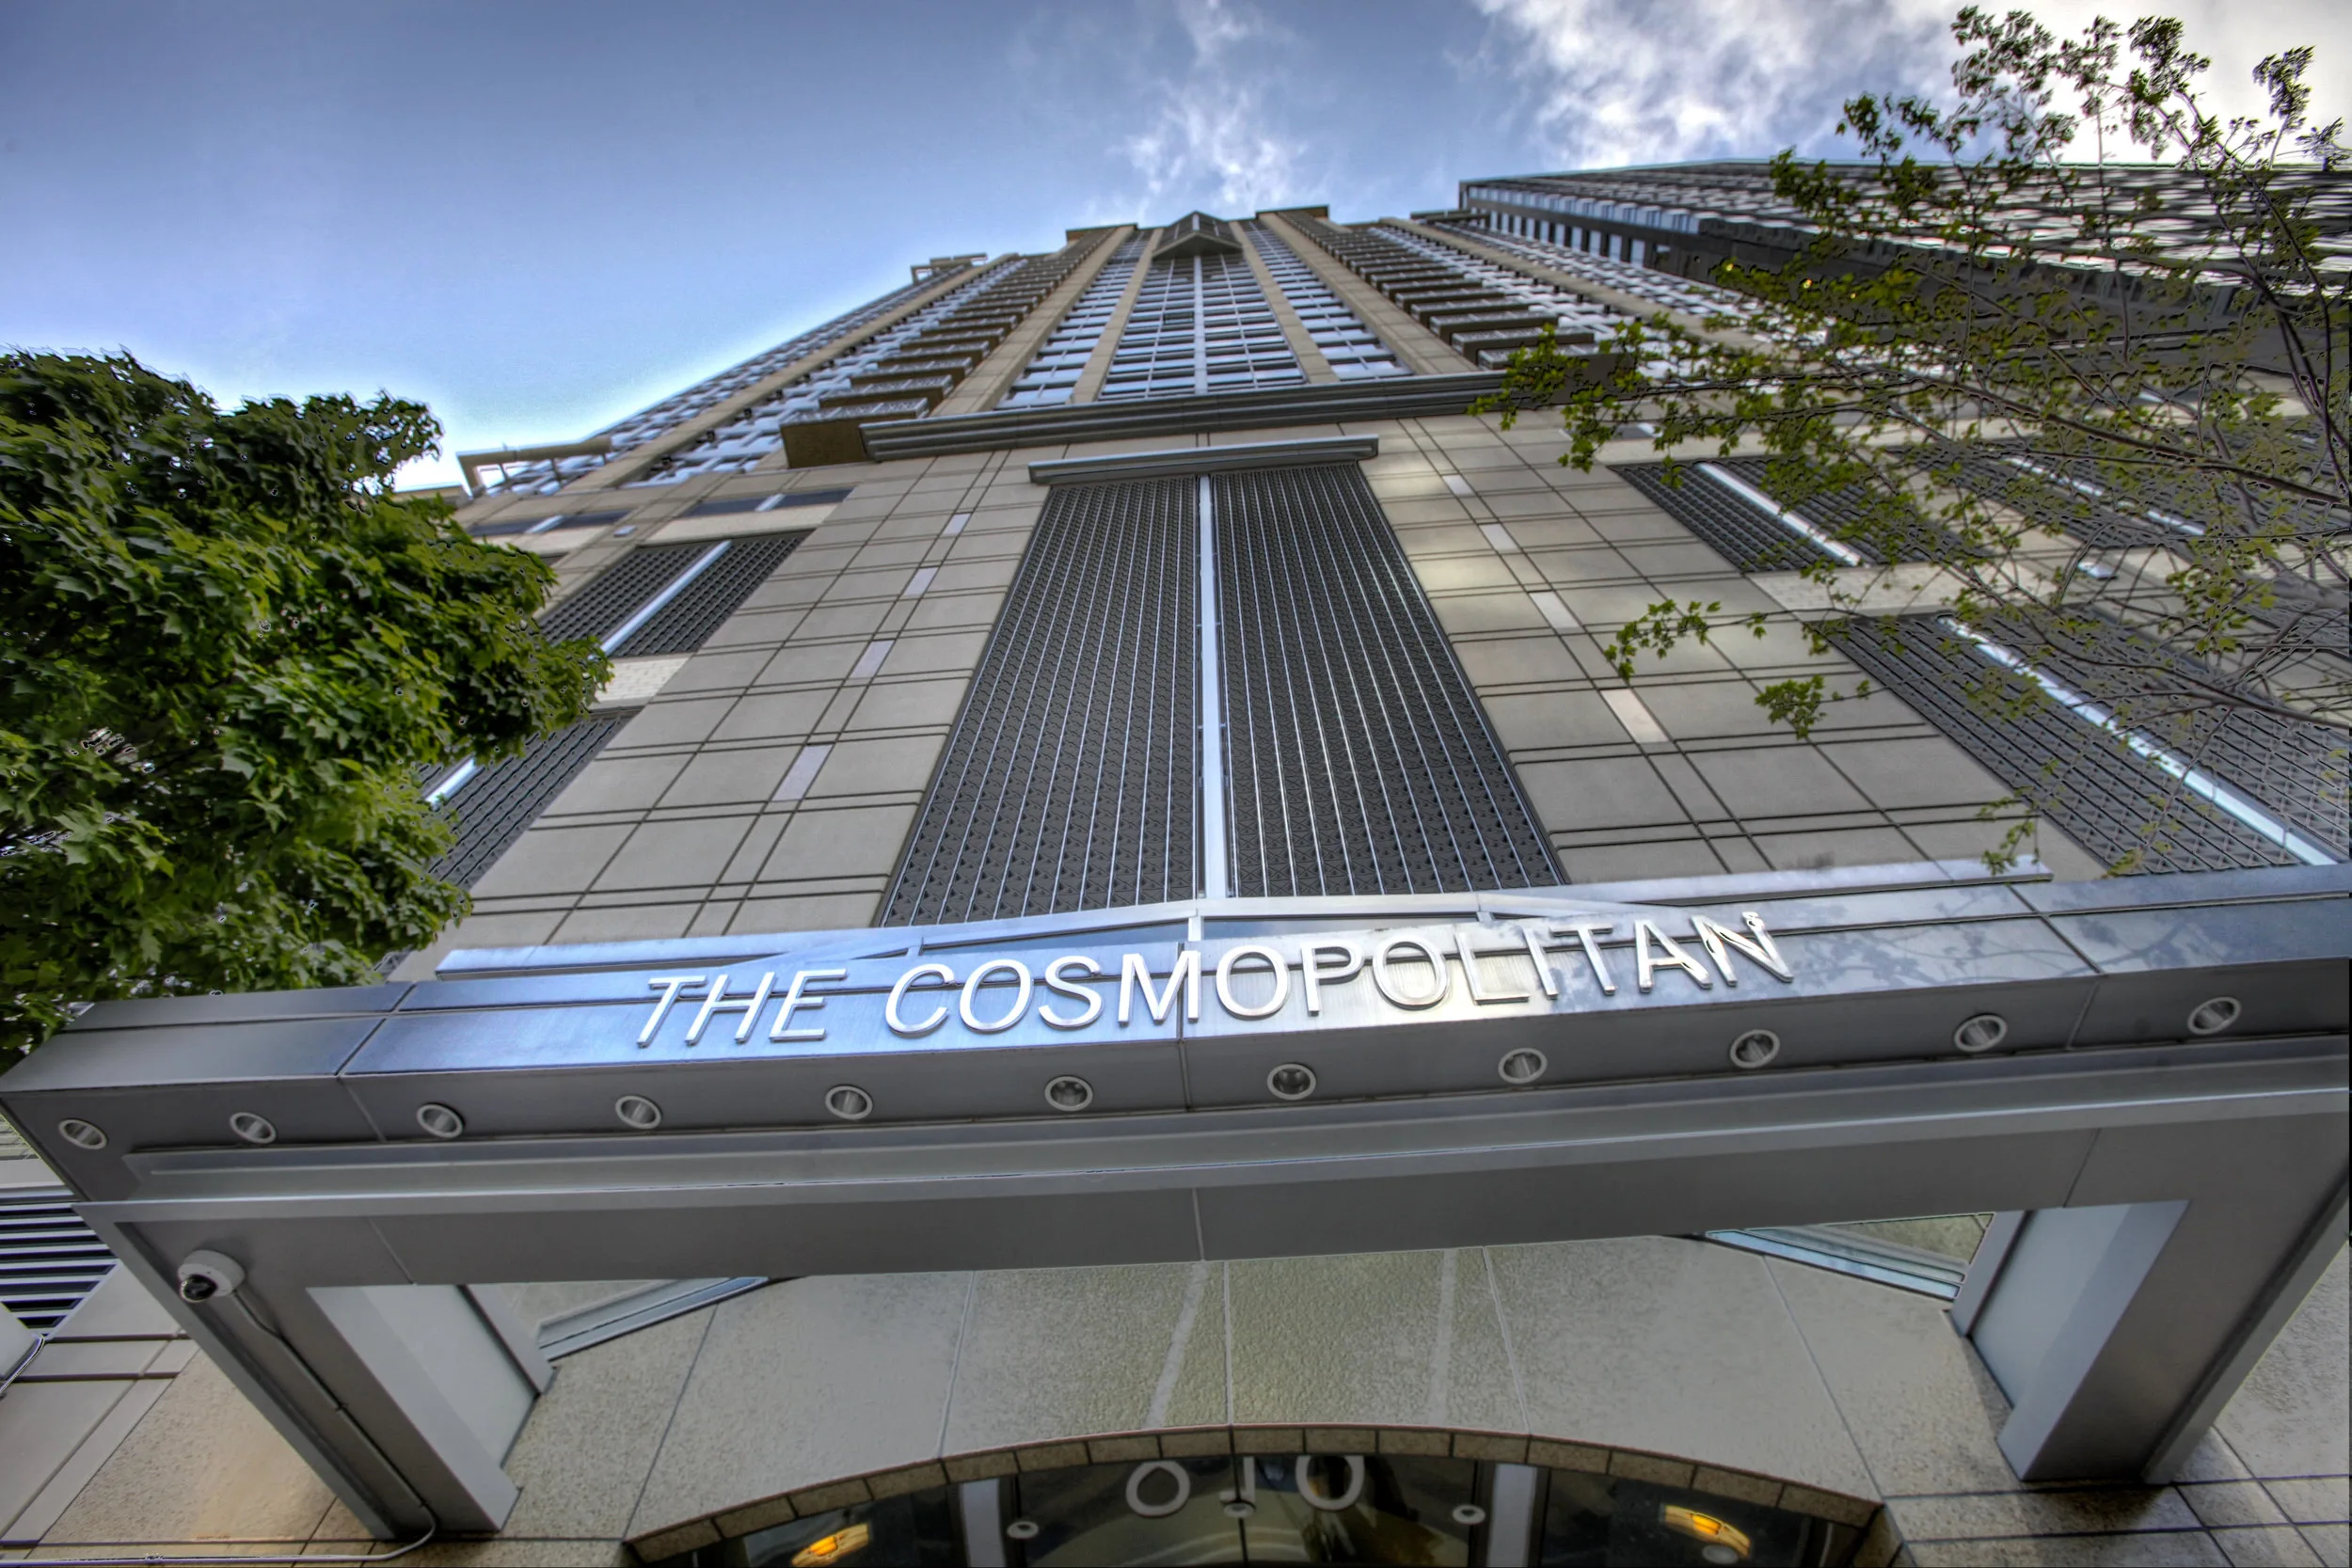
The Cosmopolitan in Denny Triangle, Seattle

Seattle Condo Buildings

The Cosmopolitan

Large Denny Triangle condominium close to Amazon, Downtown and South Lake Union.

819 Virginia Street · Denny Triangle · Seattle

Building note: Continental Properties and Mortenson report 250 homes. Mortenson and structural engineer CKC describe 33 stories; later directories use 34 stories and 251 or 253 units. The directory retains the original 250-home project count; recorded condominium plans establish the legal unit count.

Building Highlights

Built
2007
Residences
250 homes
Neighborhood
Denny Triangle
Developer
Continental Properties
Architect
Mithun
Building Type
High-rise condominium

The Building Story

The Cosmopolitan: the engineering behind a Denny Triangle original

The Cosmopolitan at Ninth Avenue and Virginia Street was completed in 2007, before the surrounding Denny Triangle acquired much of its present skyline. Its most interesting design decision is largely invisible: the structural team removed the usual ring of interior columns to make the homes easier to plan. A substantial parking base, an elevated amenity floor and residences beginning well above the sidewalk gave the tower its particular organization. Its story connects an early downtown development proposal, the condominium demand of 2005 and a practical experiment in how a high-rise home could work.

The Cosmopolitan tower and entrance canopy on Virginia Street

The hidden design

The structure makes room for the floor plan

Structural engineer Cary Kopczynski & Company designed floor slabs that span from the tower's central core to its perimeter without a row of intermediate columns. The benefit is easy to appreciate inside a residence: the arrangement of rooms and furniture is less constrained by freestanding structural supports. It is a building story best understood from the floor plan.

Before the name

A project that began around 2000

The Cosmopolitan did not spring fully formed from the 2005 condo boom. The Daily Journal of Commerce traces the proposal to approximately 2000, when Continental Properties and Bentall were planning a project called Century Tower. The development paused before construction resumed. The eventual development venture included Continental and a real estate affiliate of Deutsche Bank. Mithun designed the tower, while Mortenson built it. The sequence makes the building a product of both an early downtown proposal and the much stronger condominium market that followed. Continental's own completed-project archive identifies The Cosmopolitan among its Seattle condominium developments.

The sales era

An address buyers committed to before completion

When the homes went on sale in 2005, buyers signed 204 purchase-and-sale agreements during the first weekend, according to the Daily Journal of Commerce's later account of Continental's work. That is a striking reminder of the market in which The Cosmopolitan took shape. The commitment came while the tower and the broader neighborhood were still evolving. Mortenson records completion in March 2007. Today, the interesting distinction is between buying the promise of a future skyline and choosing an established home: the actual outlook, surrounding buildings and route through the neighborhood can now be experienced directly.

The vertical plan

Retail, parking, amenities, then the homes

The tower stacks its uses with unusual clarity. Mortenson describes retail at street level, eight parking floors containing 270 spaces, an amenity level and condominium residences beginning on the tenth floor. That organization explains why even the first residential levels sit well above the sidewalk. It also makes the everyday elevator and garage journey an important part of the experience. A parking space on a different level can change how convenient the same building feels. The total parking count is a project statistic, not a promise that a particular home conveys one or more spaces.

The engineering

Removing the columns that interrupt a room

CKC's structural approach used variable-thickness floor slabs and a central shear core, allowing uninterrupted spans between the core and the building perimeter. Eliminating interior columns gave Mithun greater freedom to arrange the homes and also helped the parking layouts below. CKC records first-place recognition from the Washington Aggregates & Concrete Association and the Post-Tensioning Institute, as well as finalist recognition from the National Council of Structural Engineers Associations. The architectural consequence is more useful to most buyers than the award list: a relatively compact residence can be easier to furnish when its usable floor area is not divided by a column.

The exterior

Concrete that became part of the finished facade

The project's 2007 concrete-award profile describes another economical design choice: exterior columns and walls were incorporated into the visible facade instead of being covered by additional cladding. The concrete structure also accommodated projecting balconies. This gives a second way to read the building, beyond its glass and height. Some of what is visible outside is performing structural work as well as defining the architecture. For a buyer, the useful comparison is between actual balcony positions, openings and adjoining walls. The same tower can offer quite different relationships to neighboring buildings depending on the residence.

Life above the street

A residential club level and a shared rooftop

The original construction program included a spa, sauna, guest suite, business center and lounge. CKC also identifies a rooftop terrace, and subsequent building reporting documents the fitness room and shared roof deck. Together these spaces create two different kinds of retreat: indoor rooms for the routine of a working week, and an outdoor place to take in the surrounding city. The amenity mix is most useful when it fits the way an owner would actually live, host guests and work.

Good to know

Before choosing a home here

  • Walk the exact garage-to-home route and verify the stall, storage space and any associated rights that convey.
  • Evaluate furniture placement, privacy and daylight in the actual plan. Check the present view corridor from the home and balcony because opening-era photographs show an earlier skyline.
  • Confirm current spa, sauna, guest-suite and rooftop operations, and review association documents for the legal residence count, finances and maintenance plans.
Explore the research behind this building

Architecture and project-history references describe the original design. Current amenity access, financial condition, building rules and individual property features must be verified from the latest association and listing records.

Homes for Sale

Currently available at The Cosmopolitan

Explore available homes, photography and pricing from the live NWMLS feed.

Pinnacle GroupLuke Bartlett

Listing data is provided by Northwest Multiple Listing Service (NWMLS) through IDX Broker. Information is deemed reliable but not guaranteed and must be independently verified.

Building amenities

  • 24/7 concierge
  • Hot tub
  • Sauna
  • Gym
  • Guest suite
  • Rooftop view deck
  • Secure parking / storage
Parking
Secure parking

Amenities are reported in public building and listing sources. Confirm current access, reservations, fees, and any parking or storage assignment with the association.

Building photography

  • The Cosmopolitan tower and entrance canopy on Virginia Street

  • The Cosmopolitan entrance and canopy at 819 Virginia Street

  • Glass entrance doors at The Cosmopolitan

  • Concierge desk and lobby at The Cosmopolitan

  • Lobby seating and fireplace at The Cosmopolitan

  • Hallway looking toward The Cosmopolitan lobby

  • Residents lounge with kitchen and seating at The Cosmopolitan

  • Fitness center with cardio and strength equipment at The Cosmopolitan

  • Indoor hot tub and spa at The Cosmopolitan

  • Conference room at The Cosmopolitan

  • Rooftop seating and city views at The Cosmopolitan

  • Landscaped rooftop terrace at The Cosmopolitan

12 photographs of The Cosmopolitan.

Rental & Leasing

Leasing at The Cosmopolitan

Rental cap
No building rental cap · publicly reported
Minimum lease
Current HOA documents required
Short-term rentals
Current HOA documents required

Source: October 9, 2026 resale certificate

More rental details
Cap status / waitlist
No building rental cap publicly reported
Subleasing
Current HOA details required
Lease / registration
Current HOA details required
Rental / move-in fees
$700 move-in fee, $150 transfer fee and two months of prepaid assessments at purchase (October 9, 2026; confirm current amounts)
Background checks
Current HOA details required
Source status
Verified public source
Last verified
August 10, 2026

253 total units: 250 residences, 2 commercial units and 1 guest suite.

Gas, trash and pest control are included in monthly dues; water and sewer are submetered separately through Minol.

Professionally managed by Columbia Hospitality.

Rules approved July 8, 2015 limit ordinary pets to two dogs, two cats, or one of each, and exclude dogs whose breed standard exceeds 75 pounds. Confirm no later amendments.

The declaration supplied with the October 2026 package calls for whole-unit written leases of at least three consecutive months, with a lender-in-possession exception. Confirm current amendments and rental-cap rules with the association.

Leasing rules and availability may change. Confirm current terms with the condominium association before purchasing or leasing.

What Buyers Should Know

Due-diligence checklist

  • Resale certificate
  • Reserve study
  • Budget and financial statements
  • Insurance
  • Assessments
  • Capital projects
  • Litigation
  • Rental rules
  • Owner occupancy
  • Financing / warrantability
  • Parking and storage rights
  • View / future development
  • Building systems and age

What Sellers Should Know

Who you compete with

Sellers compete with current same-building inventory, similar stacks, floor height, views, parking, condition, amenities and nearby buildings.

Work with Luke

Considering a condo at The Cosmopolitan?

Association rental and leasing rules, rental caps, current cap availability, waitlists, minimum lease terms, fees and short-term-rental policies can change at any time. Information should be independently verified through the current resale certificate, declaration, rules and regulations, association management and applicable City of Seattle requirements before purchase or lease.