Olive 8 in Downtown, Seattle

Seattle Condo Buildings

Olive 8

Condominium ownership above the Hyatt with a hotel-connected ownership experience.

737 Olive Way · Downtown · Seattle

Building note: The hotel opened in early 2009, followed by residential completion milestones that spring. Original project credits distinguish Gluckman Mayner's design role from MulvannyG2's project-architect role; the local firm is now MG2. JTM Construction and original sales agent Kennedy Wilson report 229 residences. Hyatt's opening announcement lists 230 and MG2's project profile lists 231. The directory retains 229; the recorded condominium unit schedule determines the legal count.

Building Highlights

Built
2009
Stories
39 fl
Residences
229 homes
Neighborhood
Downtown
Developer
R.C. Hedreen Company
Architect
Gluckman Mayner Architects (design) + MulvannyG2, now MG2 (project)

The Building Story

Blue glass, forest land and the making of Olive 8

Olive 8 rewards a closer look. Its blue glass changes character as you approach from the street, a planted roof does environmental work above the hotel, and part of its development story reaches out to forest land in rural King County. Completed in 2009, the 39-story tower at Olive Way and Eighth Avenue combines private homes with the Hyatt below. R.C. Hedreen Company's project brought together Richard Gluckman's design studio, local architect MulvannyG2 and builder JTM Construction at a moment when Seattle was rethinking both downtown living and sustainable development.

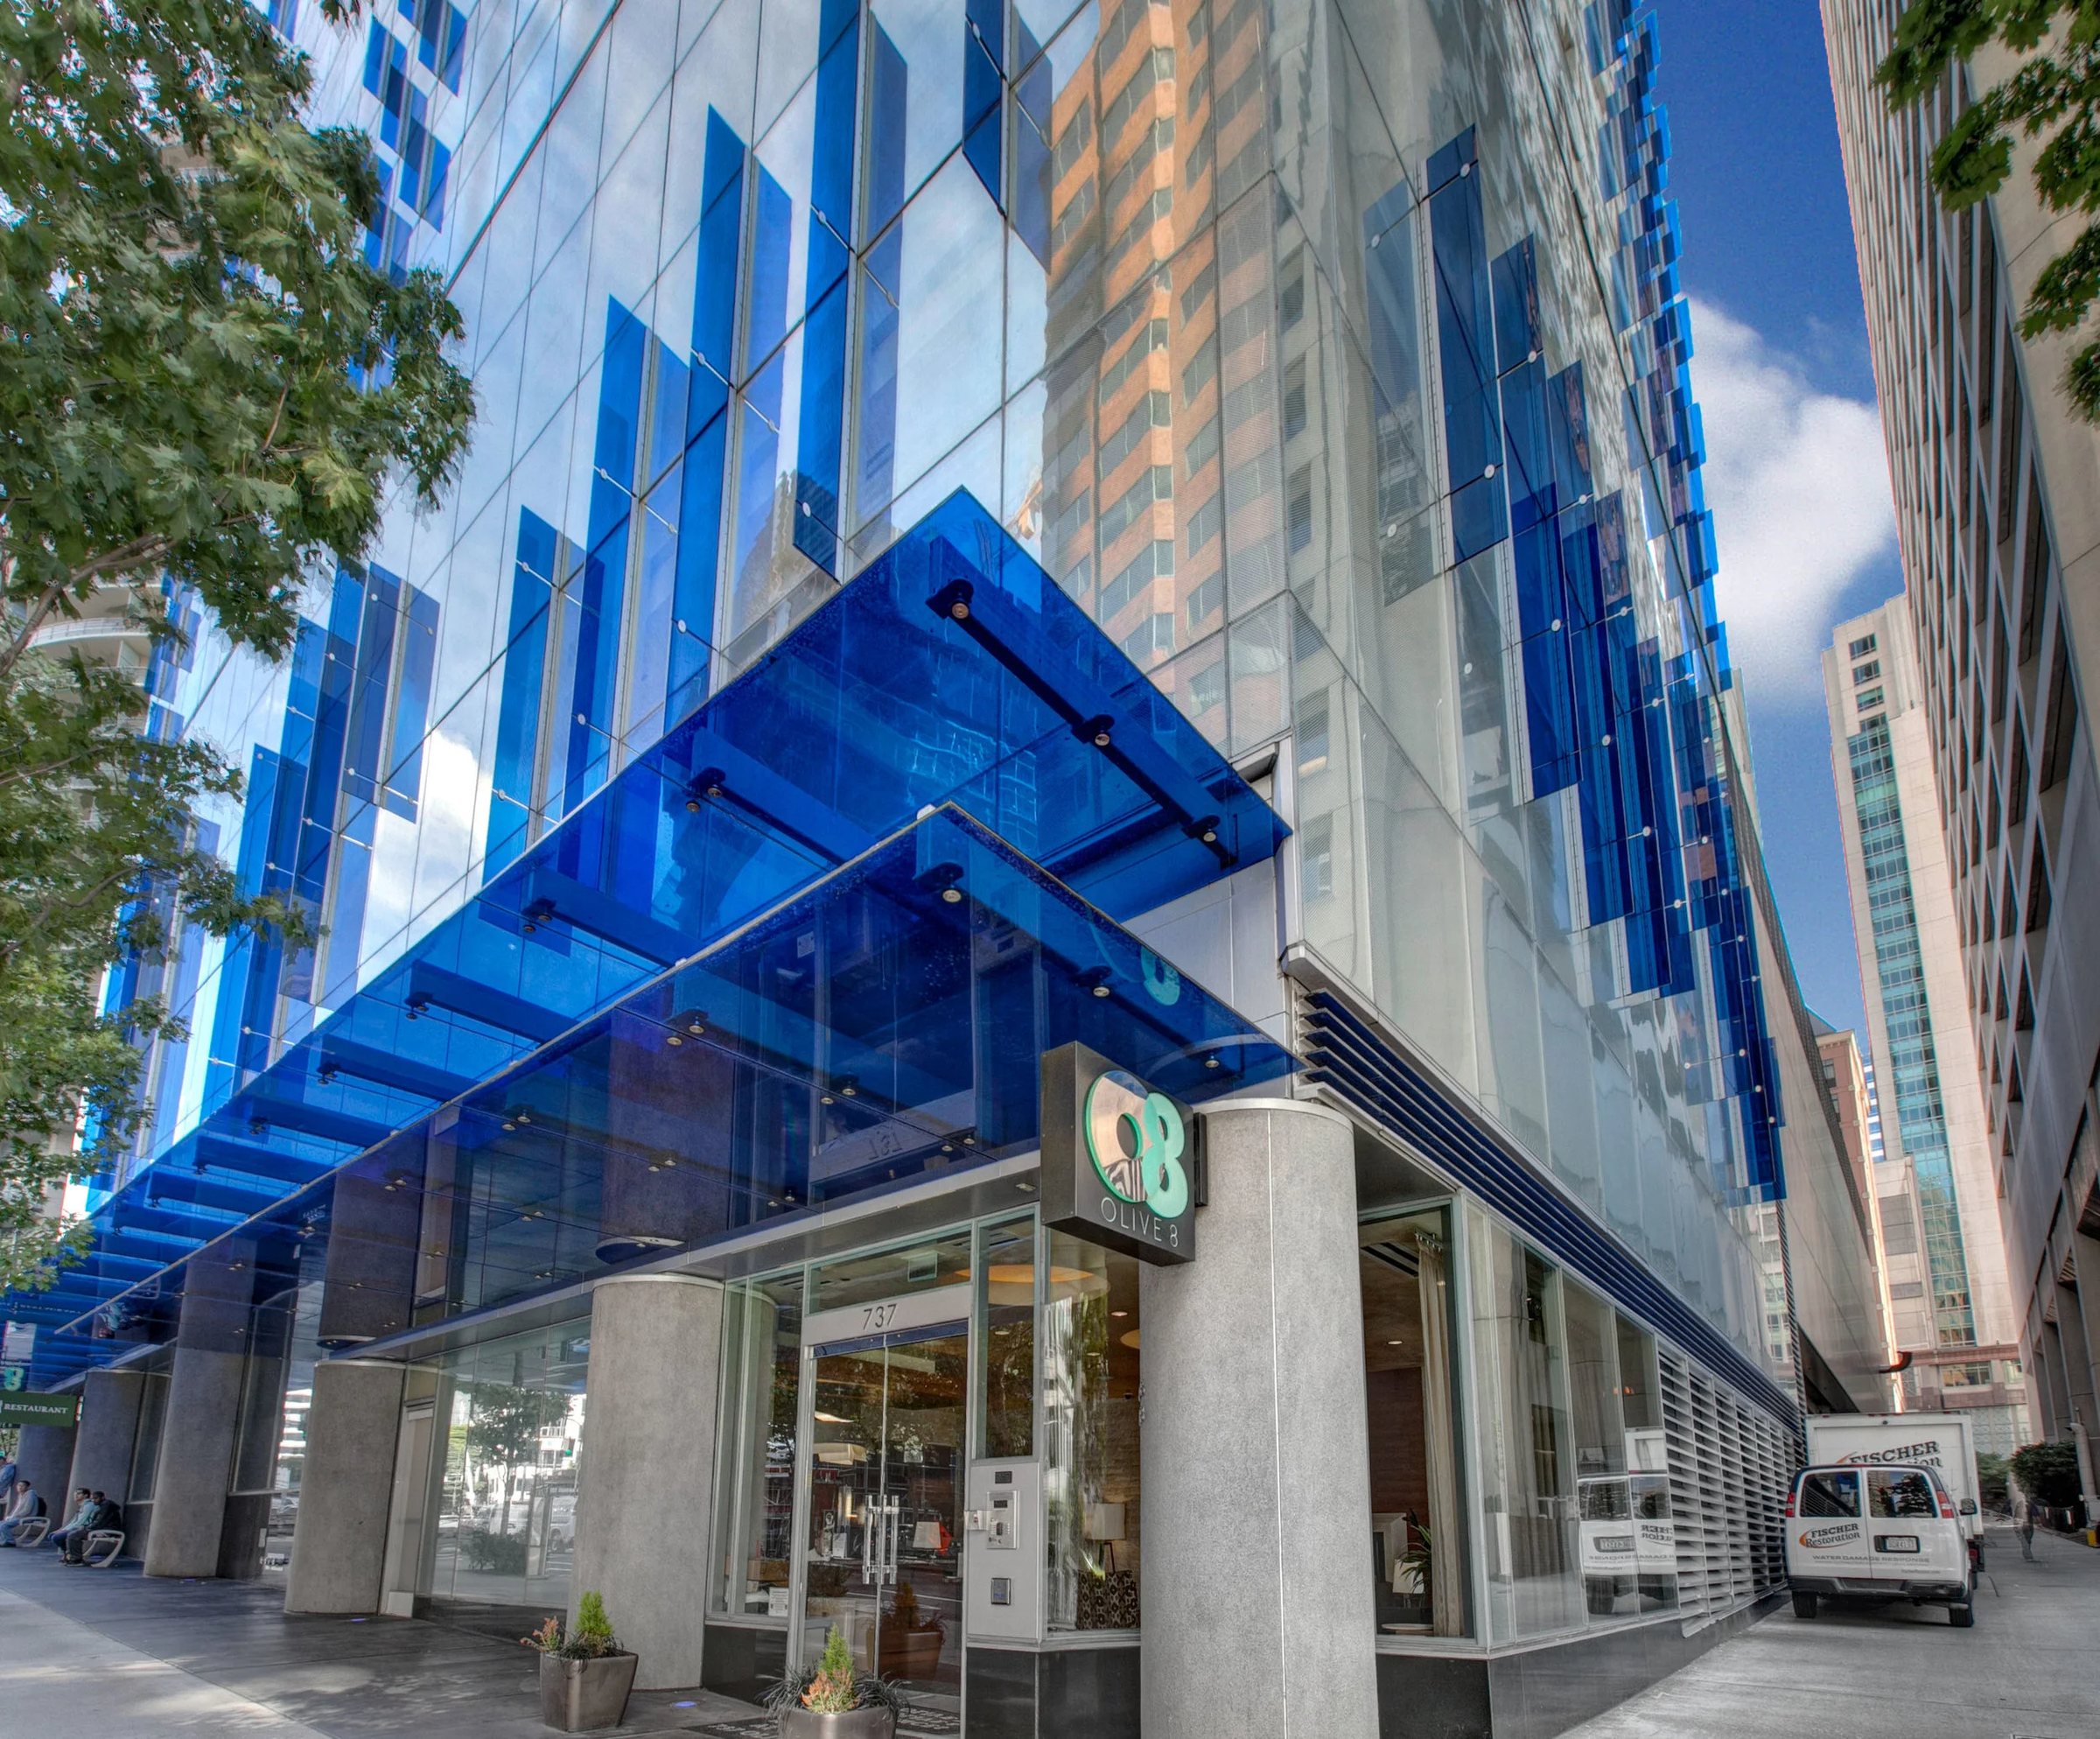
Olive 8 street-level entrance and glass canopy

Beyond the skyline

A downtown tower connected to rural conservation

King County's history of transferable development rights includes a Sugarloaf-to-Olive 8 transaction. The principle connects additional development in an urban location with conservation elsewhere. That gives this glass tower an unexpected second landscape: its story includes both downtown Seattle and protected rural land, alongside the more visible environmental features on the building itself.

The development team

A familiar partnership took a new direction

R.C. Hedreen had already worked with MulvannyG2, now MG2, on Seattle's Grand Hyatt. For Olive 8, that relationship expanded to include New York's Gluckman Mayner Architects as design architect. Contemporary project reporting separates those roles clearly and names JTM Construction as general contractor and KPFF as structural engineer. The opening also happened in stages: Hyatt announced the hotel's opening on January 30, 2009, while spring construction coverage described the condominium portion nearing completion. The building's 2009 date therefore covers several milestones in a substantial mixed-use project.

Reading the architecture

Glass designed for the moving observer

In a 2009 interview, Richard Gluckman explained that Olive 8 had to work both straight on, as seen from the freeway, and obliquely, as pedestrians approached. The depth, placement and color of the glass fins were part of that exercise. Different glass treatments distinguish the base, hotel and condominium portions; stronger blue elements at the top and bottom are linked by vertical accents through the middle. His discussion of fritted glass and changing light offers a useful way to look at the facade: walk along it and watch the composition shift, then look again from farther away.

Height and conservation

The environmental story began before the roof was planted

MG2 records that sustainability incentives allowed three additional floors and 33 more condominium homes in the project. King County's development-rights program also documents the connection between Olive 8 and Sugarloaf land through its regional conservation work. These are two aspects of the planning history worth separating from a simple green-building label. One concerns how much could be built on the downtown site; the other concerns where development rights moved. Together they show how decisions made well beyond the construction fence helped shape a visible piece of Seattle's skyline.

A working landscape

The planted roof has a practical role

Hyatt's sustainability material identifies an approximately 8,355-square-foot green roof above the meeting spaces. Vegetation helps insulate those rooms, retain rainwater and provide habitat for pollinators and birds. The hotel also describes daylight access and substantial reuse or recycling of construction materials. MG2 confirms the project's LEED Silver certification. These details give substance to the original environmental ambition: landscape, materials and building systems were considered together. The certification is part of the development history; a present-day assessment of operating performance would require current building records.

Life above the hotel

Two layers of shared space

Hyatt's opening material places the hotel on the lower 17 floors and the residences on the upper 22. JTM's condominium project record describes a resident patio with barbecue stations and a pet area, plus game and media rooms and a kitchen. The hotel's original program separately included a spa, saline lap pool, fitness facilities and meeting rooms. That distinction explains much of Olive 8's character: a private residential community occupies the upper tower while a working hotel brings another set of services and visitors below. Current owner access and charges belong in the review of the specific home.

The original sales story

A landmark arrived during a difficult housing cycle

The tower opened into the downturn following the late-2000s housing boom. Kennedy Wilson's own case study records a September 2010 auction of 32 homes on floors 18 through 26 after the developer sought a new sales approach. That episode sits alongside the architectural story and helps explain why original brochures, opening announcements and later sales accounts capture different moments. Olive 8's development was a sequence of design decisions, hotel opening, residential completion and a changing sales campaign. Its present identity grew out of all four.
Good to know

Before choosing a home here

  • Confirm current owner and guest access to the hotel pool, spa, fitness center and other services, including separate fees and the agreement between the hotel and residential association.
  • Review shared-system maintenance and expense allocations, the residential reserve plan and the recorded unit schedule, which resolves differing published residence counts.
  • Compare the exact home’s glazing, orientation, balcony, parking and storage. The tower’s overall height does not establish an individual residence’s outlook.
Explore the research behind this building

Architecture and project-history references describe the original design. Current amenity access, financial condition, building rules and individual property features must be verified from the latest association and listing records.

Homes for Sale

Currently available at Olive 8

Explore available homes, photography and pricing from the live NWMLS feed.

Pinnacle GroupLuke Bartlett

Listing data is provided by Northwest Multiple Listing Service (NWMLS) through IDX Broker. Information is deemed reliable but not guaranteed and must be independently verified.

Building amenities

  • Resident concierge
  • 18th-floor resident lounge and outdoor terrace
  • Outdoor kitchen
  • Dog area
  • Hyatt pool, fitness, yoga and sauna access through a separate paid arrangement; confirm current owner terms
  • Hotel services subject to current owner agreements
  • Rooftop deck or terrace
  • Hyatt pool and wellness access through a separate paid arrangement

Amenities are reported in public building and listing sources. Confirm current access, reservations, fees, and any parking or storage assignment with the association.

Building photography

  • Olive 8 street-level entrance and glass canopy

  • Lounge with fireplace and street-facing windows at Olive 8

  • Fitness room in the Olive 8 building, with cardio and strength equipment

3 photographs of Olive 8.

Rental & Leasing

Leasing at Olive 8

Rental cap
No building rental cap · publicly reported
Minimum lease
Current HOA documents required
Short-term rentals
Current HOA documents required
More rental details
Cap status / waitlist
No building rental cap publicly reported
Subleasing
Current HOA details required
Lease / registration
Current HOA details required
Rental / move-in fees
Current HOA details required
Background checks
Current HOA details required
Source status
Verified public source
Last verified
August 10, 2026

Leasing rules and availability may change. Confirm current terms with the condominium association before purchasing or leasing.

What Buyers Should Know

Due-diligence checklist

  • Resale certificate
  • Reserve study
  • Budget and financial statements
  • Insurance
  • Assessments
  • Capital projects
  • Litigation
  • Rental rules
  • Owner occupancy
  • Financing / warrantability
  • Parking and storage rights
  • View / future development
  • Building systems and age

What Sellers Should Know

Who you compete with

Sellers compete with current same-building inventory, similar stacks, floor height, views, parking, condition, amenities and nearby buildings.

Work with Luke

Considering a condo at Olive 8?

Association rental and leasing rules, rental caps, current cap availability, waitlists, minimum lease terms, fees and short-term-rental policies can change at any time. Information should be independently verified through the current resale certificate, declaration, rules and regulations, association management and applicable City of Seattle requirements before purchase or lease.
