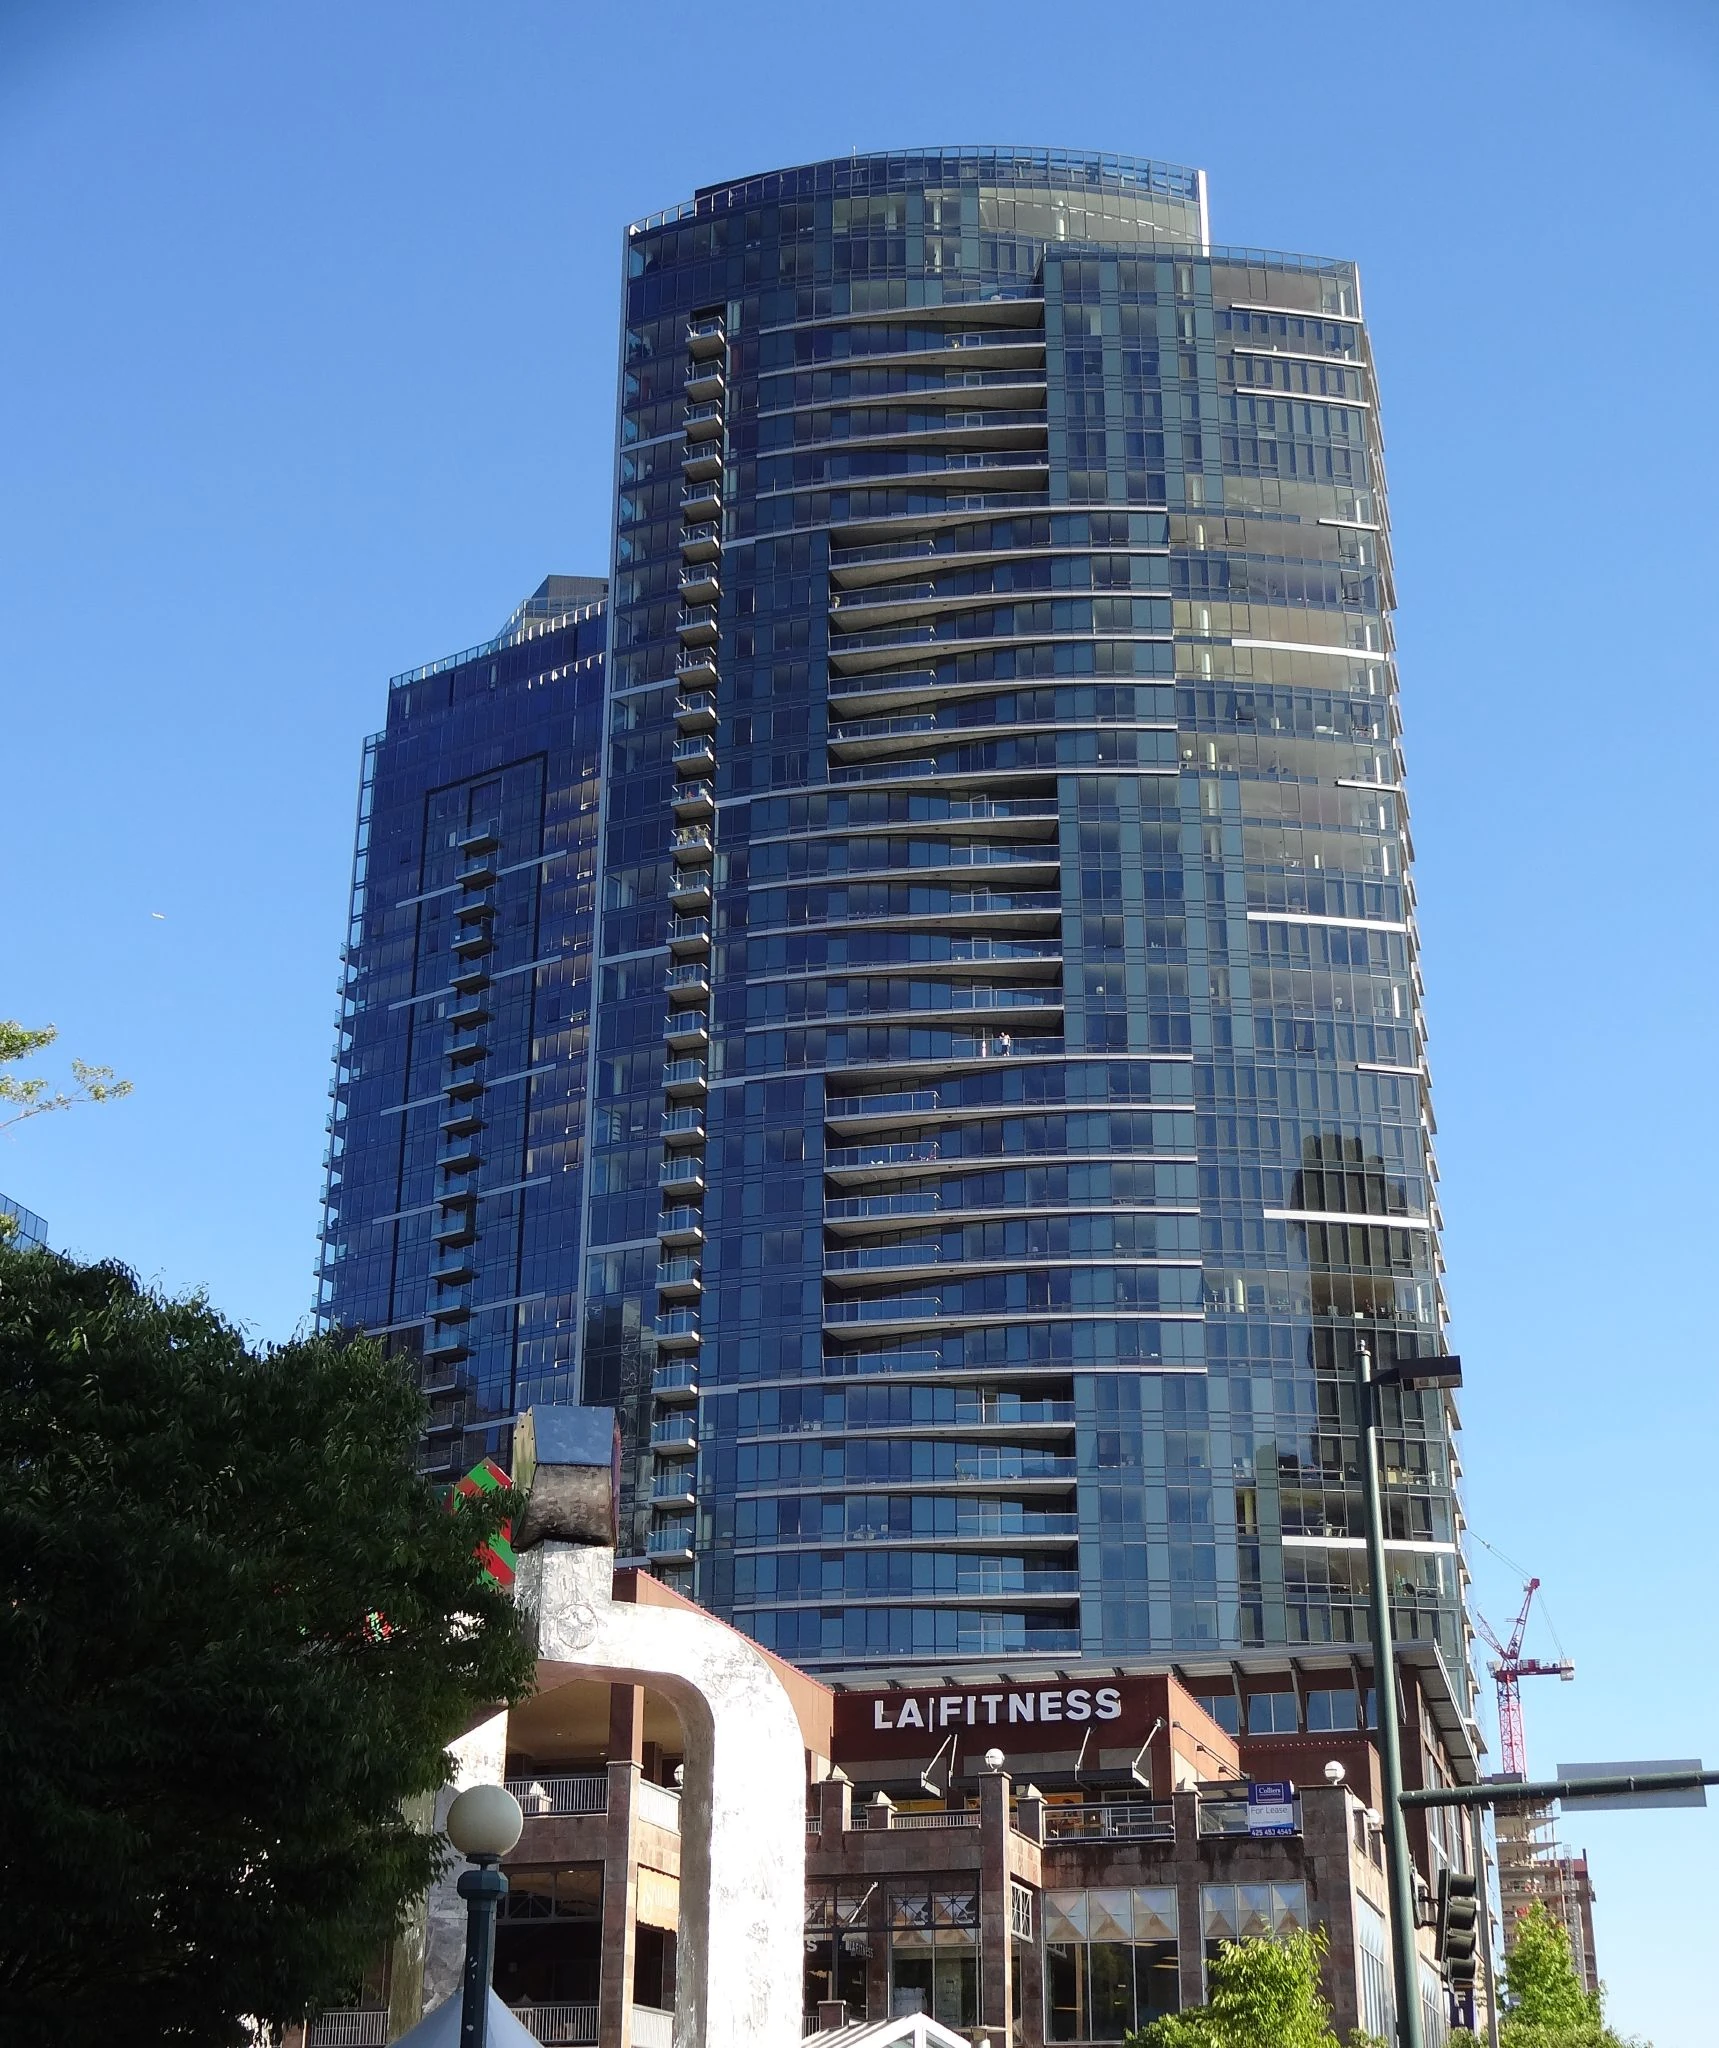
Bosa's Bellevue arrival
A 147-home project introduced a new local address
Bosa's completed-project record identifies One88 at 188 Bellevue Way NE as a 21-story building with 147 residences. It credits Amanat Architect and Hirsch Bedner Associates for the architectural and interior design collaboration. Building-enclosure consultant 4EA describes the development as Bosa's entry into the Bellevue market and records completion in 2020. That date provides a useful anchor because some project pages retain earlier schedules or metadata. One88 belongs to the wave of purpose-built condominium developments that gave downtown buyers a newer alternative within the established Bellevue Way corridor.
The architectural language
The angular motif carries from the crown to the ground
Amanat's project account describes a concrete residential tower rising from a lower podium, with three underground parking levels. Its roofline continues the angular character of the façades, and the same vocabulary appears in paving, lighting and trellis details. Repeating a motif at those different scales gives the project a coherent identity: the distinctive top is connected to the spaces encountered on foot. It also makes close inspection worthwhile. A photograph of the crown cannot show how a particular residence's walls, glazing and balcony enclosure affect the usable room, the quality of daylight or its outlook.
The enclosure design
A dramatic silhouette conceals a more straightforward weather boundary
4EA explains that the crystalline composition presented a complex enclosure problem. Its response was to fit a simpler enclosure form within the visible silhouette and reduce the number of different enclosure systems. That approach helped the construction team manage the work while retaining the intended architectural effect. The façade also extends above the roof to form the crown, so the visible skyline shape and the occupied building volume are not identical. This is a particularly useful piece of the design story: some of the building's visual complexity comes from how its outer form is composed around a more orderly underlying envelope.
The interior collaboration
Hospitality design joined the residential architecture
Bosa identifies Hirsch Bedner Associates as the interior collaborator alongside Amanat. The Bellevue Downtown Association's project profile describes a lobby lounge and terrace retreats as part of the residential offering. Together, those credits establish the importance placed on the experience of arrival and shared space. They do not make every home interchangeable: the success of an individual purchase still turns on its particular layout, finishes and outlook. On a visit, consider the sequence from the street through the lobby and elevator to the front door, then compare that communal setting with the atmosphere and proportions inside the residence itself.
The outdoor rooms
Several terraces create different kinds of retreat
Brumbaugh's landscape record distinguishes community terraces from outdoor areas serving private homes. The largest terrace includes lawn, gardens, an outdoor kitchen and a fireplace; another has seating beneath a decorative metal trellis whose pattern relates to the interiors. These are distinct spaces distributed through the building, rather than one undifferentiated rooftop amenity. The paving and planter walls also echo the tower's angular geometry. For a buyer, the useful distinction is access: a terrace visible from a residence may belong to that home, to another owner or to the shared community. The plan and ownership documents establish which outdoor space actually accompanies a purchase.
Reading an individual home
The precise position matters as much as the skyline image
One88 combines a tall residential portion, a lower podium, projecting architectural forms and landscaped amenity areas. That composition gives different homes different relationships to the building itself. During a showing, examine what lies directly outside the windows and above or beside any balcony, as well as the more distant view. Ask to see the home's parking route and the amenities you would use most often. Completion references also deserve care: 4EA records 2020, while Amanat's portfolio carries a 2018 date. Use the completed-building record for the development narrative and the property's own records for a specific transaction.