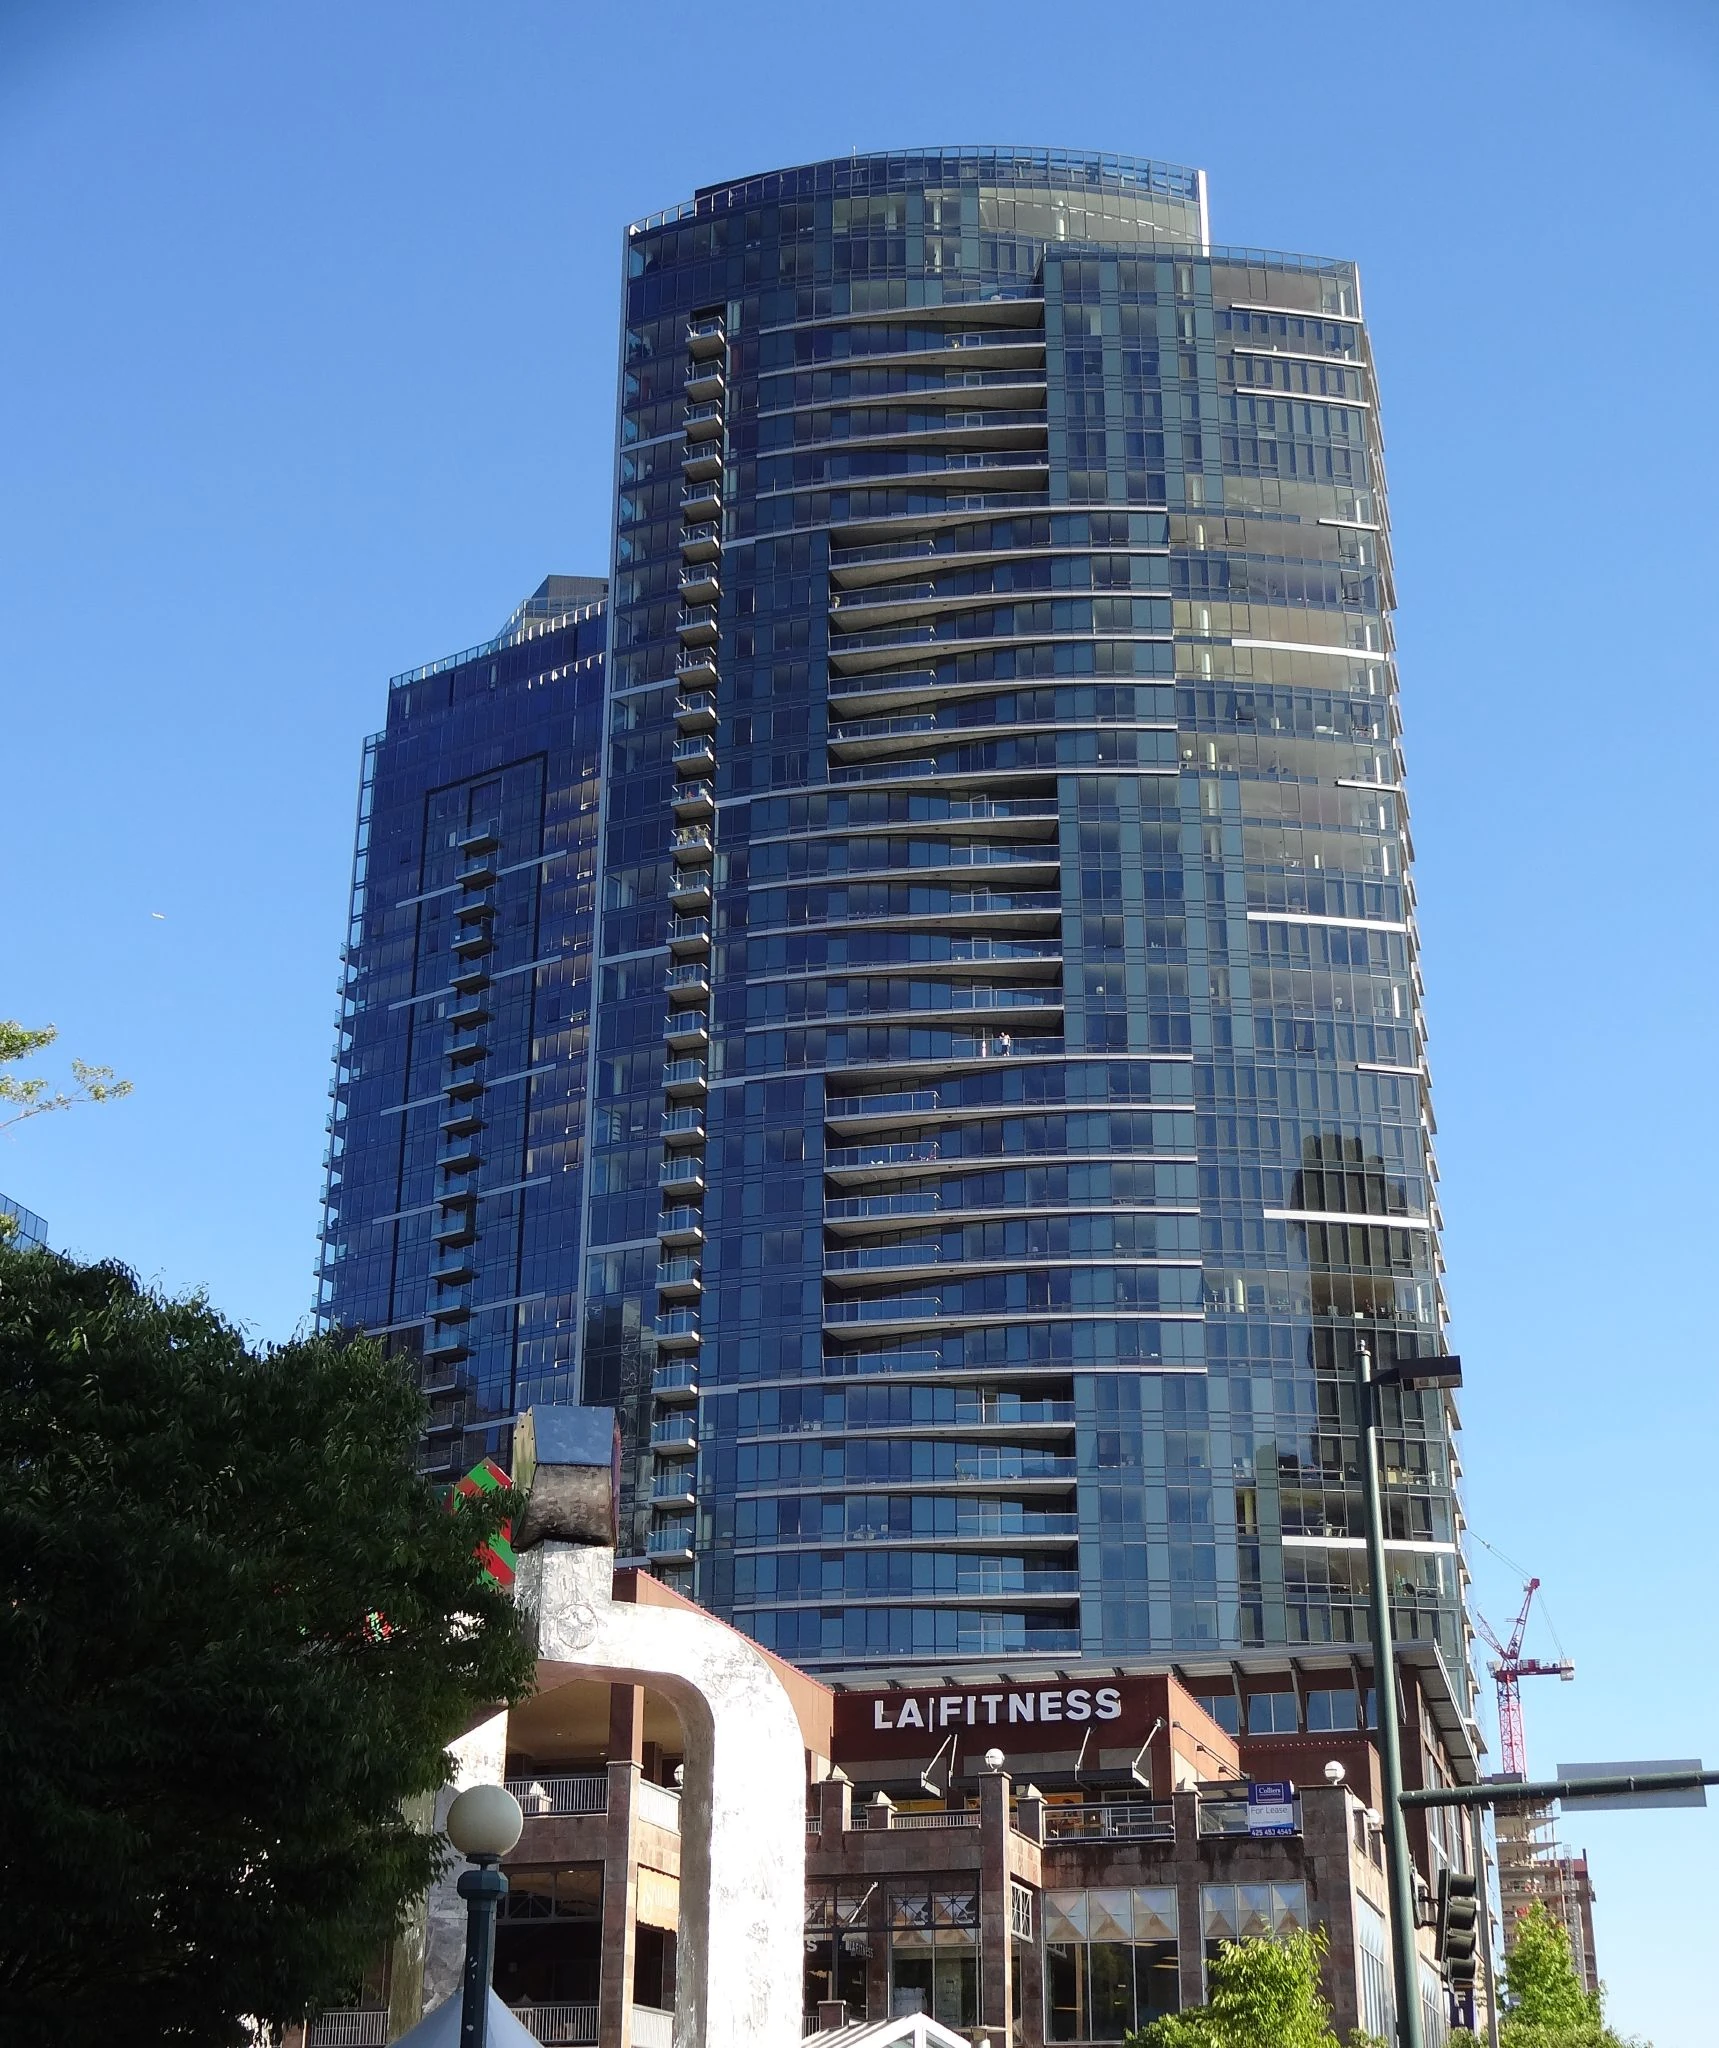
Washington Square in Downtown Bellevue, Bellevue

Bellevue Condo Buildings

Washington Square

A mixed-use condominium community in downtown Bellevue's Ashwood District, north of NE 8th Street, with two towers, townhouses and street-level retail.

Downtown Bellevue · Bellevue

Building note: Original construction was completed in 2008. The architect's broader multi-tower master plan is distinct from the built two-tower condominium community. RDH's 2024 completion date concerns a later waterproofing and drainage renewal contract. Conco reports 377 homes, DCI 375 and RDH 379; floor counts also vary among project records. The directory uses an approximate residential total and does not assign one uniform tower height.

Building Highlights

Built
2008
Residences
~377 homes
Neighborhood
Downtown Bellevue
Developer
Wasatch Development Associates
Architect
CollinsWoerman
Building Type
Mixed-use luxury high-rise

The Building Story

Washington Square: the towers and townhouses that began a larger Bellevue neighborhood

Washington Square's two condominium towers belong to an ambitious idea about downtown Bellevue: turn a large block into a neighborhood with homes, shops and a more inviting pedestrian scale. The built community pairs high-rise residences with walk-up townhouses, landscaped circulation and substantial parking beneath the surface. It sits in the Ashwood District, north of NE 8th Street. Its story includes both the original Wasatch development and the later work of caring for an established condominium, while plans for the surrounding block continue to evolve.

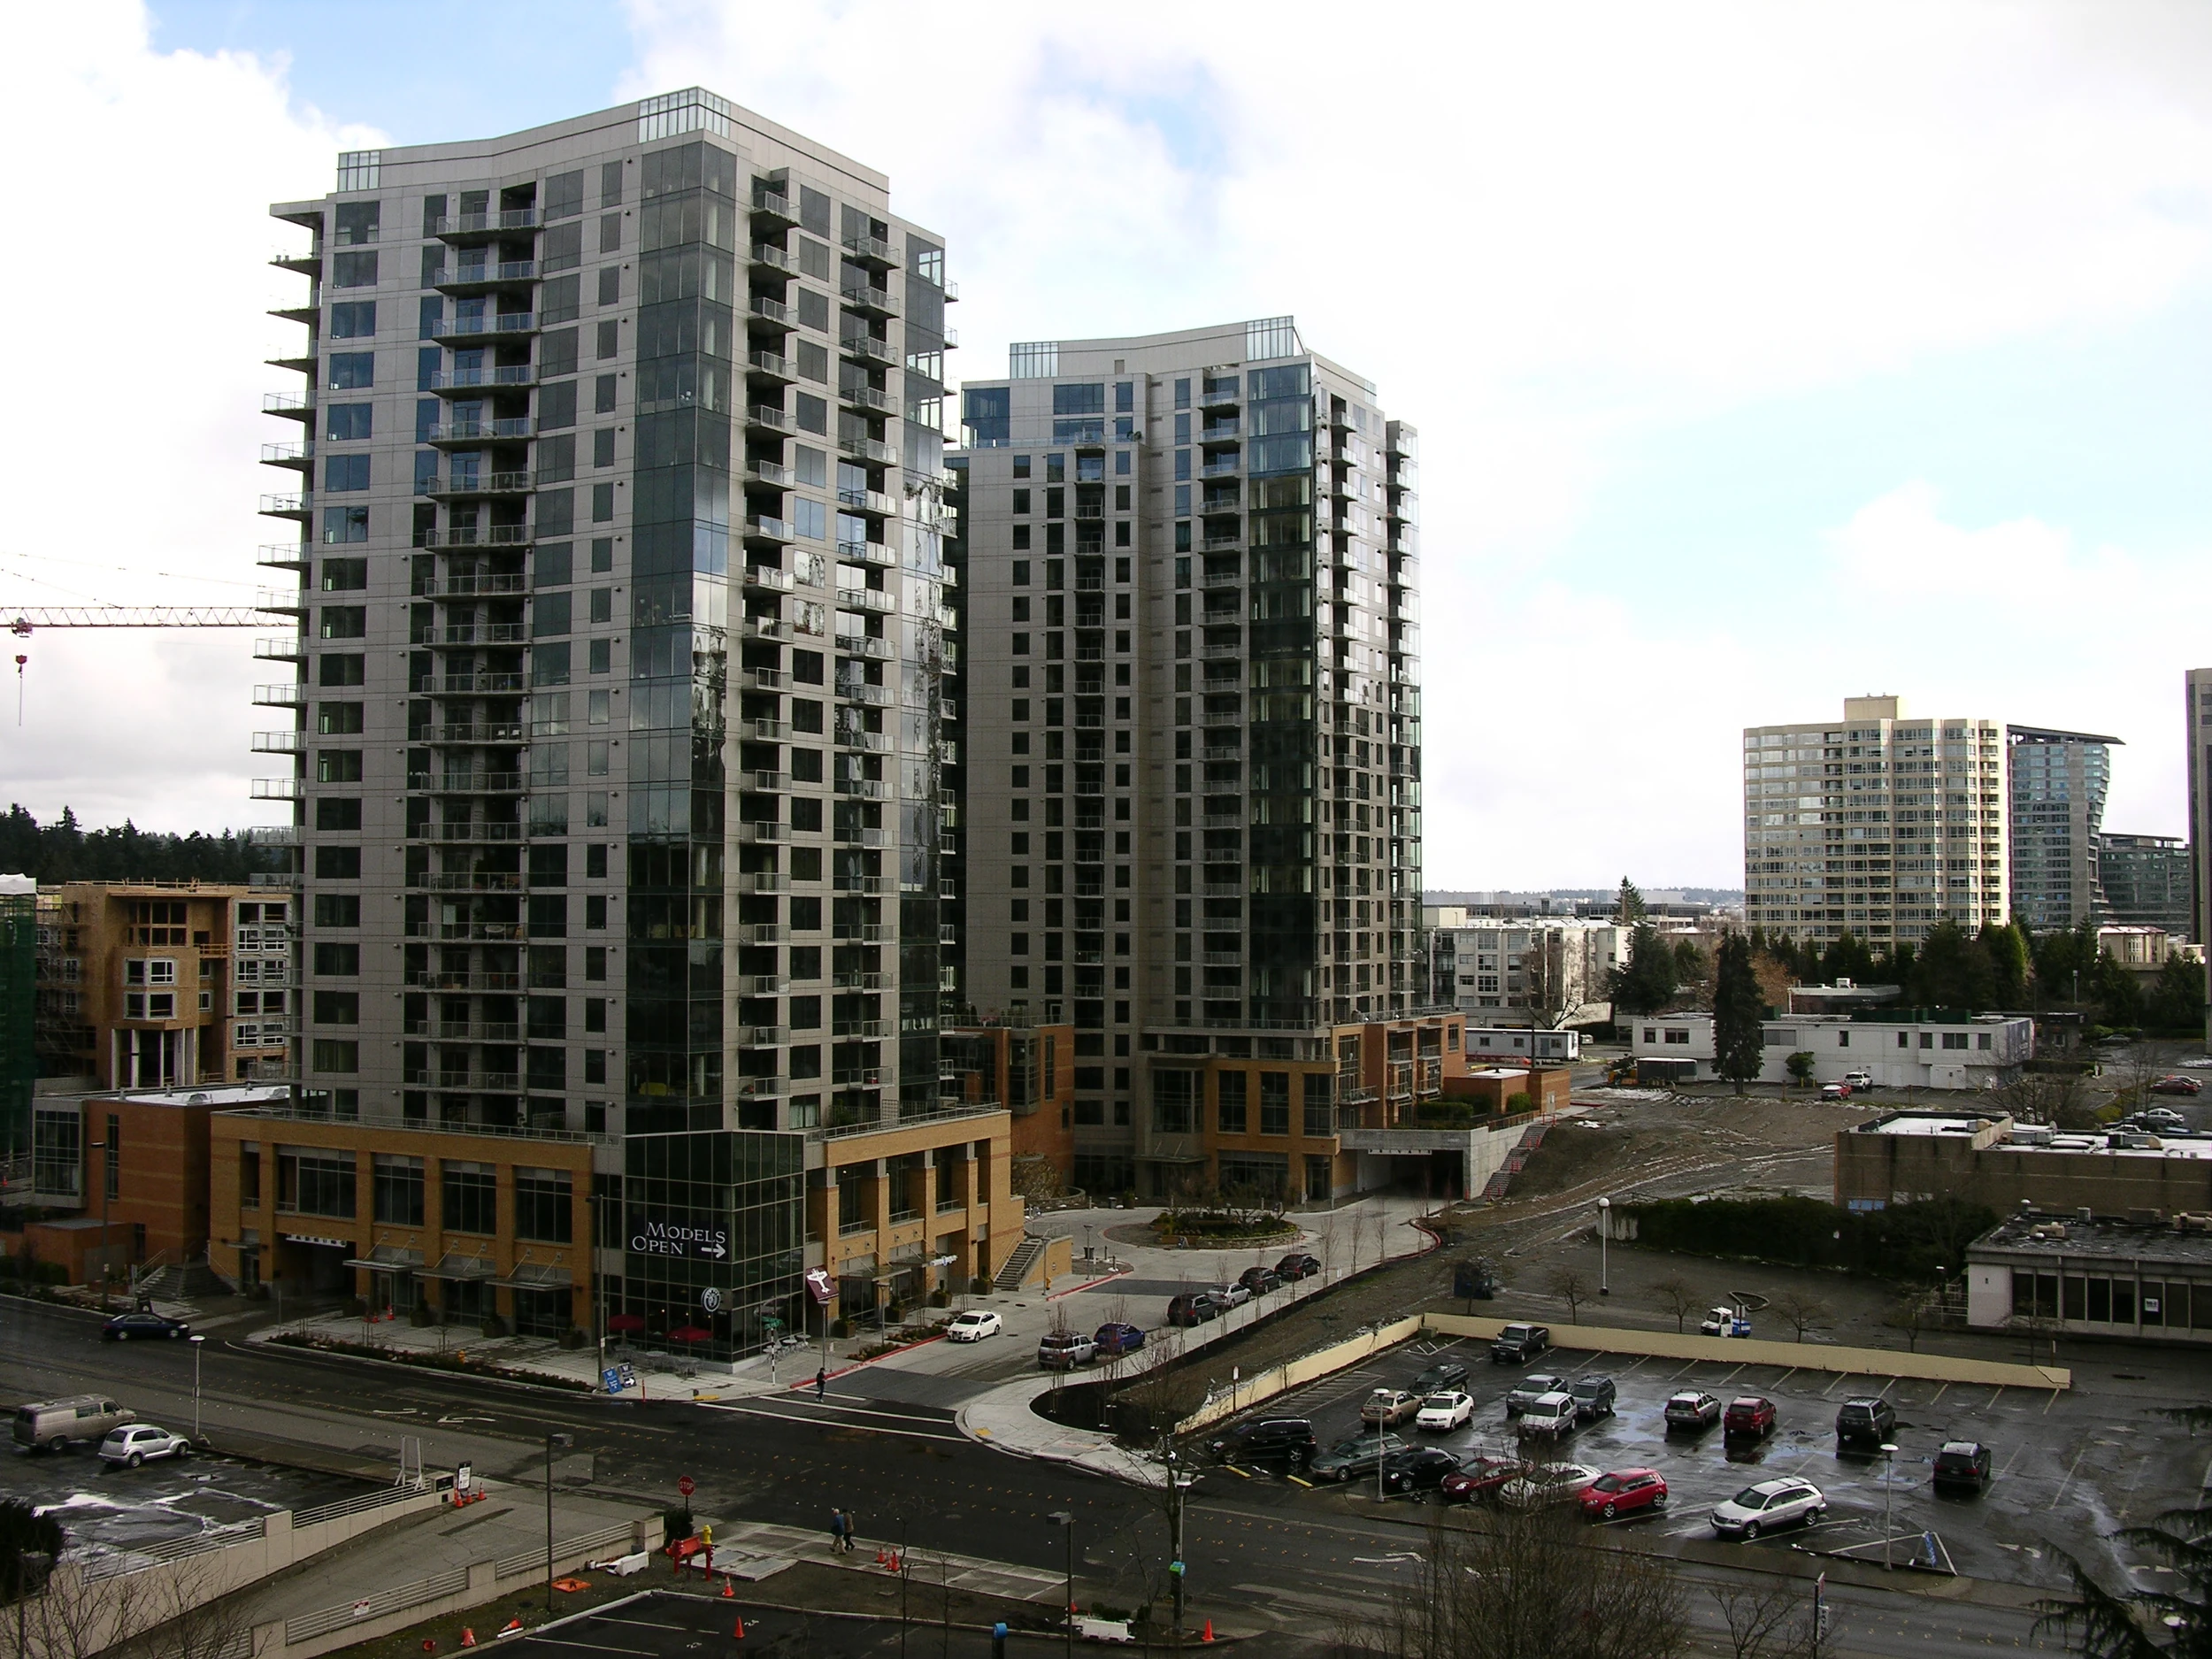
Washington Square in Bellevue, photographed in March 2009.
Washington Square in Bellevue, photographed in March 2009.Photo: Goldman60. Washington Square (2009) · CC BY-SA 3.0.

A second way to live in the community

Twenty-six walk-up townhouses complement the towers

CollinsWoerman's project record identifies 26 townhouses alongside the two residential towers. They introduce a lower, street-oriented scale into a development usually recognized by its skyline. Their entrances and relationship to outdoor circulation create a materially different experience from arriving through a tower lobby.

The original ambition

A condominium community became the first chapter of a superblock plan

Wasatch Development Associates commissioned CollinsWoerman to help shape a mixed-use destination within downtown Bellevue's Ashwood District. Early project descriptions envisioned a much larger collection of residential towers and other uses across roughly 10.5 acres. Conco's construction history identifies the two completed condominium towers as the first stage and dates their completion to 2008. Those distinctions matter when reading older material: the broad master plan and the existing condominium are different scopes. Washington Square's enduring contribution is the community that was actually built, with a mix of housing forms and pedestrian connections within Bellevue's larger blocks.

Homes at two scales

The townhouses change how the development meets the ground

CollinsWoerman's interiors account describes the towers together with 26 walk-up townhouses. That combination offers an alternative to organizing every home around high-rise corridors and elevators. The townhouse scale brings front doors closer to outdoor circulation and makes the transition between the larger buildings and the pedestrian realm more varied. It also deserves a separate buyer comparison. A townhouse and a tower condominium may share a development name while offering very different stairs, entry sequences, privacy and exposure. Walk the route to the actual front door and examine how the interior connects to the surrounding paths and common areas.

The construction team

Concrete towers rise above a substantial underground structure

DCI Engineers provided civil and structural engineering for the two-building community, describing concrete construction and four levels of below-grade parking. Conco supplied concrete services, while site contractor Belarde identifies Big D Construction Northwest as general contractor. These records reveal the breadth of work beneath the glass façades: the project needed building structure, excavation, vehicle circulation and a finished pedestrian surface. The underground parking also helps explain why spaces that appear to be ordinary courtyards or drives can form part of the building enclosure. Landscape, paving, drainage and the structure below operate as connected parts of the property.

The pedestrian setting

Courtyards and finished sidewalks make the large project feel smaller

Conco's account describes a landscaped courtyard, tree-lined walks and a dog area within the original development. Belarde records the colored and textured concrete sidewalks, curbs and accessible ramps it installed. Together, these details show how the design addressed the ground-level experience as well as the towers. They are useful features to examine in person because the appeal of a residence depends partly on what happens between its door and the city outside. Compare a home oriented toward internal landscaped space with one facing a public street, and visit at a time that reflects when you would normally arrive home.

The changing block

The surrounding development story continued after the first two towers

Kidder Mathews' transaction account describes the sale of the remaining roughly 6.4 acres after Wasatch completed the first two condominium towers. More recent public records show a different next chapter: Bellevue's September 2025 master-development-plan approval describes a 12-story office building and a 27-story multifamily building with ground-level commercial uses at 10620 NE 8th Street. That approval establishes a documented proposal, not completed buildings or a guaranteed construction schedule. For a buyer, the practical point is to understand the specific home's relationship to nearby development sites and to review the latest city records when assessing outlook and future surroundings.

Stewardship over time

A documented renewal program was completed in 2024

Building consultant RDH records a long working relationship with the condominium association, beginning with assessment and investigation work in 2010. Its later renewal program addressed waterproofing and drainage at townhomes, balconies, the courtyard, entrance, fountain and curved driveway. The project record identifies completion in 2024 and describes work phased across two summer construction seasons, including areas above the parking garage. This is a meaningful chapter in the property's life and should accompany its architectural history. RDH's account documents completed work; current association records establish the remaining maintenance plan, funding and any obligations attached to a specific sale.
Good to know

Before choosing a home here

  • Compare tower and townhouse living by entry route, interior stairs, privacy and exposure to shared outdoor circulation.
  • Review the 2024 renewal closeout and current capital plan, including work affecting the particular home's envelope or adjacent terrace.
  • Check the latest city records for the nearby master-plan sites when evaluating the home's outlook and surrounding construction.
Explore the research behind this building

Architecture and project-history references describe the original design. Current amenity access, financial condition, building rules and individual property features must be verified from the latest association and listing records.

Homes for Sale

Currently available at Washington Square

Explore available homes, photography and pricing from the live NWMLS feed.

Pinnacle GroupLuke Bartlett

Listing data is provided by Northwest Multiple Listing Service (NWMLS) through IDX Broker. Information is deemed reliable but not guaranteed and must be independently verified.

Residence Character

  • The mix is broader than most Bellevue towers, spanning studios, one- and two-bedroom homes and multi-level townhomes.
  • Shared facilities include a full-time concierge, landscaped courtyard and walkways, a spa with massage rooms and a fitness center.
  • Street-level retail and a larger master plan of towers and townhomes shape the setting in downtown Bellevue's Ashwood District.

Building amenities

  • Full-time concierge
  • Landscaped courtyard and walkways
  • Spa with massage rooms
  • Fitness center
  • Street-level retail

Amenities are reported in public building and listing sources. Confirm current access, reservations, fees, and any parking or storage assignment with the association.

Rental & Leasing

Leasing at Washington Square

Rental cap
Current HOA documents required
Minimum lease
Current HOA documents required
Short-term rentals
Current HOA documents required
More rental details
Cap status / waitlist
Current HOA documents required. An older public source reported a building rental cap; current cap status is not verified and no percentage is published here.
Subleasing
Current HOA details required
Lease / registration
Current HOA details required
Rental / move-in fees
Current HOA details required
Background checks
Current HOA details required
Source status
Needs verification
Last verified
September 1, 2026

Leasing rules and availability may change. Confirm current terms with the condominium association before purchasing or leasing.

What Buyers Should Know

Due-diligence checklist

  • Resale certificate
  • Reserve study
  • Budget and financial statements
  • Insurance
  • Assessments
  • Capital projects
  • Litigation
  • Rental rules
  • Owner occupancy
  • Financing / warrantability
  • Parking and storage rights
  • View / future development
  • Building systems and age

What Sellers Should Know

Who you compete with

Sellers compete with current same-building inventory, similar stacks, floor height, views, parking, condition, amenities and nearby buildings.

Work with Luke

Considering a condo at Washington Square?

Association rental and leasing rules, rental caps, current cap availability, waitlists, minimum lease terms, fees and short-term-rental policies can change at any time. Information should be independently verified through the current resale certificate, declaration, rules and regulations, association management and applicable City of Seattle requirements before purchase or lease.