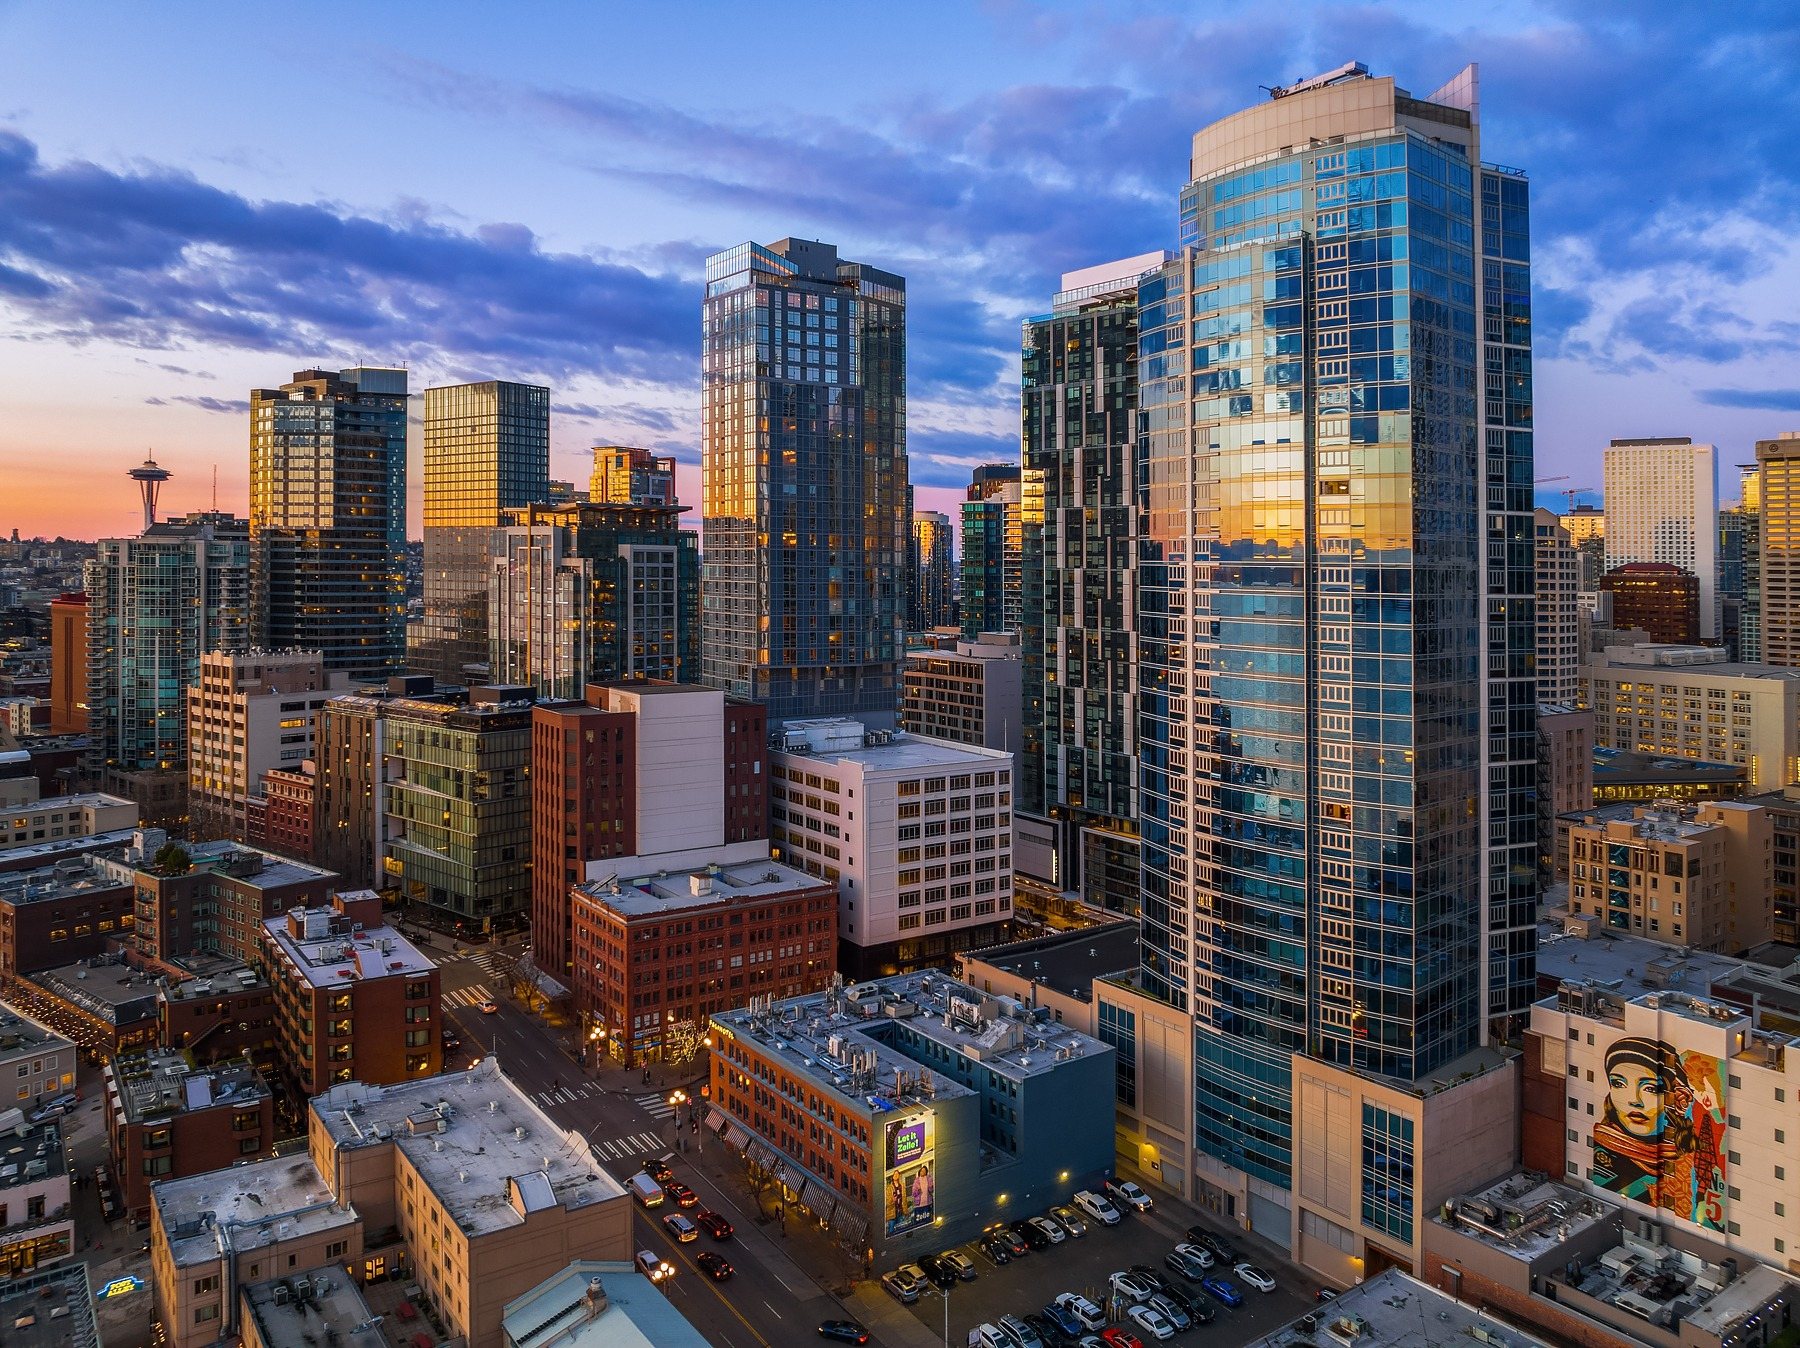
Established downtown condominium near the waterfront and Pike Place Market, incorporating preserved historic Colman Building facade elements.
1107 1st Avenue · Downtown · Seattle
Building note: The tower dates to 1983 and incorporates the protected exterior of a 1915 Bebb & Gould commercial building. The City describes 22 stories; some specialist sources count 20, including five commercial levels and fifteen residential levels. The City's cultural-resources assessment and a specialist development profile report 95 residences, while other directory figures have included 85 or 88. The public directory leaves the residence count unstated pending the association's recorded unit schedule.
The Bumgardner Architects (tower), Bebb & Gould (retained historic frontage)
Building Type
Established high-rise condominium
The Building Story
Watermark Tower: a terra-cotta survivor beneath a colorful downtown crown
At First Avenue and Spring Street, Watermark Tower tells its story at two very different heights. Close to the sidewalk, an ornate fragment of the 1915 Colman Building survives. Above it, a much later residential tower ends in a geometric, colored crown. Completed in 1983, this Bumgardner project belongs to an early chapter of downtown's return to mixed-use residential life, when new homes were being fitted into a waterfront district with a substantial architectural past.
A preserved street corner and an unmistakable skyline silhouette
Watermark's memorable pairing is the small-scale historic frontage with the much larger tower behind it. The City documents retained terra-cotta details from Bebb & Gould's earlier building. A contemporary Architecture magazine account explains the later tower's setbacks and blue, black and brown decoration. Together they make this a rewarding building to read from the street: the older base carries its own history, while the crown announces the ambitions of 1980s downtown Seattle.
The earlier building
Bebb & Gould at the corner of First and Spring
The City's cultural-resources assessment identifies a 1915 commercial building at 1101-1105 First Avenue, designed by Bebb & Gould, and a separate 1925 neighbor. Watermark replaced the later structure while retaining portions of the earlier building's exterior. Look for white terra cotta and the elaborate Spring Street entrance, including ornamental lion heads. The landmark designation concerns that surviving exterior, rather than every part of the modern tower. It is a precise piece of architectural continuity, and the distinction matters when describing what is historic here.
The development chapter
Part of Bumgardner's remaking of the waterfront edge
The Bumgardner Partnership was deeply involved in Seattle's early-1980s urban projects. Docomomo's history places Watermark alongside Market Place North, Waterfront Place and the conversion of the nearby Globe Navigation Building into the Alexis Hotel. That context helps explain its combination of new density and older street fabric. Cornerstone Development commissioned Watermark, and Sellen lists the tower among its completed work. Seeing it alongside those related projects is more revealing than treating it as an isolated high-rise: it belongs to a period of substantial change along downtown's western edge.
The architectural detail
The Art Deco appearance was not the starting brief
A 1983 Architecture magazine interview contains a particularly good detail: the designers said the building's Art Deco image was stronger to observers than to the design team. The developer favored cream-colored tile for its enduring appearance and relationship to nearby buildings. Setbacks followed neighboring cornice lines, then shaped balconies as the tower rose. At the top, colored geometric forms celebrated the crown. What can look like a single stylistic gesture was therefore assembled from practical choices about context, cladding, outdoor space and the way a tall building meets the sky.
The mixed-use arrangement
Homes above a working commercial base
The commercial-property manager describes five levels of office and retail below fifteen levels of residences. Its office information also identifies elevators dedicated to the commercial floors. This is useful context for a buyer: the activity around the base is part of a mixed-use building, and commercial marketing is not a description of condominium entitlements. The separate layers make a visit worthwhile at several scales. Walk the frontage, use the residential entrance, and then assess the actual home's relationship to the streets and surrounding structures.
Recognition and character
An award-winning 1983 building with its own point of view
AIA Seattle's awards archive lists Watermark Tower among its 1983 Merit Award recipients, crediting The Bumgardner Architects. That recognition anchors the building's design history in a contemporary professional record. Its interest today is easy to understand without reducing it to an award: the tower offers multiple things to notice, from an intimate historic entrance to a broad commercial base and a decorated roofline. For someone drawn to buildings with visible personality, those transitions are a meaningful part of the appeal.
Reading the homes
Floor position is only the beginning
Published descriptions do not use one consistent counting convention. The City's heritage study describes 22 stories and 95 condominiums; a specialist building profile uses 20 stories and also reports 95 homes, while other directory figures have varied. The association's recorded unit schedule is the place to settle the legal count. For choosing a residence, orientation, neighboring buildings, window arrangement and any private outdoor space are more immediate considerations. The setbacks that give Watermark its profile are also a reminder to compare actual plans and exposures rather than assume every home on a nominally similar floor feels alike.
Good to know
Before choosing a home here
01Walk both the First Avenue frontage and the residential arrival route, then compare the exact home's light, street sound, outlook and private outdoor space.
02Review how the residential and commercial portions allocate shared expenses, access and maintenance, including the protected historic exterior.
03Confirm the residence's parking and storage rights and obtain the current association unit schedule and capital-maintenance plan. Commercial tenant facilities are not automatically resident amenities.
Architecture and project-history references describe the original design. Current amenity access, financial condition, building rules and individual property features must be verified from the latest association and listing records.
Homes for Sale
Currently available at Watermark Tower
Explore available homes, photography and pricing from the live NWMLS feed.
Pinnacle GroupLuke Bartlett
Windermere Mercer Island
Listing data is provided by Northwest Multiple Listing Service (NWMLS) through IDX Broker. Information is deemed reliable but not guaranteed and must be independently verified.
Residence Character
Placement between Pike Place Market and the waterfront makes walkability the primary daily benefit.
View potential toward Elliott Bay varies significantly by floor and orientation.
Secured resident parking and resident storage are reported at the building level; confirm what conveys with a specific residence.
Building amenities
Fitness center
Sauna
Conference / community room
Rooftop deck
Tennis court
On-site resident manager
Parking
Secured resident parking
Storage
Resident storage reported
Amenities are reported in public building and listing sources. Confirm current access, reservations, fees, and any parking or storage assignment with the association.
Rental & Leasing
Leasing at Watermark Tower
Rental cap
No building rental cap · observed practice
Minimum lease
12 months, board approval reported (current rental evidence) · verify current HOA minimum
Short-term rentals
Current HOA documents required
More rental details+
Cap status / waitlist
No building rental cap reported by the current specialist building profile. Minimum lease evidence reflects observed rental practice, not a governing document.
Subleasing
Current HOA details required
Lease / registration
Current HOA details required
Rental / move-in fees
Current HOA details required
Background checks
Current HOA details required
Source status
Current MLS rental activity
Last verified
September 3, 2026
Leasing rules and availability may change. Confirm current terms with the condominium association before purchasing or leasing.
What Buyers Should Know
Due-diligence checklist
Resale certificate
Reserve study
Budget and financial statements
Insurance
Assessments
Capital projects
Litigation
Rental rules
Owner occupancy
Financing / warrantability
Parking and storage rights
View / future development
Building systems and age
What Sellers Should Know
Who you compete with
Sellers compete with current same-building inventory, similar stacks, floor height, views, parking, condition, amenities and nearby buildings.
Association rental and leasing rules, rental caps, current cap availability, waitlists, minimum lease terms, fees and short-term-rental policies can change at any time. Information should be independently verified through the current resale certificate, declaration, rules and regulations, association management and applicable City of Seattle requirements before purchase or lease.